3 Bedroom House in Elarduspark
Prime spot! 3 Bed home with 2 offices and space to develop - endless possibilities
Proudly presented on Sole Mandate by Dirk and Mimi from Real Estate Services
Prime Location Exceptional Opportunity
PLEASE NOTE: This property does NOT have business rights - currently used as RESIDENTIAL.
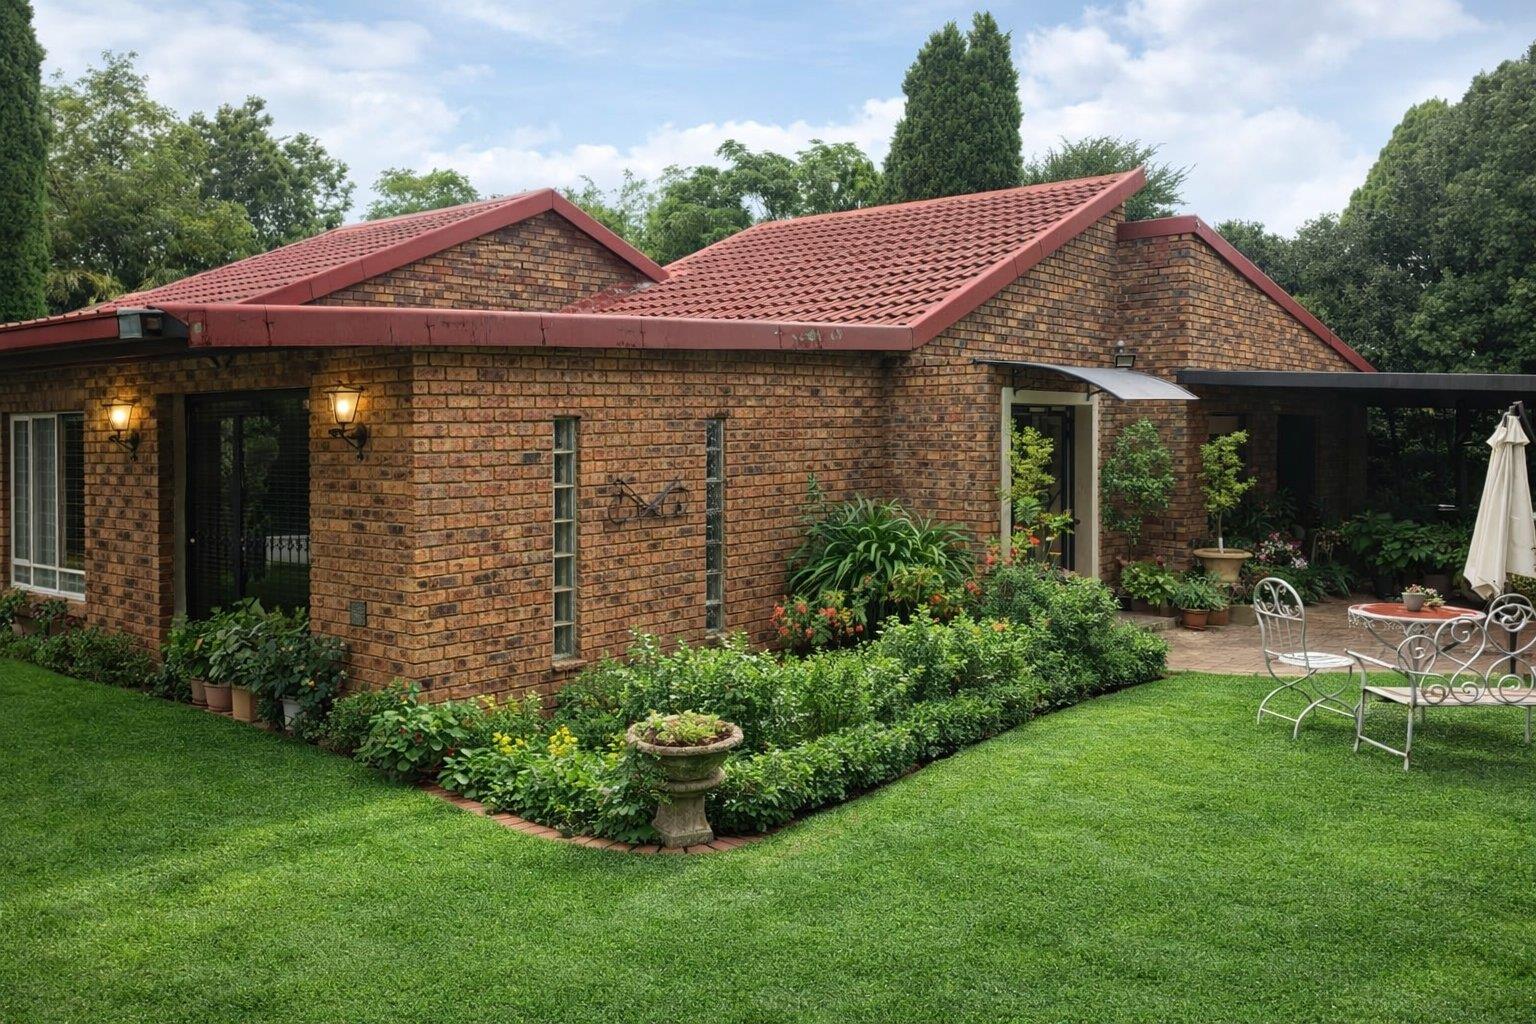
This unique property offers a large corner stand on a busy street, providing maximum visibility and ample advertising space. With two separate entrances, the layout allows for development of the open yard area without impacting the home itself.
Main Residence
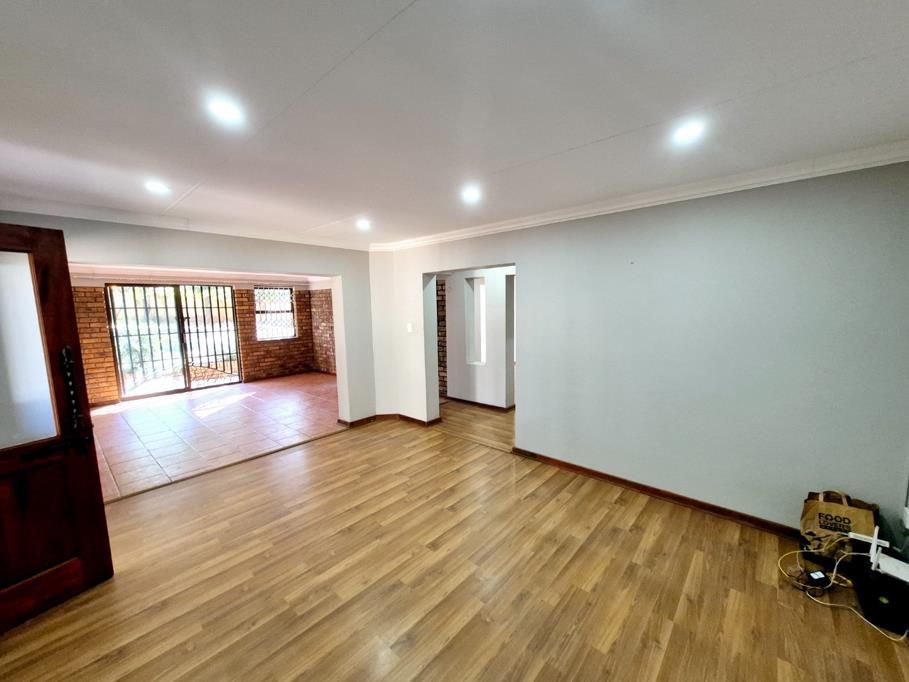
- Open-plan design with two lounges and a dining area
- Modern kitchen with contemporary finishes
- 4 versatile rooms: three spacious bedrooms with built-in cupboards, plus a fourth room ideal as a bedroom, office, or hobby space
- Main bedroom with en-suite bathroom bath and shower
- Second bathroom with shower, toilet, and basin
- Outdoor braai area perfect for entertaining
Business Potential
- Two spacious offices included
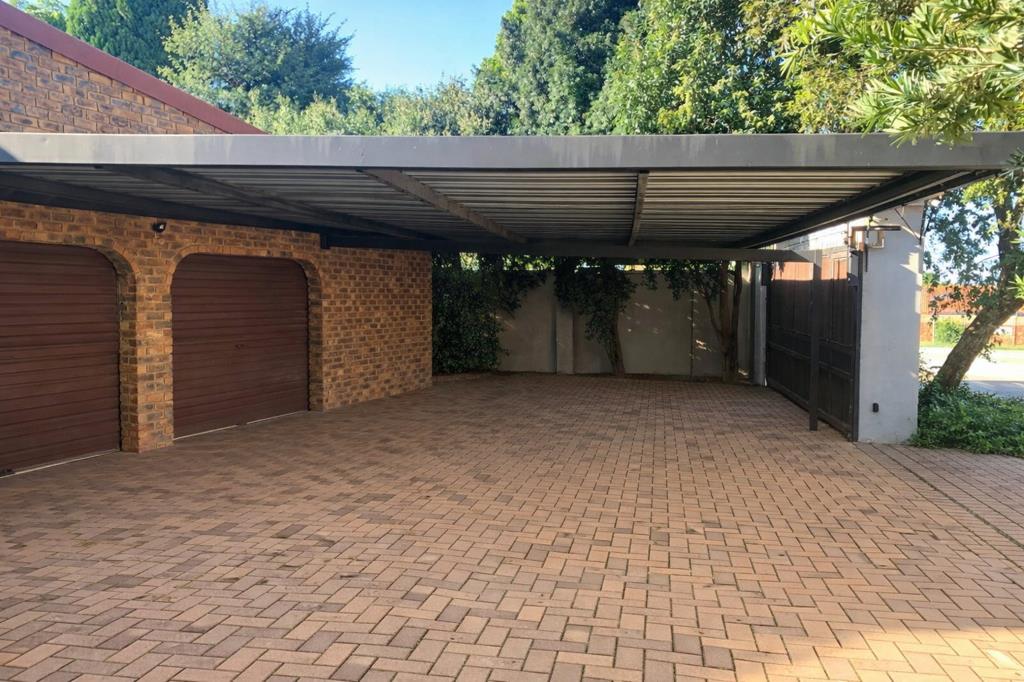
- Undercover parking for up to four vehicles
- Second gate opening onto a large yard, ideal for multiple business types
- Half of the yard cleared and ready for new development whether a second home or additional office space
Endless Possibilities
This property is perfectly suited for:
- Medical rooms or control centre with ample parking
- Beauty industry or wellness spaces
- Private schools or training centres
- Home-based businesses with high visibility
With many neighbouring homes already operating as businesses, this location is proven to support commercial activity. The combination of office space, extra parking, and development potential makes this property a rare find.
-This is more than just a home its an investment in opportunity.
Come and see the potential for yourself. Dirk and Mimi look forward to showing you this property!
Property details
- Listing number T5415001
- Property type House
- Listing date 14 Sep 2026
- Land size 1 321 m²
- Floor size 250 m²
Property features
- Bedrooms 3
- Bathrooms 2
- En-suite 1
- Lounges 1
- Dining areas 1
- Garage parking 2
- Open parking 2
- Covered parking 2
- Pet friendly
- Access gate
- Built in cupboards
- Walk in closet
- Kitchen
- Family TV room
- Paving