3 Bedroom House in Garsfontein
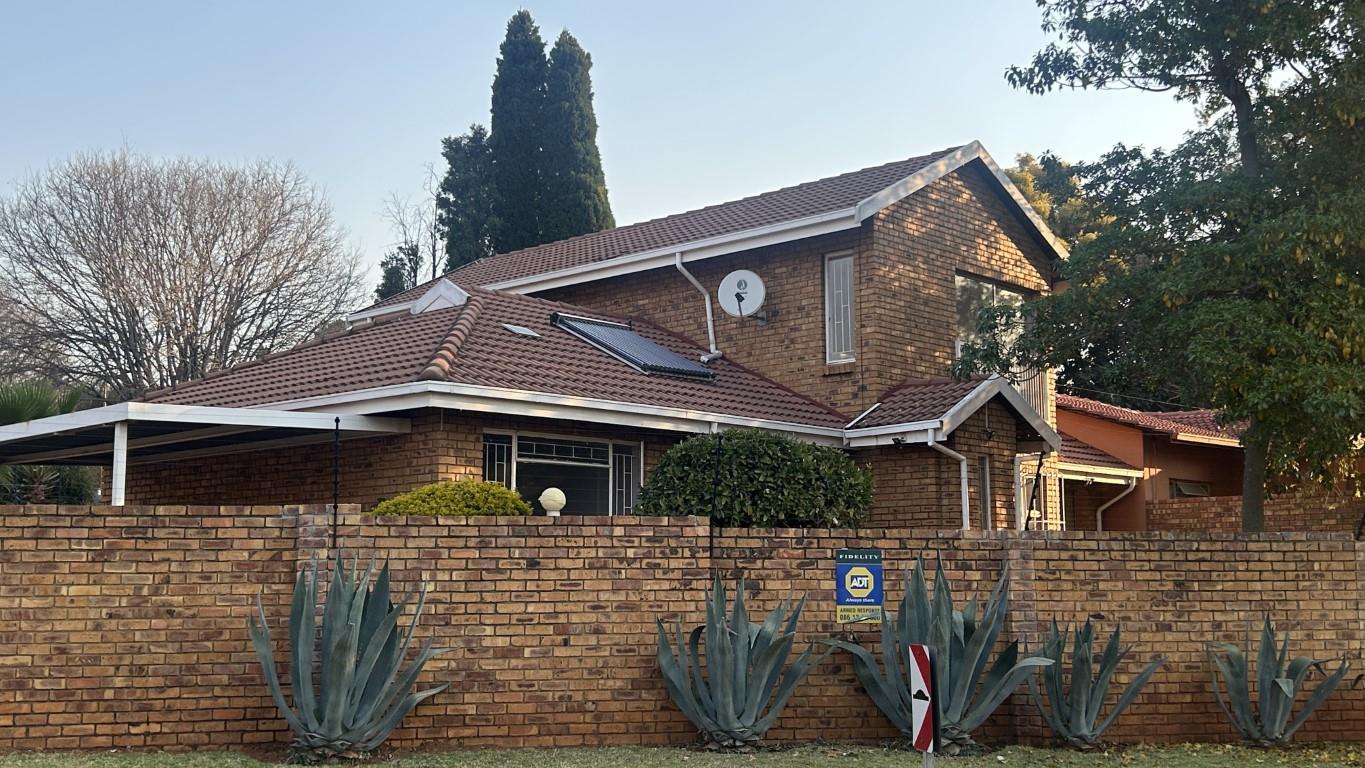
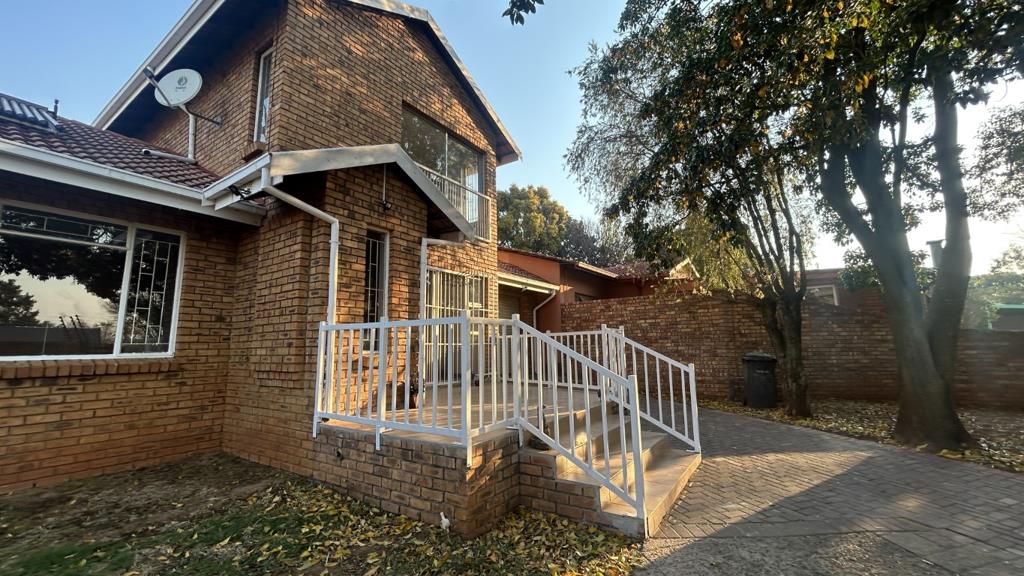
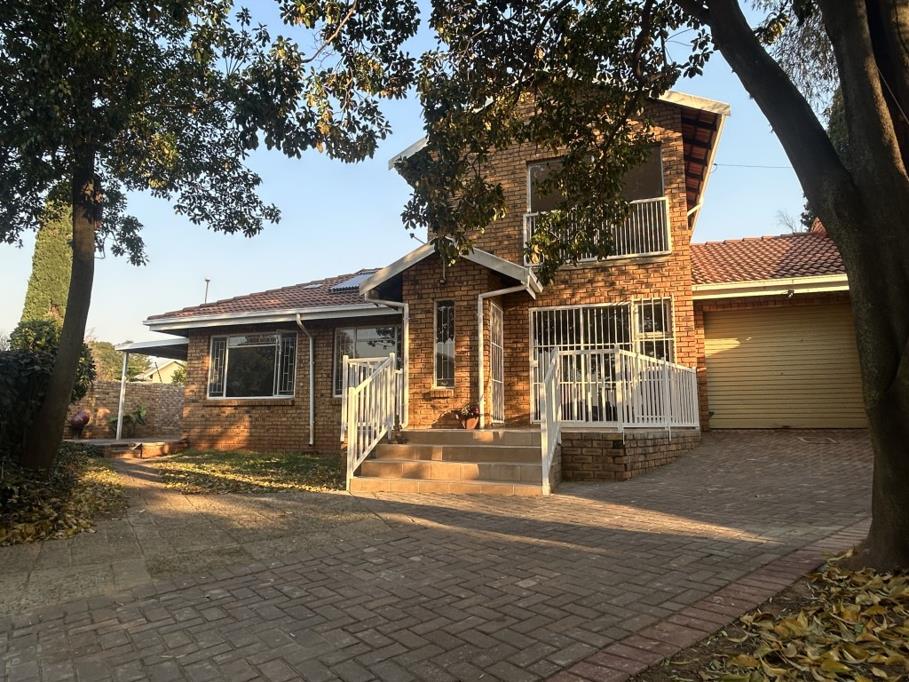
Elegant Double-storey Duet Home with Style, Space & Modern Comfort. Welcoming you home is a sun-kissed patio entrance, the perfect spot to enjoy quiet mornings or unwind in the afternoon light. Step inside this beautifully appointed double-storey duet family home, where thoughtful design meets everyday practicality.
Ground Floor Living. The open-plan layout flows seamlessly between the lounge, dining area, and modern kitchen, creating a warm and inviting atmosphere ideal for both relaxed living and entertaining.
The kitchen offers ample storage, a convenient outside service area, and direct access from the garage, ensuring effortless movement between the home's key spaces.
The downstairs main bedroom is a true retreat with a luxurious en-suite bathroom. A spacious second bedroom with built-in cupboards is serviced by a well-appointed family bathroom.
Upper Level Comfort. Upstairs, a well-sized third bedroom with built-in cupboards provides comfort and privacy. A dedicated study or soundproof room offers the perfect work-from-home setup or creative space. The highlight of the upper level is the stunning living area with a balcony view, ideal for work-from-home or giving a teenager their own haven.
Outdoor Living. Outside, enjoy a pet-friendly garden, open patio, and beautiful shady trees that create a peaceful outdoor setting. Parking is abundant, with a garage, covered bay, and additional open spaces for guests.
Security & Peace of Mind. Equipped with electric fencing, alarm system, controlled access and a solar geyser, this home ensures safety and comfort for the whole family.
Prime Location. This comfortable duet home is situated 2.8km from Garsfontein Primary School and within walking distance of Garsfontein High School, a pre-primary school, CJ's dog park, Atterbury Center and the newly upgraded Garsfontein Corner. Easy access to Atterbury Road, Garsfontein Road and Solomon Mahlangu Drive offers unmatched convenience for this modern living unit.
The Perfect Blend. This home combines comfort and practicality, making it an ideal choice for families who value security, space, and style.
Property details
- Listing number Z51003
- Property type House
- Listing date 12 May 2026
- Land size 300 m²
- Floor size 177 m²
- Rates and taxes R 800
Property features
- Bedrooms 3
- Bathrooms 2
- En-suite 1
- Lounges 2
- Dining areas 1
- Garage parking 1
- Open parking 2
- Covered parking 1
- Storeys 2
- Pet friendly
- Access gate
- Alarm
- Balcony
- Built in cupboards
- Fenced
- Patio
- Study
- Entrance hall
- Kitchen
- Garden
- Electric fencing
- Family TV room