4 Bedroom House in Garsfontein
Exquisite 4 Bedroom Family Residence | Prestigious Location Opposite Garsfontein Primary School
Perfectly positioned within walking distance from the highly sought-after school, this elegant and spacious residence offers refined family living in an exceptional location.
Grand Welcome
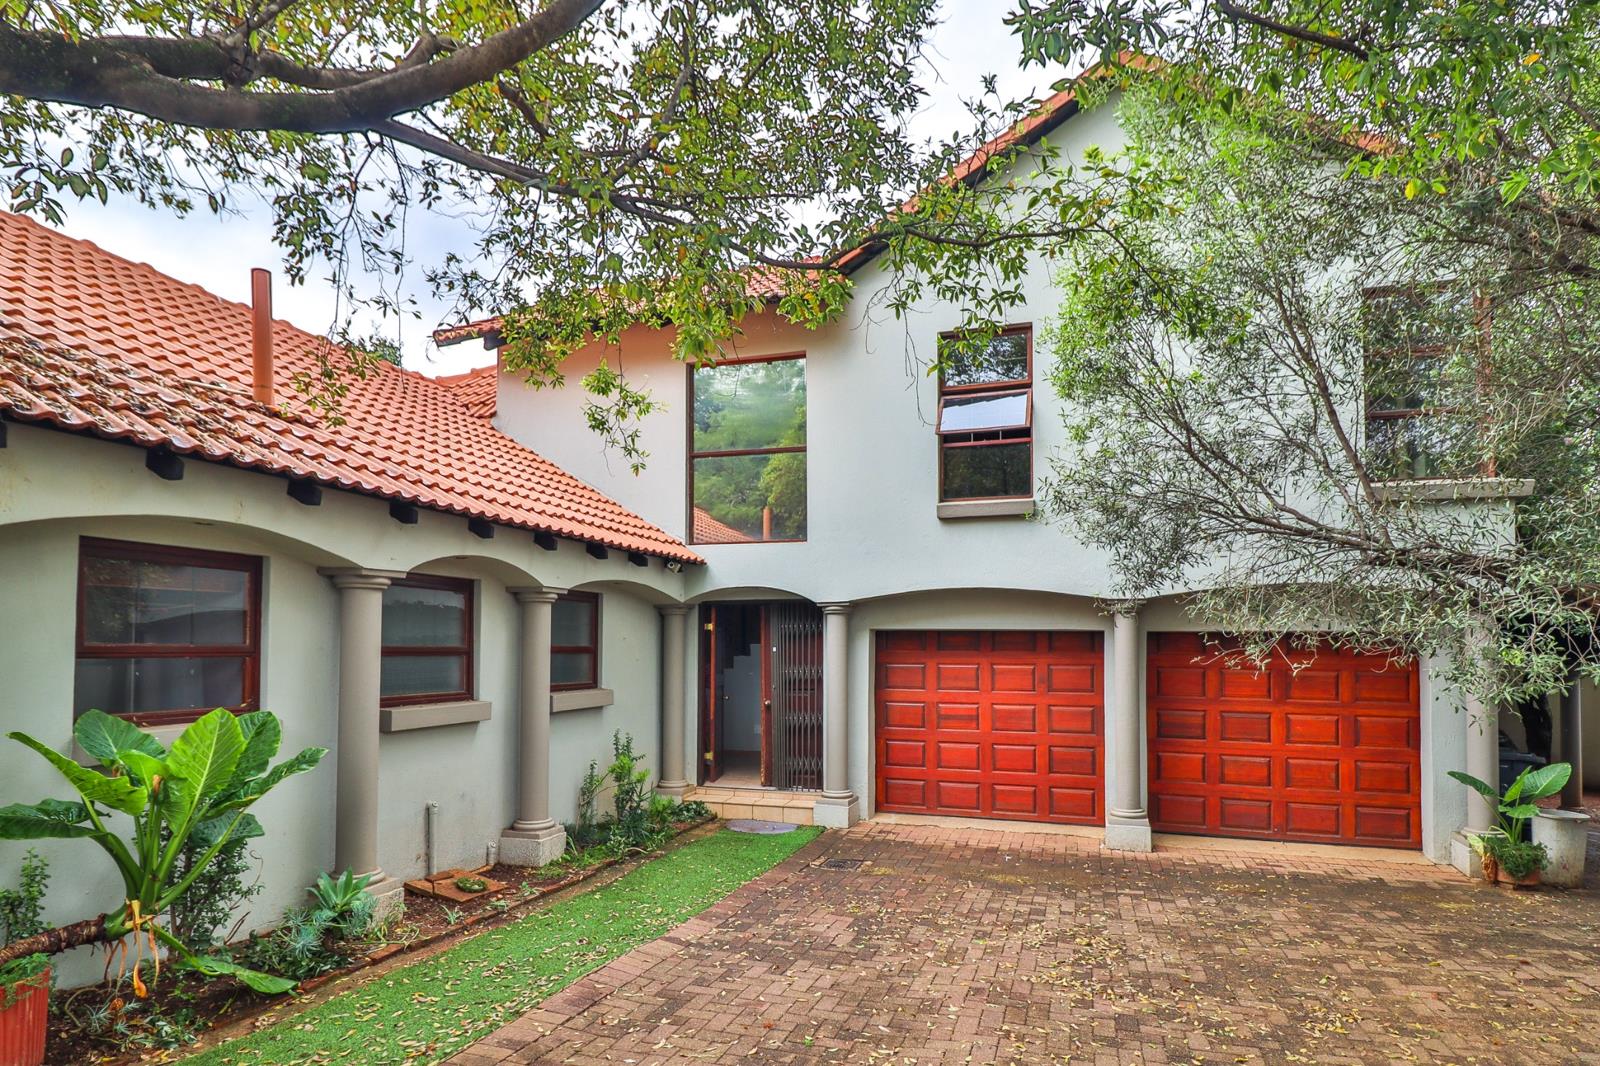
A gracious entrance hall sets the tone for the home, complemented by a stylish guest toilet and direct access to the automated garage for seamless convenience.
Sophisticated Living & Entertaining
Designed with effortless entertaining in mind, the expansive open-plan living areas flow beautifully throughout the home.
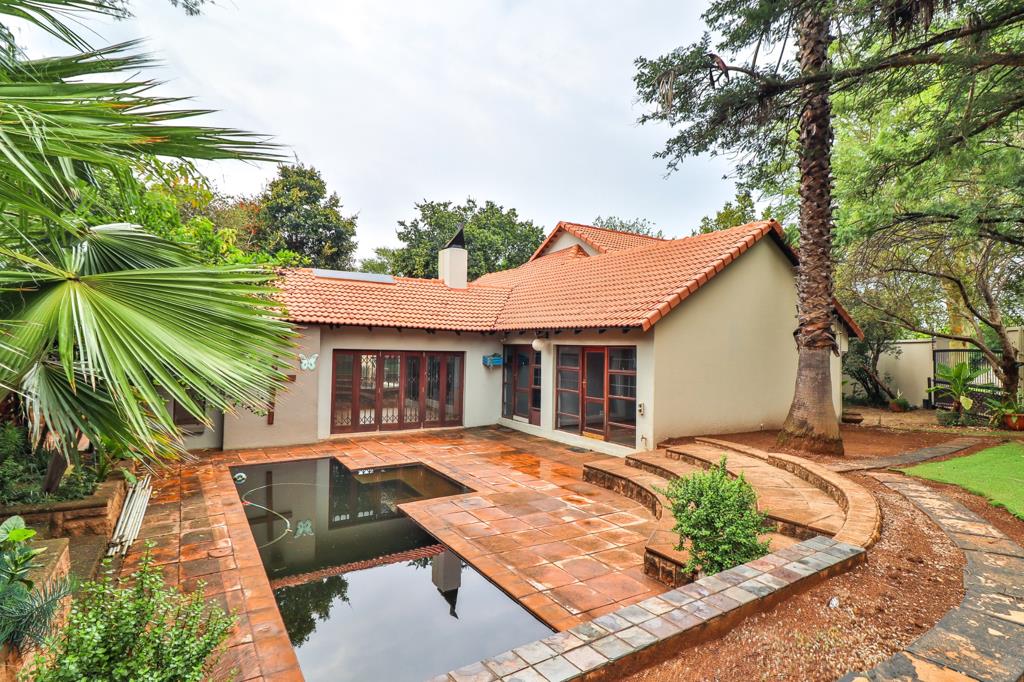
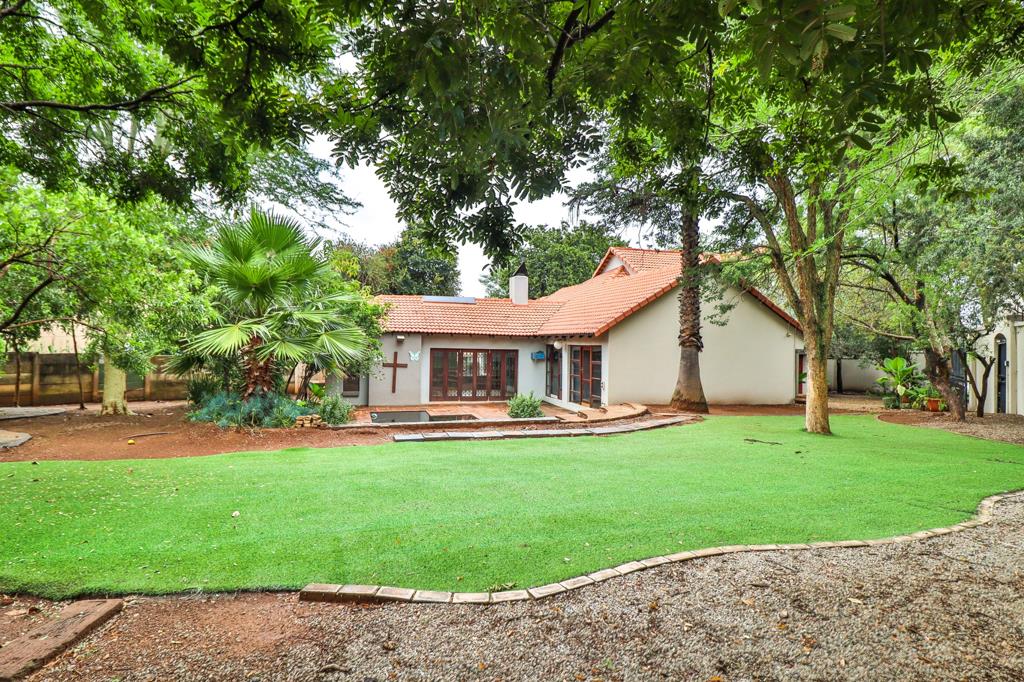
The impressive main living room features a built-in braai and sliding doors that open onto the outdoor entertainment area, overlooking a sparkling swimming pool and lush, established garden a private sanctuary ideal for both relaxed family living and stylish gatherings.
Two additional downstairs rooms boast sliding doors that open directly onto the pool area, creating a seamless indoor-outdoor lifestyle and allowing natural light to flood the interiors.
The home is tastefully tiled throughout, enhancing the sense of space and easy maintenance.
Designer Kitchen
The elegant cherrywood kitchen is both functional and refined, featuring:
Luxurious granite countertops
Ample cabinetry
Double oven and hob
Separate scullerylaundry with space for three appliances
A perfect balance of practicality and sophistication.
Luxurious Accommodation
4 Generously proportioned bedrooms
4 Beautifully appointed bathrooms
The main bedroom suite is a private retreat, featuring laminated flooring for warmth and comfort, exquisite wooden cupboards, and a stylish vanity with double basins. The full en-suite bathroom offers a corner bath, creating a serene space to unwind.
This distinguished home offers space, elegance, and an unbeatable address a rare opportunity for the discerning buyer seeking luxury family living in a prime location.
Call the agent to secure an appointment as this house will sell soon.
Property details
- Listing number T5390174
- Property type House
- Listing date 16 Feb 2026
- Land size 1 035 m²
- Floor size 395 m²
- Rates and taxes R 2 200
Property features
- Bedrooms 4
- Bathrooms 4.5
- En-suite 2
- Lounges 1
- Dining areas 1
- Garage parking 2
- Storeys 2
- Pet friendly
- Access gate
- Built in cupboards
- Fenced
- Laundry
- Patio
- Pool
- Entrance hall
- Kitchen
- Garden
- Scullery
- Pantry
- Paving
- Guest toilet
- Built In braai
Photo gallery
Video