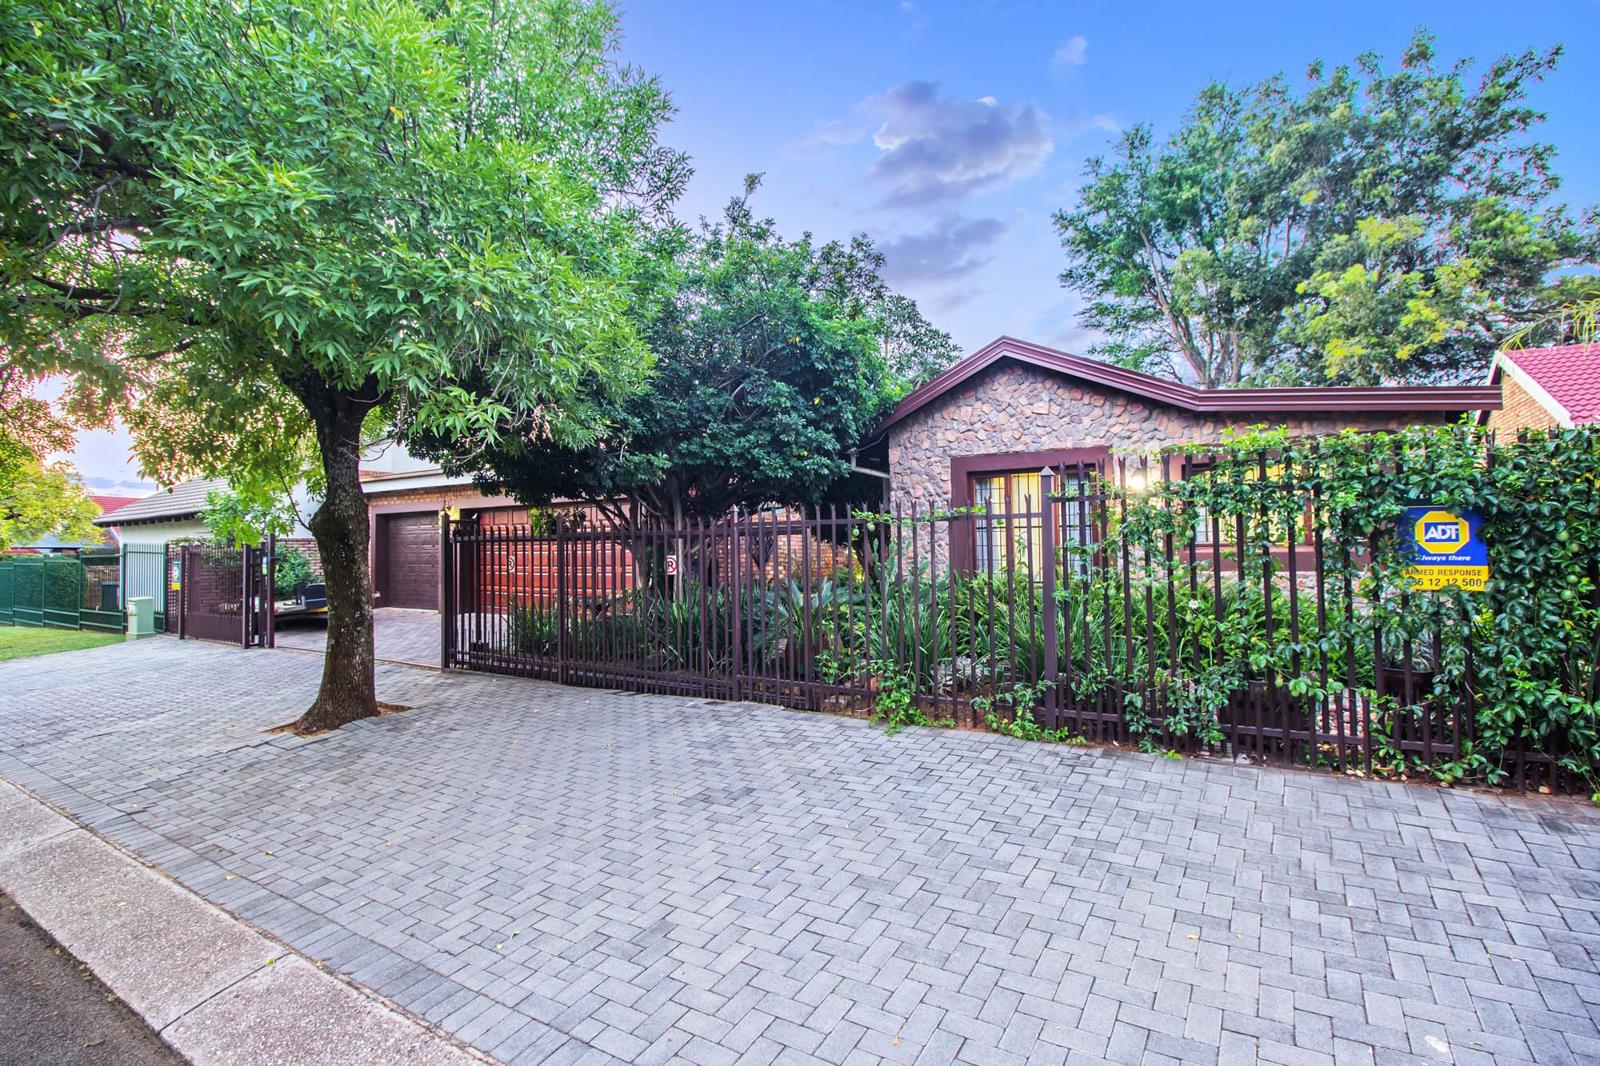
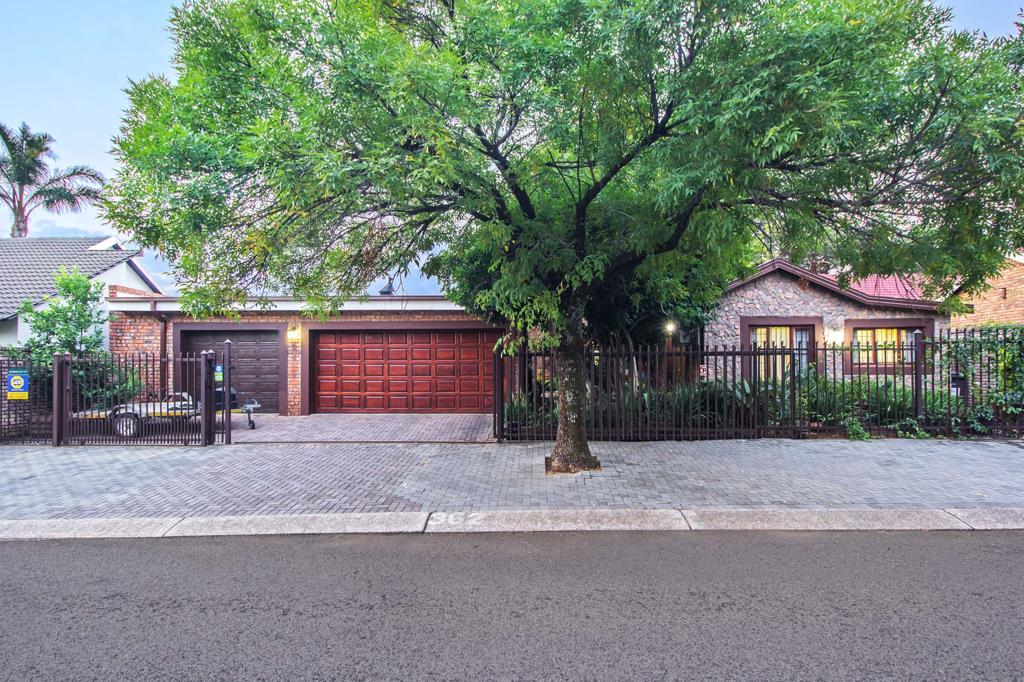
4 Bedroom House in Garsfontein
Exceptional Family Living with Flatlet Potential in Prime Garsfontein
Experience the perfect blend of space, versatility, and location. This expansive 4-bedroom residence is more than just a house its a lifestyle upgrade for the growing family. Situated in the sought-after heart of Garsfontein, you are mere minutes away from both Laerskool and Hoerskool Garsfontein, making the morning school run a thing of the past.
The Heart of the Home
The interior is designed for those who love to gather. The modern kitchen serves as the centerpiece, featuring a sleek center island perfect for morning coffee or casual meal prep. Flowing seamlessly from the kitchen, youll find:
A spacious, dedicated dining room for formal family dinners.
A large lounge designed for relaxation and comfort.
A dedicated laundry room keeps household chores tucked away and organized.
Rest and Versatility
This home offers four well-sized bedrooms and two full bathrooms. The master suite is a private retreat featuring a full en-suite bathroom.
The Highlight: The 4th bedroom is uniquely positioned to offer incredible versatility. With its own layout, it has the potential to be converted into a separate flatlet, ideal for multi-generational living, a home office, or generating rental income.
An Entertainers Dream
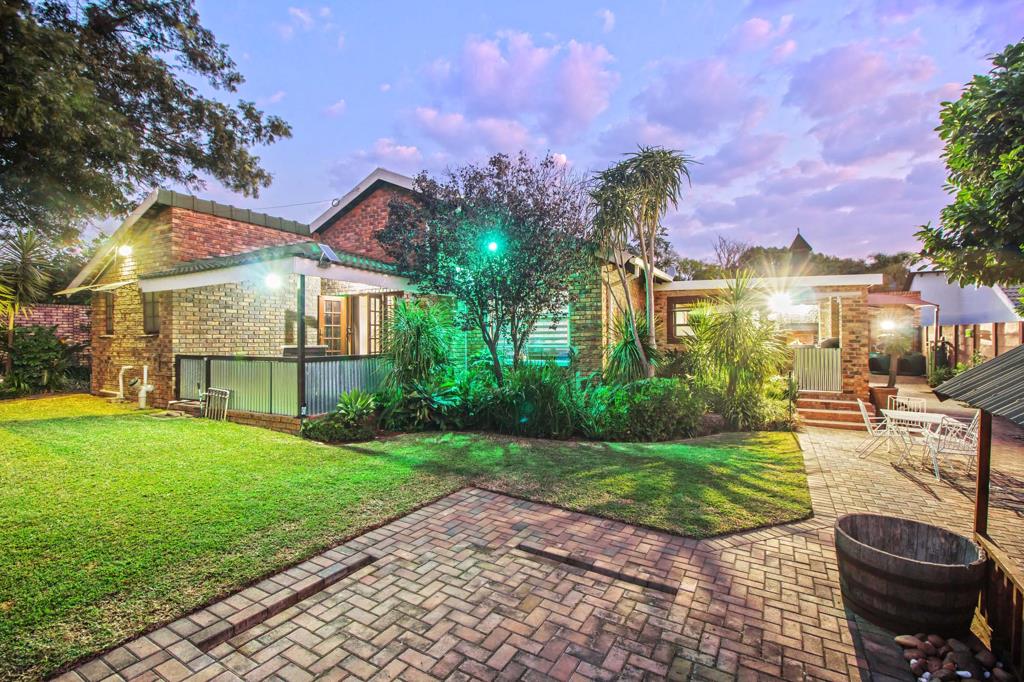
Step outside to discover a massive covered patio, your new favorite spot for hosting friends and family. Rain or shine, you can enjoy the built-in braai while overlooking the garden, making weekend entertaining effortless.
Additional Features
Triple Garage: Rare 3-car garaging provides ample space for vehicles, a workshop, or extra storage.
Location: Prime positioning near top-tier schools, shopping centers, and major transport routes.
Dont miss out on this Garsfontein gem. Whether you need space for a large family or a property that can work for you financially, this home ticks every box.
Contact us today to schedule your private viewing!
Property details
- Listing number T5474626
- Property type House
- Listing date 4 May 2026
- Land size 802 m²
- Rates and taxes R 1 611
Property features
- Bedrooms 4
- Bathrooms 2
- Lounges 2
- Dining areas 1
- Garage parking 3
- Flatlets
- Pet friendly
- Access gate
- Alarm
- Patio
- Security post
- Garden
- Scullery
- Fireplace
- Built In braai
- Aircon