3 Bedroom House in Garsfontein
Location, Location, Location! Prime Garsfontein Property with Dual Access!
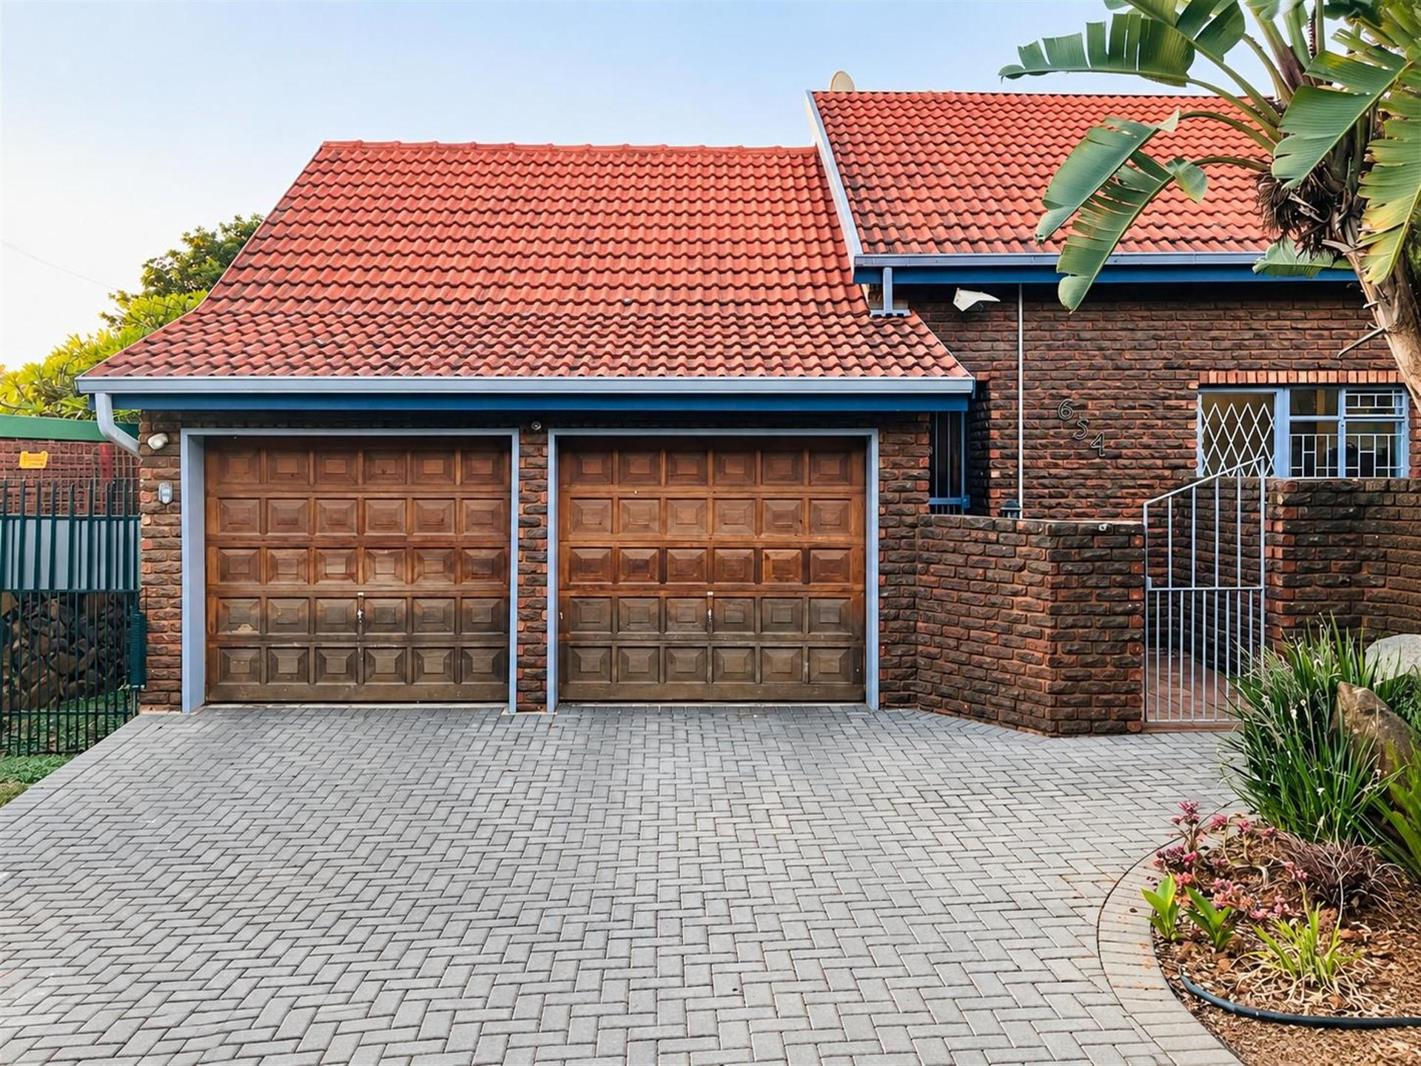
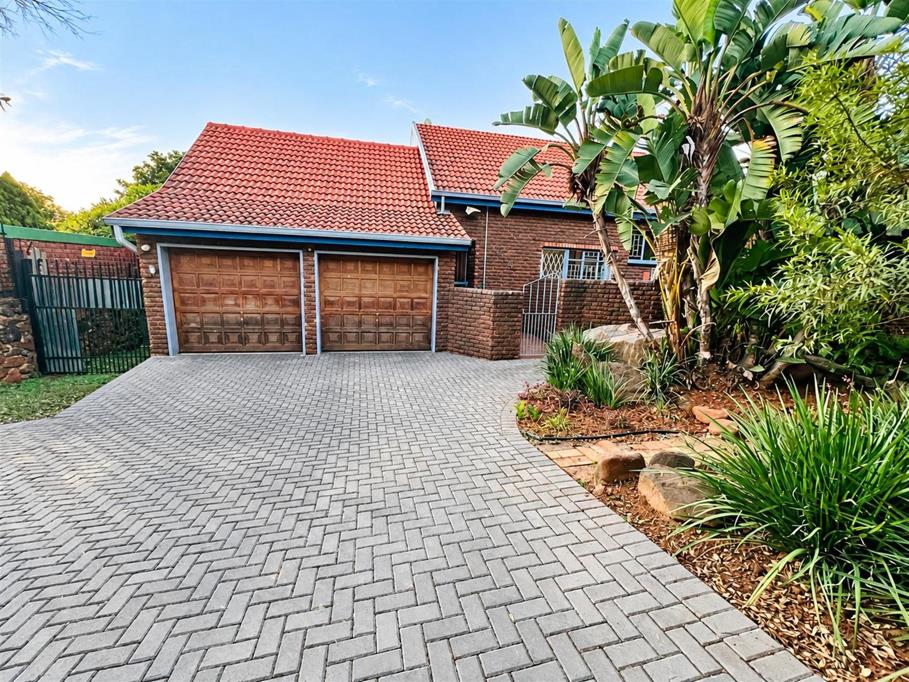
Perfectly positioned just off Jacqueline Drive, this well-maintained corner property offers excellent visibility, dual street access and versatile living spaces, making it an ideal opportunity for comfortable family living, a home office or potential business use.
Property Features:
- 3 spacious bedrooms with built-in cupboards and laminate wood flooring
- 2 modern bathrooms, including a renovated family bathroom with walk-in shower
- Full en-suite bathroom to the main bedroom
- Formal lounge and separate TVfamily lounge
- Spacious dining room flowing seamlessly from the kitchen
- Dedicated study plus an additional versatile room ideal for a home office, gym, nursery or hobby room
- Modern kitchen with ample cupboard space
- 4-plate gas stove and gas oven
- Space for a double-door fridge
- Convenient broom closet and linen cupboard
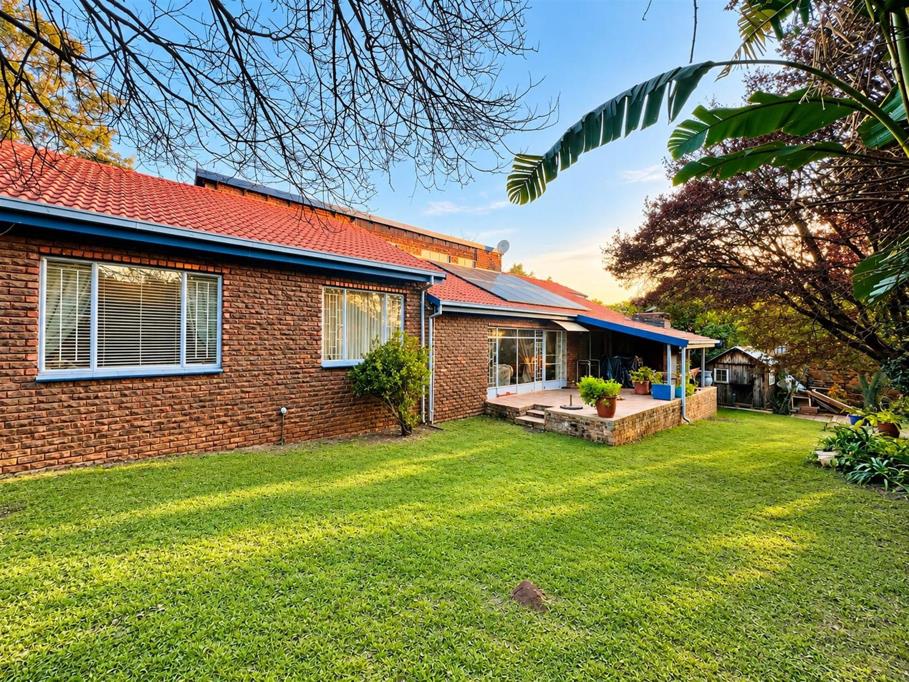
- Covered patio with built-in braai area
- Beautifully established, fully fenced garden
- Wendy housegarden shed and additional external storage room
- Double automated garage with additional shelving
- Off-street parking for multiple vehicles
- Corner stand with two separate street entrances
- Excellent potential for dual residential and commercial use
Outstanding Extras:
- Livoltek inverter system for reliable power backup
- Alarm system with perimeter beams
- Venetian blinds throughout
- Stylish laminate flooring
- Smart storage solutions
- Additional back-street parking potential
- Excellent visibility from a strategically positioned corner stand
This exceptional property offers a rare combination of prime positioning, versatile spaces, functionality and investment potential. Situated in the heart of Garsfontein and perfectly positioned just off Jacqueline Drive, the dual street access provides excellent accessibility and opens up exciting possibilities for both residential and business use.
Please note AI Technology has been used to enhance the image quality.
Property details
- Listing number T5497488
- Property type House
- Listing date 25 May 2026
- Land size 1 070 m²
- Floor size 265 m²
- Rates and taxes R 1 200
Property features
- Bedrooms 3
- Bathrooms 2
- En-suite 1
- Lounges 1
- Garage parking 2
- Open parking 2
- Storeys 1
- Pet friendly
- Access gate
- Built in cupboards
- Laundry
- Scenic view
- Study
- Walk in closet
- Entrance hall
- Kitchen
- Garden
- Scullery
- Pantry
- Family TV room
- Paving
- Built In braai