3 Bedroom Townhouse in Garsfontein
Newly Renovated 3 Bedroom Townhouse For Sale in Garsfontein
Modern Comfort Meets Easy Living in the Heart of Garsfontein
Step into a home where modern finishes, practical design, and inviting outdoor spaces come together to create effortless everyday living.
This beautifully maintained 3-bedroom townhouse offers a welcoming open-plan layout, making it the perfect home for families, professionals, or those looking to downscale without compromising on space.
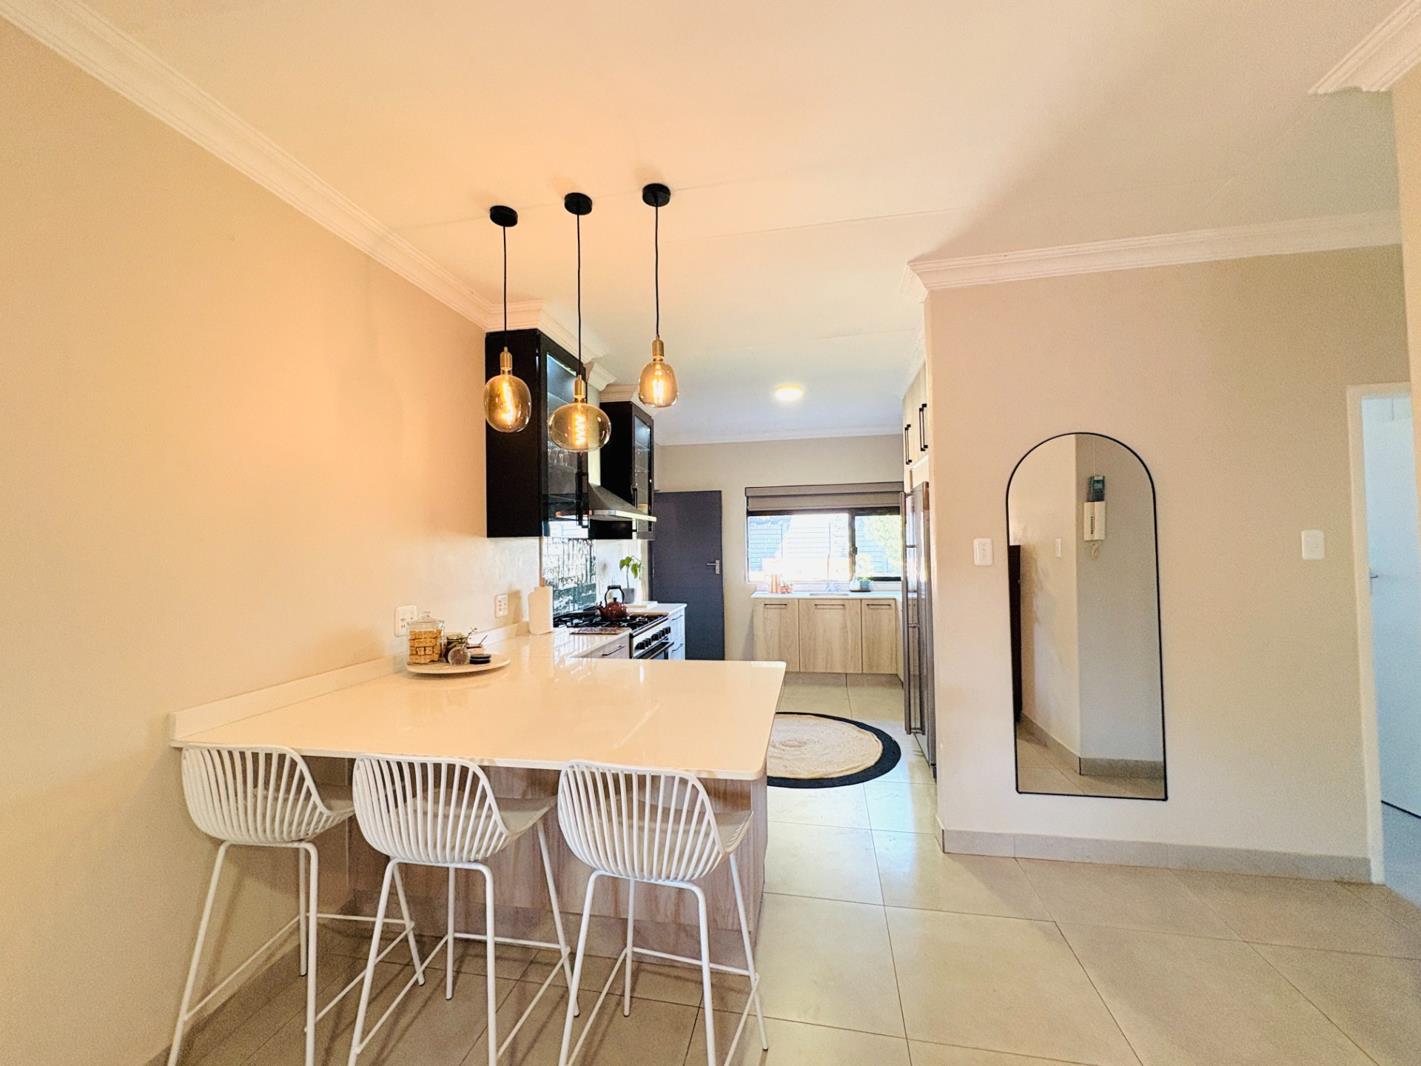
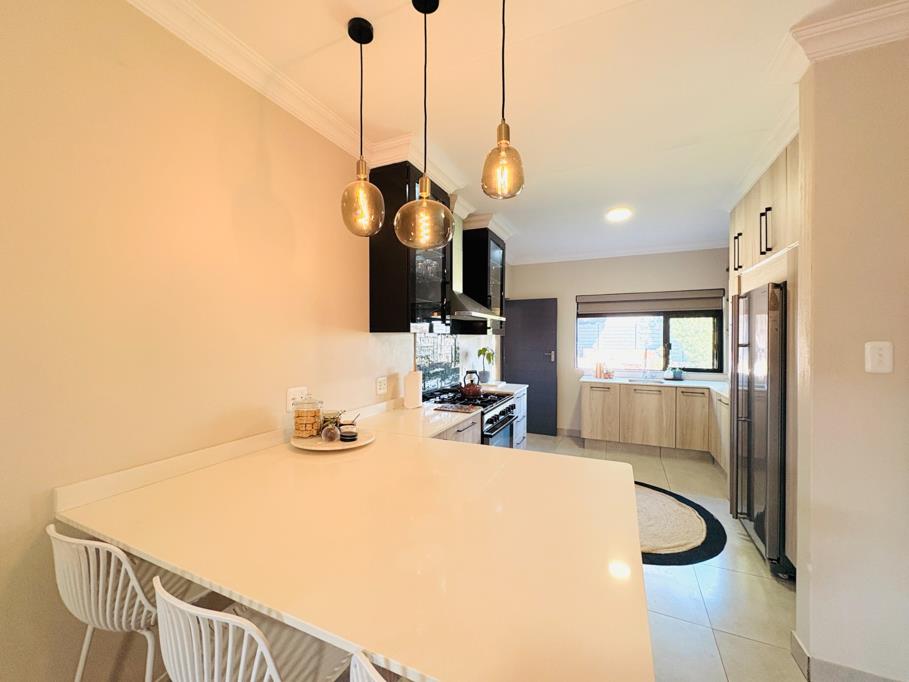
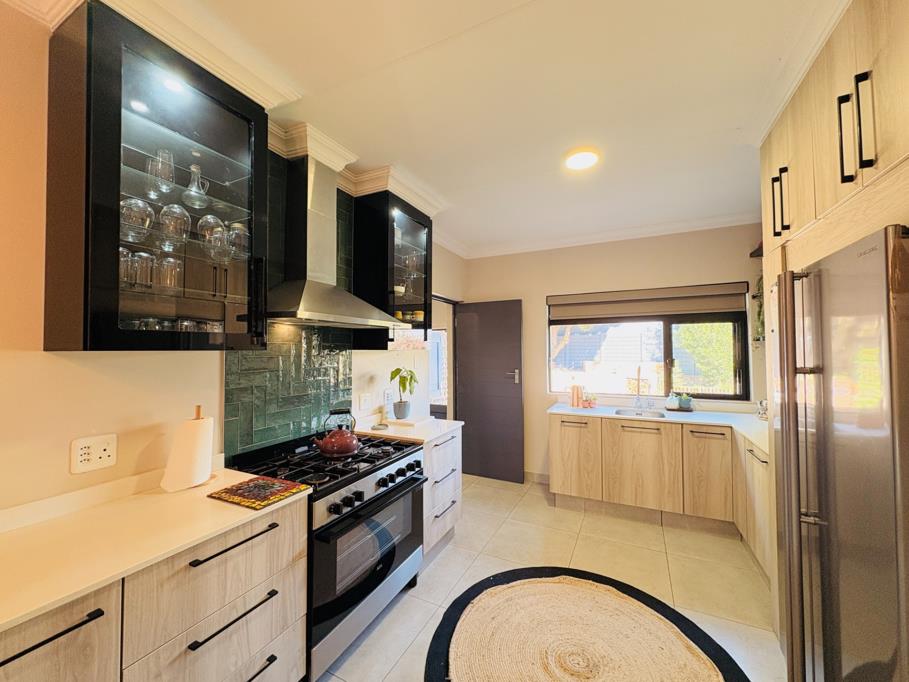
The spacious living and dining areas flow seamlessly into a newly renovated kitchen, thoughtfully designed with elegant quartz countertops, a 5-plate gas stove, extractor fan, vegetable prep tap with a water filtration system, space for a double-door fridge, and a separate scullery with connections for three appliances.
All three bedrooms are fitted with built-in cupboards and ceiling fans, ensuring year-round comfort. The main bedroom features a private en-suite bathroom with a shower, toilet, and basin, while the second bathroom is fitted with a bath, toilet, and basin.
One of the highlights of this home is its generous outdoor living. Enjoy your morning coffee on the covered front patio or entertain family and friends in the large back garden, complete with a built-in braai and seating area. A JoJo tank connected for garden irrigation makes maintaining the garden both convenient and water-wise.
Additional features include:
Newly renovated kitchen
Fibre internet connection
Single garage
Covered carport
Self-managed complex
JoJo tank connected for watering the garden
Newly fitted blinds
Filtered water system
Ideally located in the sought-after suburb of Garsfontein, this move-in-ready townhouse offers the perfect combination of comfort, style, and convenience.
Dont miss the opportunity to make this beautiful home your own. Contact us today to arrange your viewing.
Property details
- Listing number T5538095
- Property type Townhouse
- Listing date 1 Jul 2026
- Floor size 142 m²
- Rates and taxes R 928
- Levies R 1 945
Property features
- Bedrooms 3
- Bathrooms 2
- En-suite 1
- Lounges 1
- Dining areas 1
- Garage parking 1
- Covered parking 1
- Storeys 1
- Pet friendly
- Access gate
- Built in cupboards
- Security post
- Kitchen
- Garden
- Scullery