5 Bedroom House in Garsfontein
Spacious Family Home with Excellent Potential
A well-positioned five-bedroom family home offering versatile living spaces and flexible accommodation for a growing family or those requiring additional space for work or extended family.
Situated close to major roads, schools, shopping centres and medical facilities, the property offers a practical layout with scope for further personalisation.
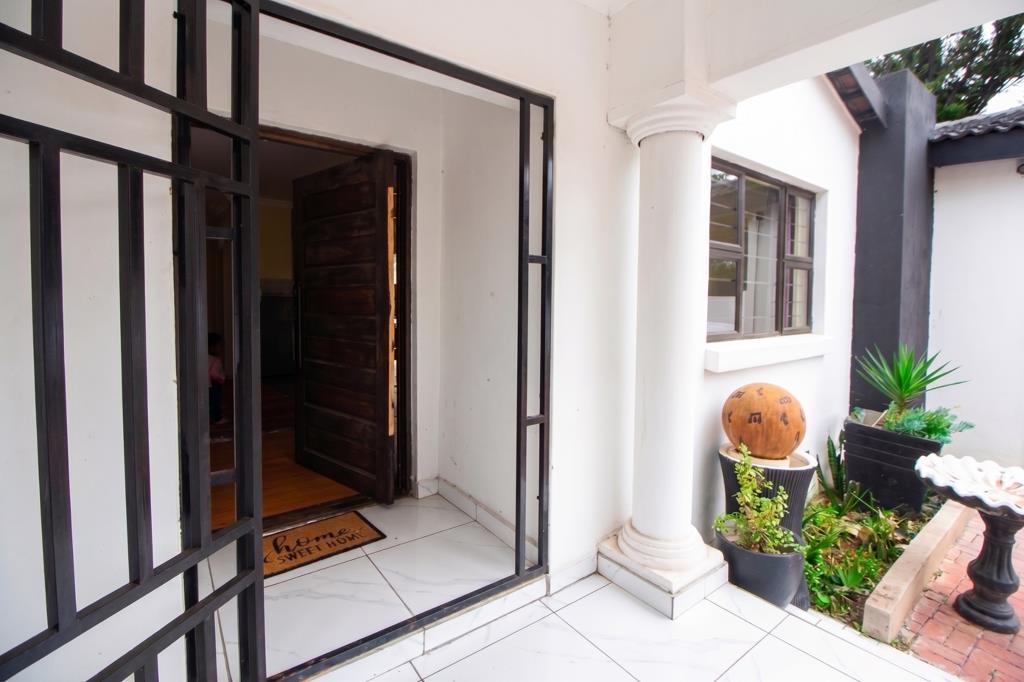
An entrance hall leads into a well-designed open-plan living area, featuring laminated wood flooring, a fireplace and adjoining dining area. The dining area opens onto a courtyard via glass sliding doors, creating a natural connection between the indoor and outdoor living spaces. The courtyard is also accessible from the front garden via a side gate.
The open-plan kitchen provides ample built-in cupboard space and leads to a separate scullery with fittings for additional appliances. A door from the kitchen opens onto a separate utility courtyard with a washing trough.
The spacious main bedroom features laminated wood flooring, a walk-in wardrobe, modern en-suite bathroom and separate sitting area, with glass sliding doors providing direct access to the main courtyard. Two further bedrooms also feature laminated wood flooring, built-in cupboards and share a separate bathroom. The property also offers two additional bedrooms, one with its own en-suite bathroom. Both rooms feature built-in cupboards and provide flexibility for extended family accommodation, a home office or a creative workspace, depending on your needs.
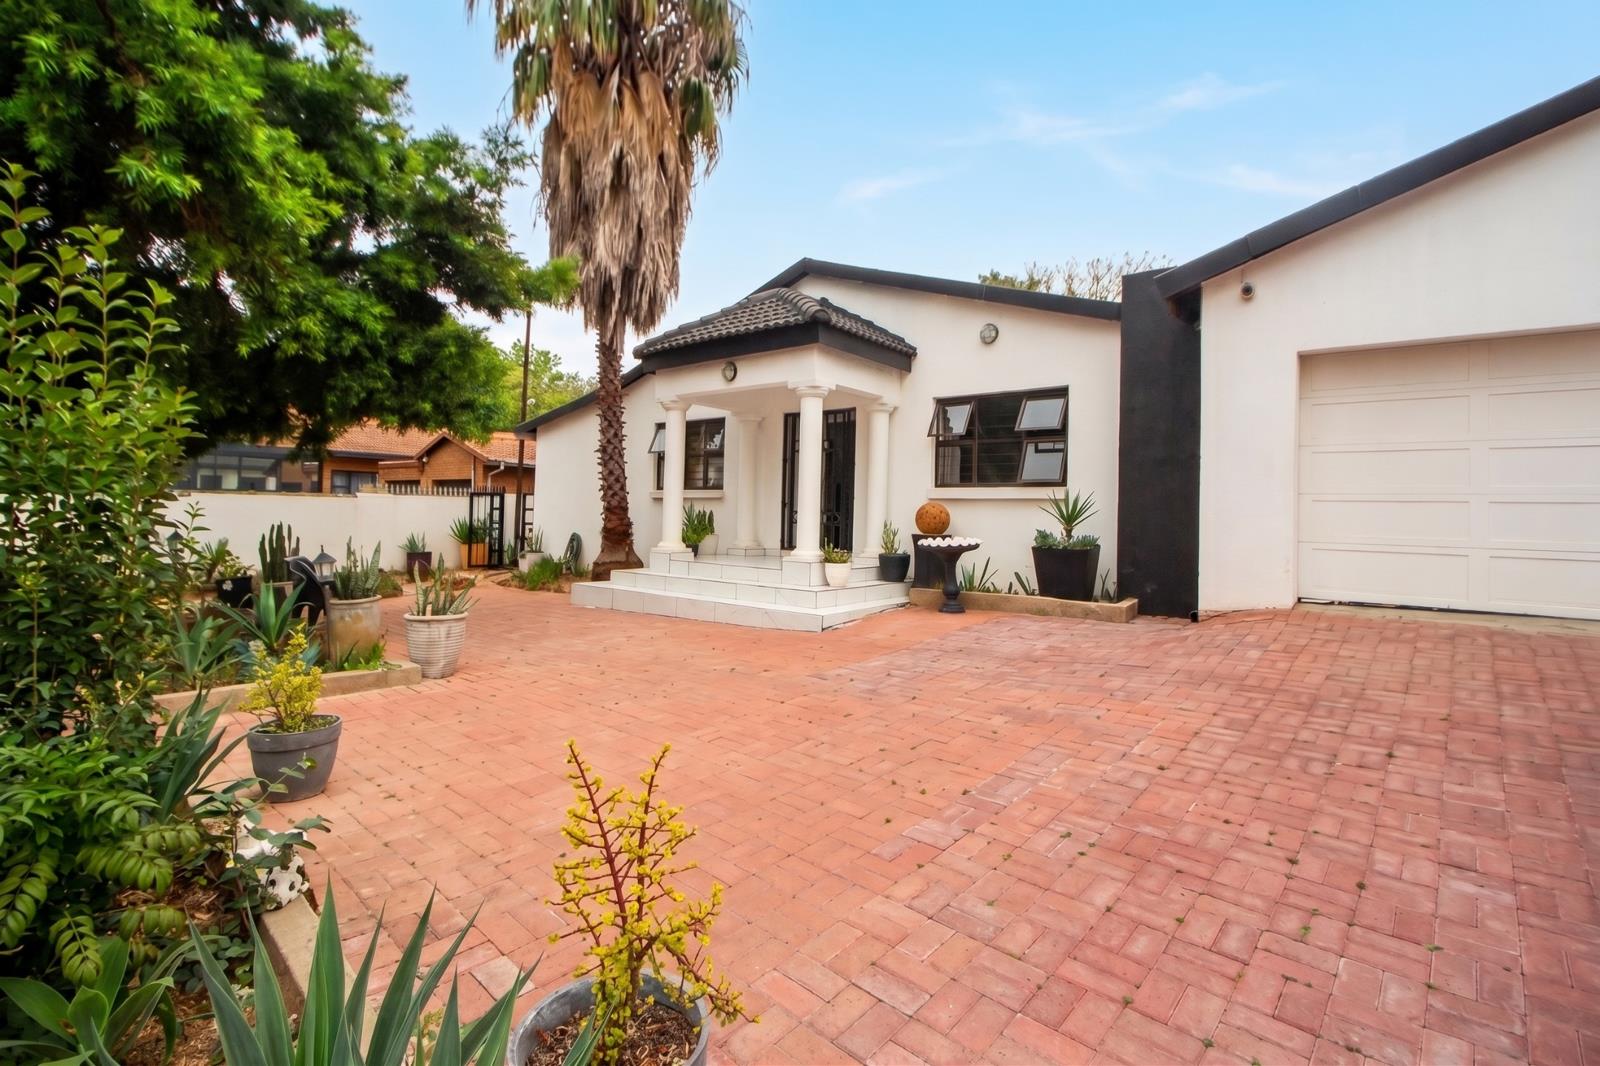
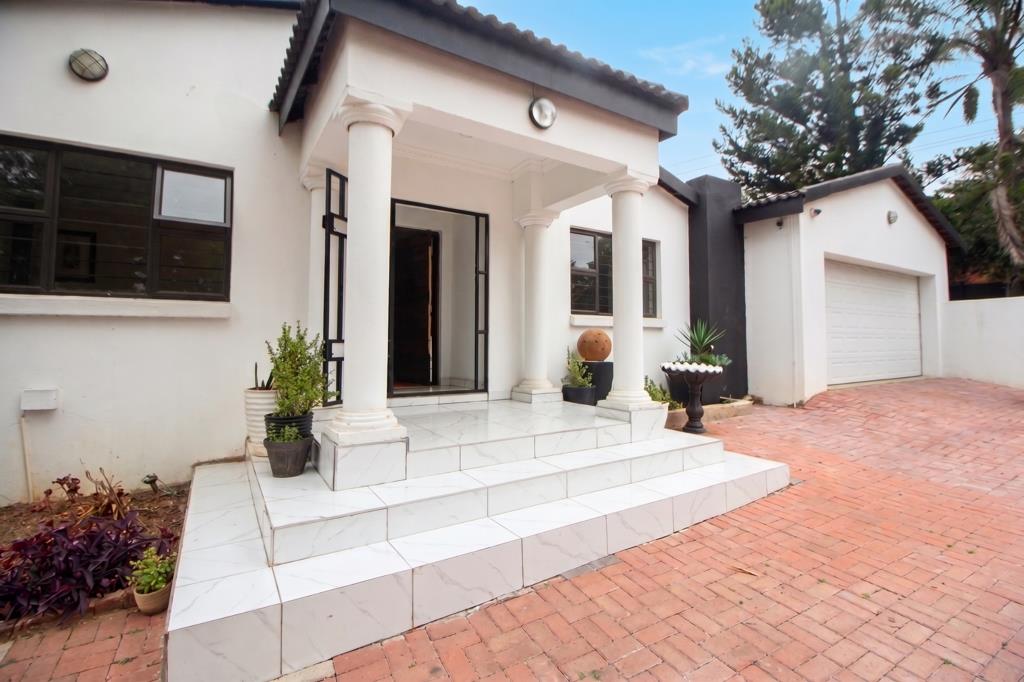
Additional features include an automated double garage with direct access to the home, as well as extra storage space. Secure, paved visitor parking is available within the property, while security doors throughout provide added peace of mind.
A versatile residence with the space and flexibility to accommodate a range of lifestyles!
Property details
- Listing number T5620970
- Property type House
- Listing date 13 Sep 2026
- Land size 500 m²
- Floor size 250 m²
- Rates and taxes R 1 700
Property features
- Bedrooms 5
- Bathrooms 3
- En-suite 2
- Lounges 1
- Dining areas 1
- Garage parking 2
- Pet friendly
- Access gate
- Built in cupboards
- Satellite
- Storage
- Study
- Walk in closet
- Entrance hall
- Kitchen
- Garden
- Scullery
- Family TV room
- Paving
- Fireplace