7 Bedroom House in Garsfontein
Dual Living Opportunity - Two Homes on One Exceptional Property
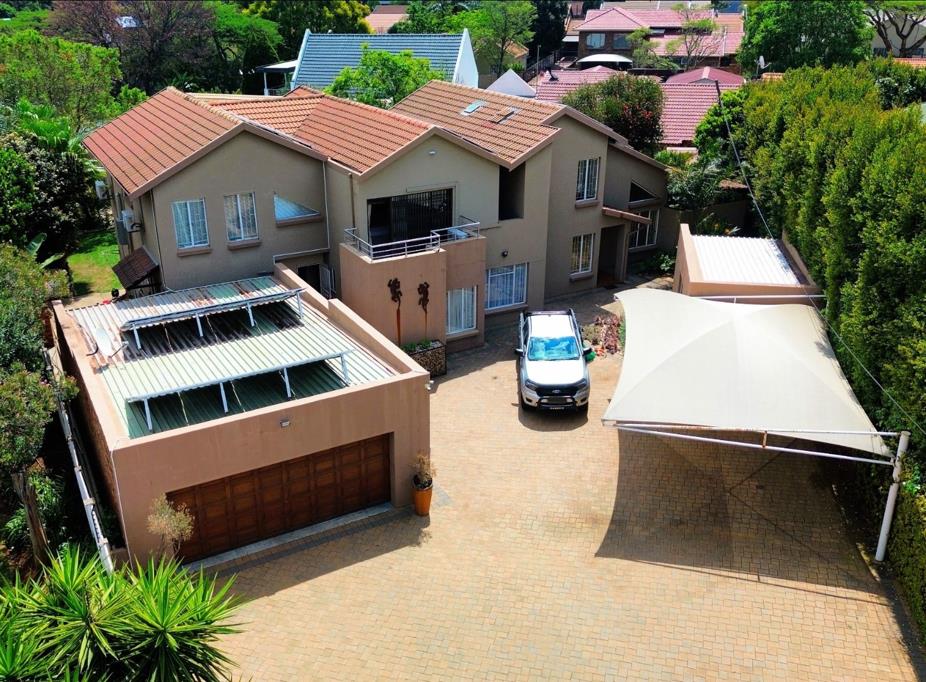
This versatile and beautifully equipped property offers a rare opportunity with two fully functional homes on one stand - ideal for extended family living, rental income, or a work-from-home lifestyle.
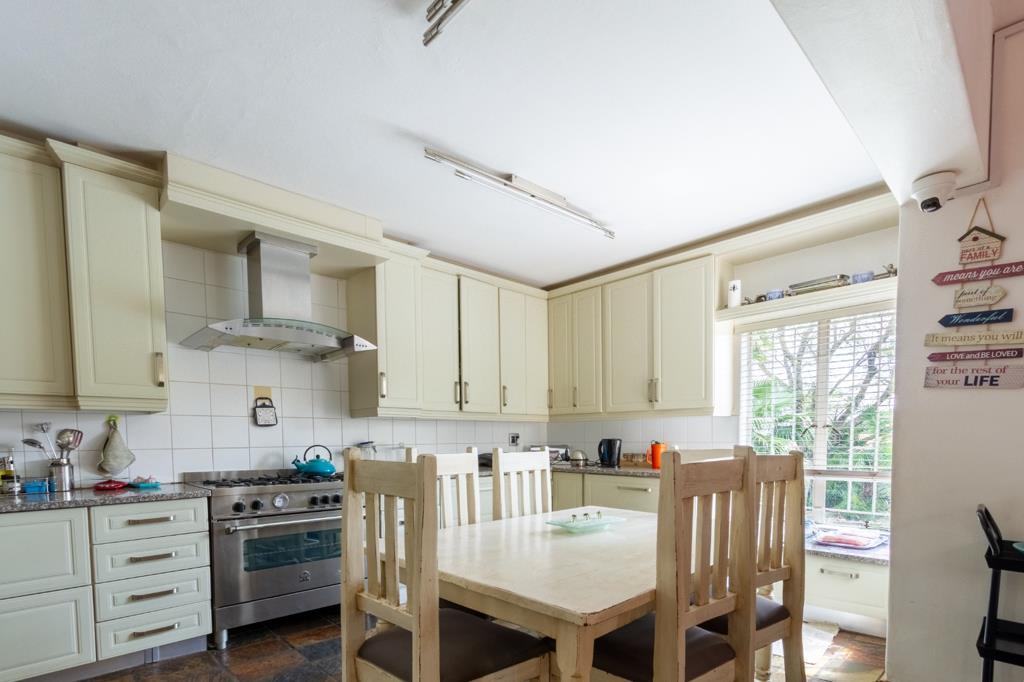
The main residence is spacious and designed for comfortable family living and effortless entertaining. On the ground floor, you are welcomed by a well-appointed kitchen, a gas stove top, gas oven, and both a microwave and conventional oven. The dining room and lounge flow seamlessly, creating a warm and inviting living space. A generously sized bedroom with an en-suite shower is conveniently located downstairs, along with a separate guest toilet. Entertaining is made easy with a built-in bar area, leading out to a covered patio that overlooks the sparkling pool and boma area - perfect for relaxed outdoor gatherings. A double garage provides secure parking, with a storeroom and domestic room positioned behind it for added practicality.
Upstairs, the home continues to impress with a very large main bedroom complete with its own private patio and a full en-suite bathroom, offering a peaceful retreat. An open-plan study provides a flexible workspace, while two additional bedrooms share a well-appointed bathroom.
The second home is equally appealing and fully independent, making it perfect for extended family or rental potential. The ground floor features a comfortable bedroom with a shower, an open-plan lounge and dining area, and a kitchen with a pantry for extra storage. A guest toilet adds convenience, and the covered patio with a built-in braai creates a welcoming outdoor living space. Upstairs, you''ll find two bedrooms serviced by a full bathroom.
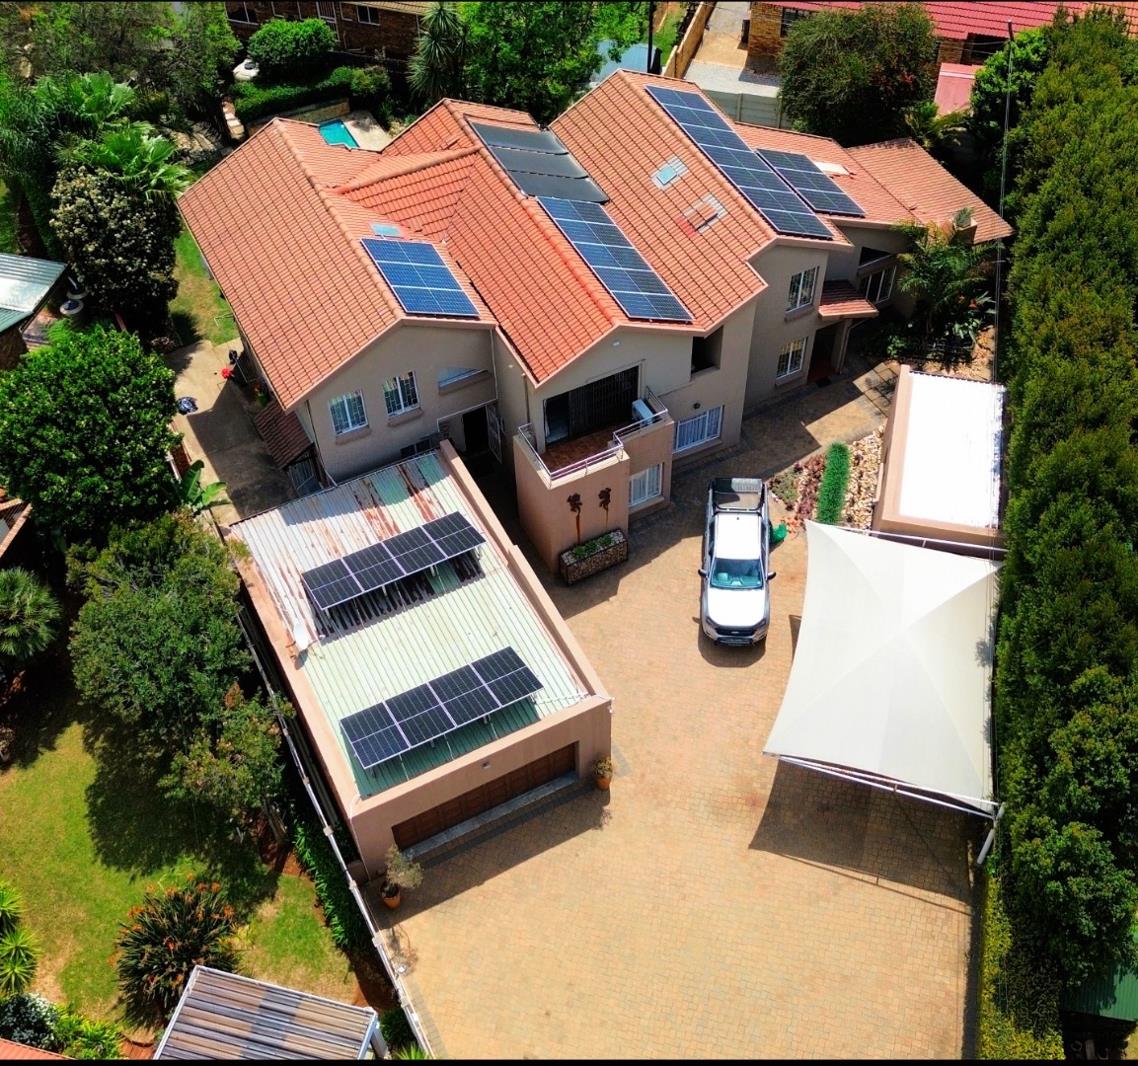
Additional features include a borehole, solar system for energy efficiency, a carport, and a Wendy house for extra storage.
This property offers space, flexibility, and excellent value - a rare find that caters to a variety of lifestyle needs.
House No. 1 Ground Floor:
Kitchen:
- Granite countertops
- Gas stove top
- Gas oven
- Conventional oven
Living & Additional Spaces:
- Dining room
- Lounge
- Large bedroom with en-suite shower
- Separate guest toilet
- Built-in bar
- Covered patio
- Swimming pool
- Boma area
- Double garage
- Storeroom and domestic room behind garage
Upstairs:
- Very large main bedroom with private patio
- Full en-suite bathroom
- Open-plan study
- 2 additional bedrooms
- 1 full bathroom
House No. 2 Ground Floor:
- Bedroom with shower
- Open-plan lounge & dining area
- Kitchen with pantry
- Guest toilet
- Covered patio with built-in braai
- Wendy house
Upstairs:
- 2 bedrooms
- 1 full bathroom
Additional Features: Borehole
- Solar system
This one ticks all the boxes-let me show you at your viewing.
TOPAZ SKY TRADING 91 PTY LTD trading as REMAX Jacaranda Faerie Glen operates in terms of a franchise agreement with REMAX of Southern Africa.
Property details
- Listing number T5647554
- Property type House
- Listing date 8 Oct 2026
- Land size 1 195 m²
- Floor size 498 m²
- Rates and taxes R 1 692
Property features
- Bedrooms 7
- Bathrooms 6
- En-suite 3
- Lounges 2
- Dining areas 2
- Garage parking 3
- Open parking 8
- Flatlets
- Pet friendly
- Access gate
- Balcony
- Patio
- Pool
- Scenic view
- Staff quarters
- Storage
- Study
- Entrance hall
- Kitchen
- Garden
- Intercom
- Pantry
- Family TV room
- Paving
- Guest toilet
- Built In braai
- Lapa
- Aircon