7 Bedroom House in Moreleta Park
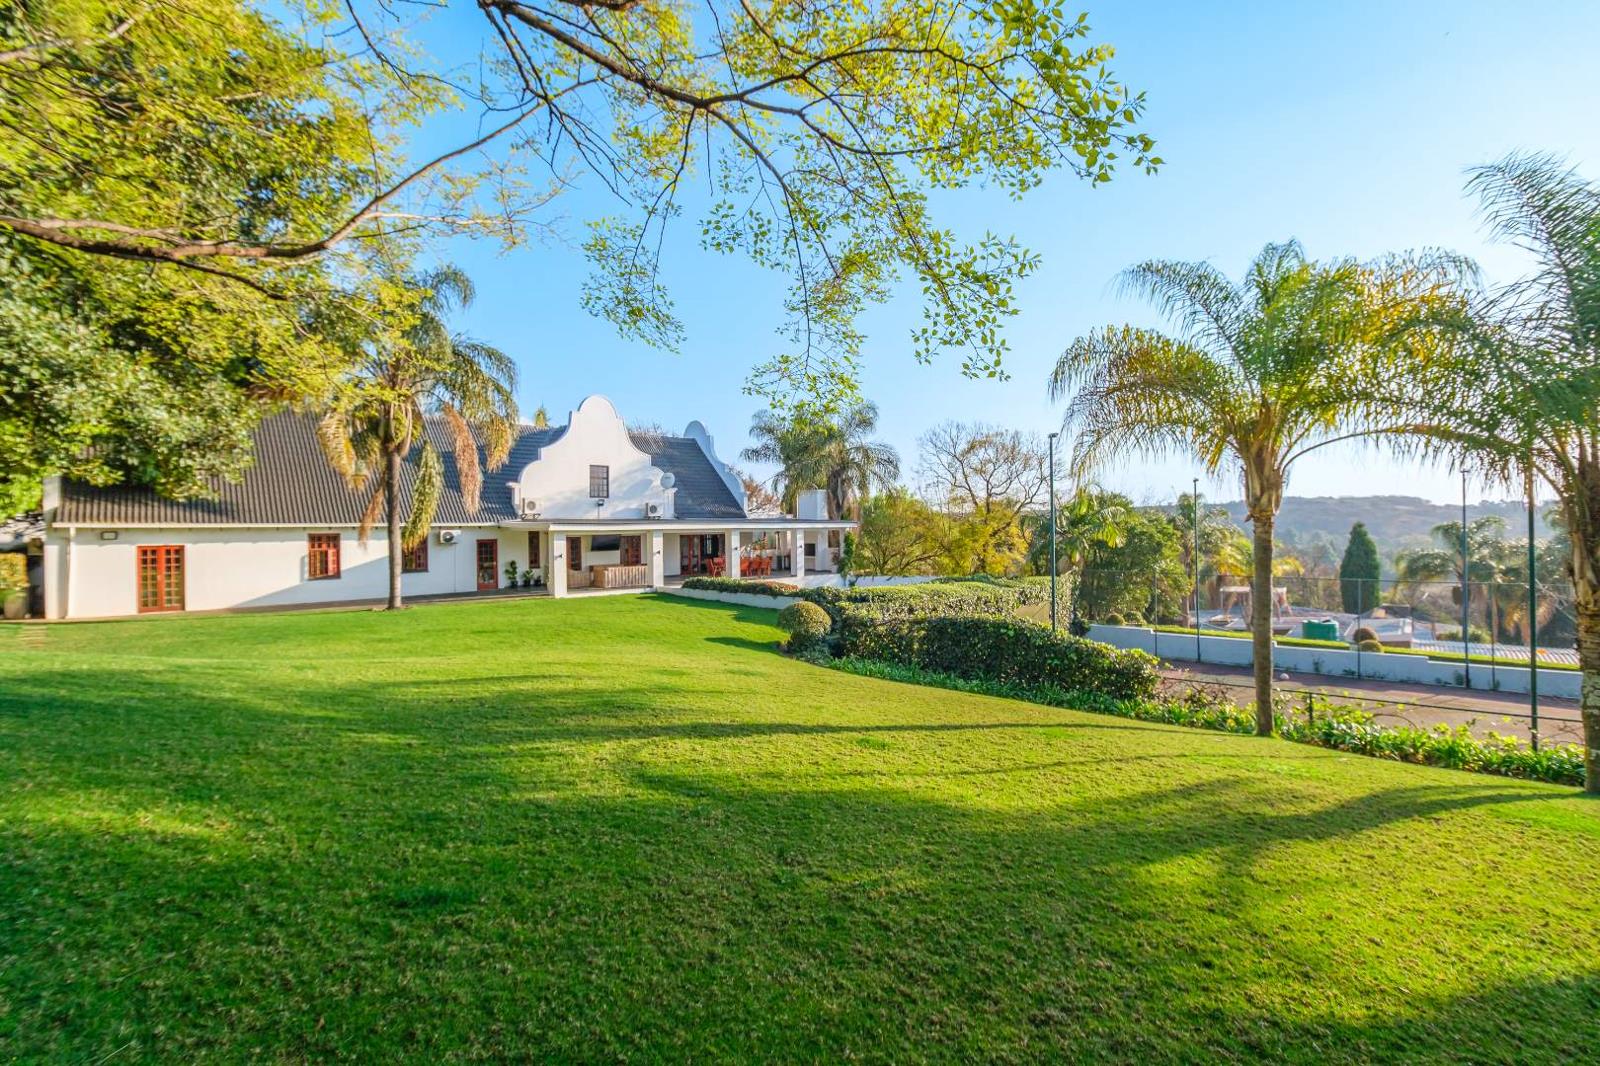
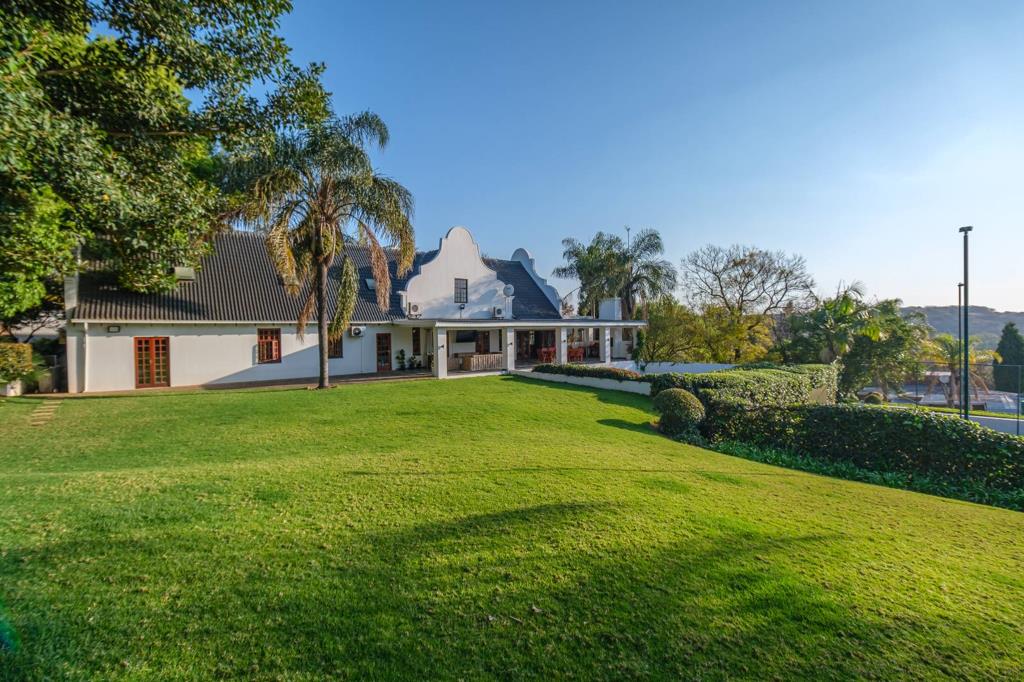
A rare opportunity to own a magnificent Cape Dutch-style family home, recently completely upgraded and privately situated on two stands totalling approximately 3,750m² in Moreleta Park.
Hidden from the street behind its own private entrance, this exceptional property offers space, privacy, character and modern comfort, making it ideal for a large family, multi-generational living or an astute investor.
IMPORTANT: Both stands are being sold together as one package and will NOT be sold separately.
THE PROPERTY:
The property comprises:
2,058m² residential stand with a recently completely upgraded 650m² home, swimming pool, landscaped garden and entertainment areas.
1,692m² additional stand with a landscaped garden, private tennis court and dog kennels.
The second stand provides an exceptional extension to the property''s lifestyle offering, with potential for future development, subdivision or resale, subject to the relevant approvals.
THE MAIN HOME
The home has been completely upgraded recently, combining timeless Cape Dutch character with modern finishes and comfortable family living.
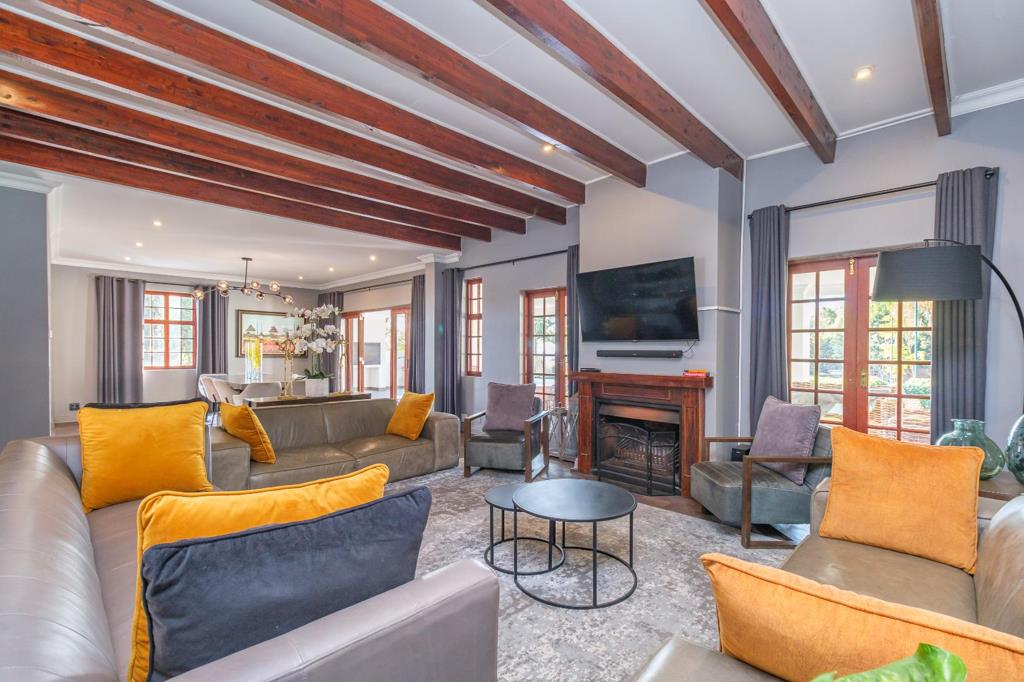
The welcoming entrance leads into generous living and entertainment spaces, with beautiful parquet flooring, large wooden windows and plenty of natural light.
Modern Open-Plan Kitchen
The stylish kitchen is well equipped for both family life and entertaining and features:
5-plate gas hob
Whirlpool eye-level electric oven and extractor
Space for double-door fridgefreezer
Built-in microwave
Large island with ample cupboard space and rinsing sink
Pantry
Separate scullery with double sink
Space for washing machine, tumble dryer and dishwasher
Marble-effect granite countertops
GROUND FLOOR LIVING AND ENTERTAINMENT SPACE
The spacious dining and living areas offer a warm and inviting setting for family life. A fireplace adds warmth and character to the indoor living spaces.
Wooden doors open onto the covered entertainment patio, creating an easy flow between the home and garden.
THE GROUND FLOOR ALSO INCLUDES:
Study with parquet flooring and ceiling fan
3 bedrooms with parquet flooring and built-in cupboards
Shared bathroom with freestanding bath and shower
Main bedroom with air conditioning and ample built-in cupboards
Double wooden doors opening from the main bedroom onto the patio and garden
Luxurious en-suite bathroom with his-and-hers basins, double walk-in shower, freestanding bath and separate toilet
Trellidoor gate inside the double door leading outside from the main bedroom
SPACIOUS FIRST FLOOR WITH SKYLIGHTS
The upper level provides excellent additional living flexibility and includes:
2 loungesliving areas
3 bedrooms
Bathroom with bath, shower and double vanity
Separate toilet and small hand basin
3 additional smaller rooms suitable for playrooms, hobby rooms, dressing rooms or storage
The bedrooms feature carpets, ceiling fans and air conditioning, while the two-bedroom sections each have their own air-conditioned lounge.
OUTDOOR LIFESTYLE
The outdoor areas are ideal for family enjoyment and entertaining, offering:
Large landscaped garden
Private tennis court
Swimming pool
Covered entertainment patio
Built-in braai
Large sloping lawns
Large trees
Full irrigation system
3 garages
Ample guest parking for a minimum of 6 cars
Dog kennels
ADDITIONAL BUILDING
A separate outside building consists of three spacious rooms, currently used for staff accommodation. With upgrading, it could potentially be converted into offices, guest accommodation or additional workspace, subject to necessary approvals.
SECURITY
The property offers:
Electric fencing
Alarm system
Armed response
Trellidoor security
A Rare Lifestyle & Investment Opportunity
This is a truly special property offering an exceptional combination of size, privacy, lifestyle and future potential.
With approximately 3,750m² across two stands, a recently completely upgraded 650m² home, swimming pool, private tennis court, extensive gardens and generous accommodation, this property offers possibilities rarely found in Moreleta Park.
The additional stand can be enjoyed as part of the magnificent estate or considered for future development, subdivision or resale, subject to the relevant municipal approvals.
Both stands are included in the sale and are being sold together they will NOT be sold separately.
OPTIONAL:
Furniture can be bought privately from the sellers not included in the sale
A rare opportunity to secure an exceptional family home with room to live, entertain and invest in the future.
Property details
- Listing number T5600920
- Property type House
- Listing date 26 Aug 2026
- Land size 3 750 m²
- Floor size 650 m²
Property features
- Bedrooms 7
- Bathrooms 3.5
- Lounges 3
- Dining areas 1
- Garage parking 3
- Open parking 6
- Pet friendly
- Pool
- Staff quarters
- Study
- Garden
- Family TV room