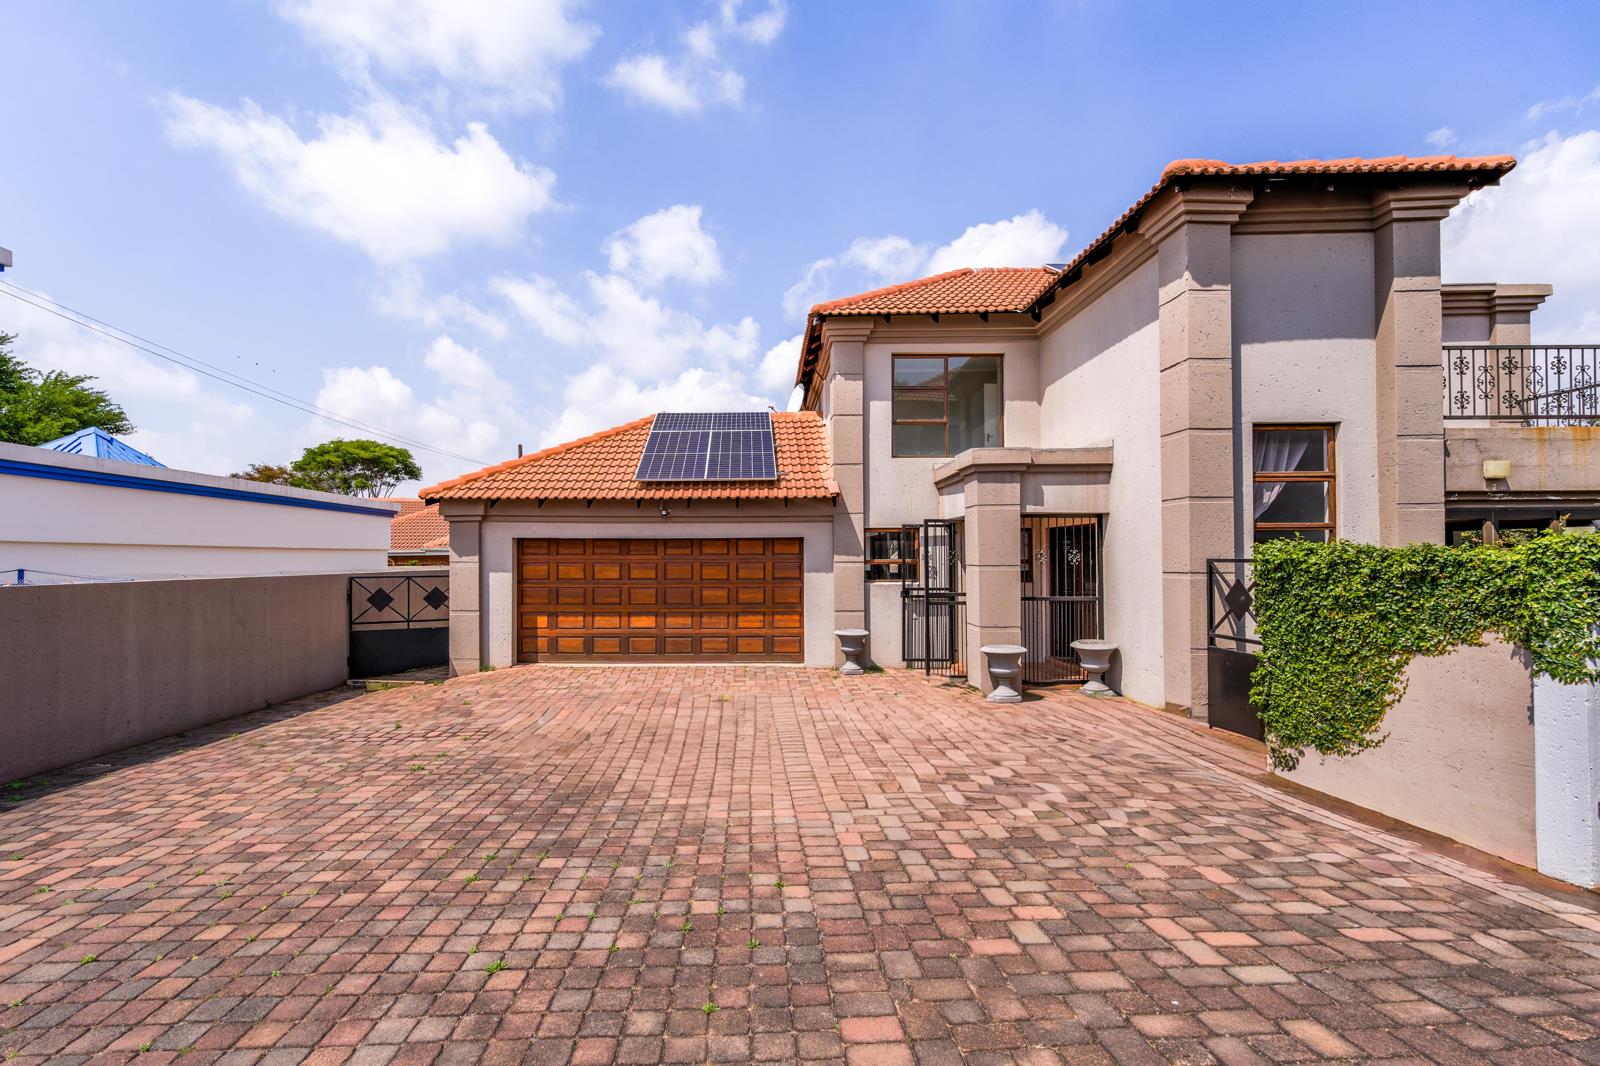
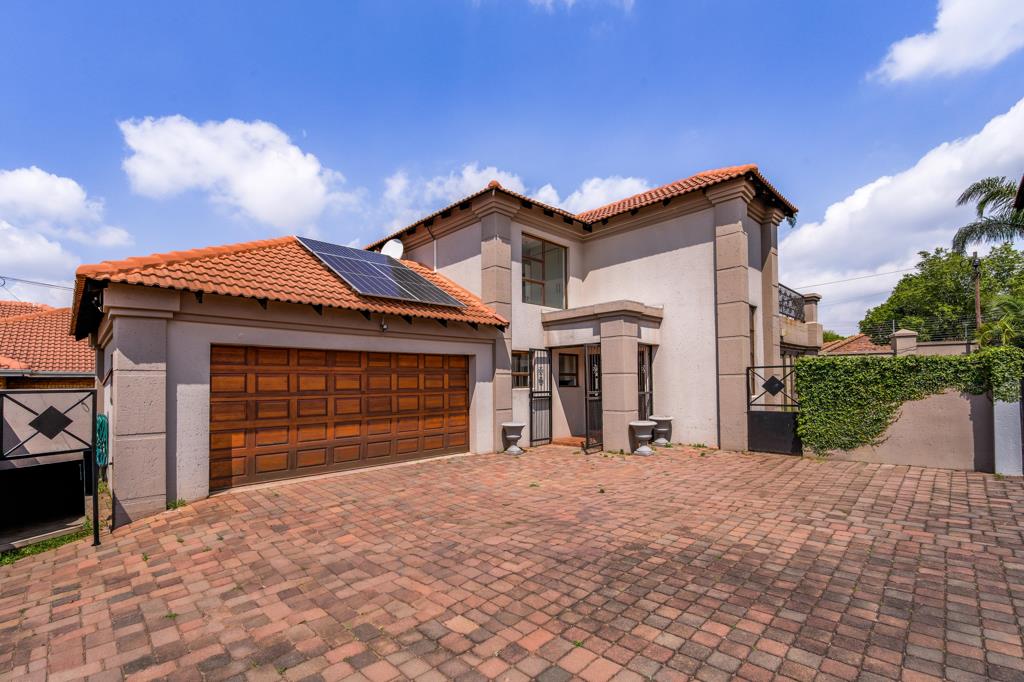
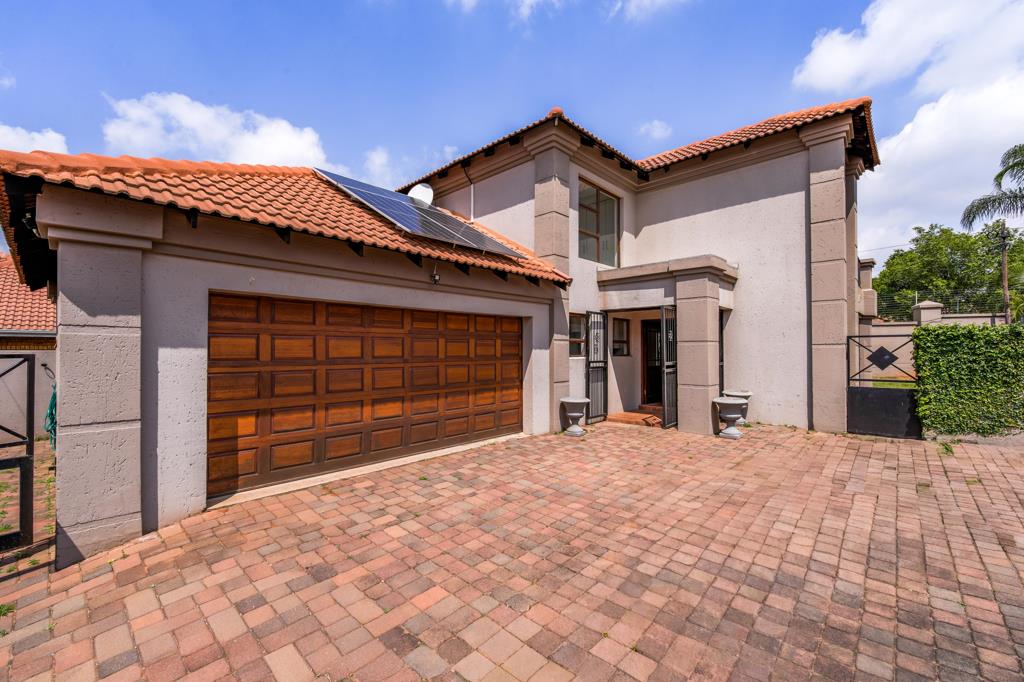
3 Bedroom House in Moreleta Park
3 Bedroom for Sale with Solar
The Self-Sustaining Entertainer for Sale
Forget municipal water interruptions, load-shedding, and inflated estate levies. This freestanding double-storey residence is engineered for complete self-reliance, minimal upkeep, and year-round indoor-outdoor entertaining.
Utility Independence & Engineering
Uninterrupted Power: Fully integrated inverter and lithium battery backup keeping essential circuits running automatically through any outage.
Domestic Water Security: Plumbed JoJo rainwaterbackup harvesting system safeguarding the household against municipal water pressure dips.
Thermal & Operational Efficiency: Instant gas cooking via a Bosch-fitted cooktop, split-unit air conditioning, prepaid meter, and high-speed fibre connectivity.
The Social Level Ground Floor
Designed around hospitality, the lower-level centers on effortless transitions from culinary prep to open-air lounging:
The Living Core: Expansive open-plan lounge and dining wrapped in commercial-grade aluminum stacking doors that retract fully to erase the boundary between the interior and a private, paved terrace with level lawn.
Indoor Braai Room: Custom indoor charcoal braai set against an industrial exposed-brick splash backdelivering all-weather entertaining regardless of the forecast.
Chefs Workspace: Monochrome aesthetic featuring satin-white cabinetry, solid black granite slab counters, premium Bosch oven, gas hob, and extensive pantry storage.
Practical Utilities: Discreet guest cloakroom and direct internal access from an extra-depth automated double garage with integrated workshopstorage space.
The Rest Zone Upper Floor
A quiet, elevated sanctuary insulated from the living areas below:
Primary Suite: Air-conditioned master bedroom opening through French doors to a private wrought-iron balcony catching morning light and cooling cross-breezes.
Secondary Accommodation: Two spacious family bedrooms with durable high-traffic tiling, floor-to-ceiling built-in wardrobes, and shared access to an additional sunset balcony overlooking the estate.
Family Bathroom: Crisp, contemporary full bathroom with modern sanitary fittings and clean tile detailing.
Cost vs. Security Ratio: Exceptional low-levy structure paired with strict biometric, and 24-hour guarded gatehouse protocols, perimeter monitoring, and zero-compromise security.
Community Layout: Pet-friendly footprint complete with maintained green belts, walkways, and secure play parks for children.
Immediate Connectivity: 5 to 10 minutes from Parkview Centre, Woodlands Boulevard, Menlyn Maine precinct, Netcare Pretoria East Hospital, and the N1R21 corridors.
Turnkey, structurally pristine, and zero-renovation required.
Contact us Today!
Property details
- Listing number T5634846
- Property type House
- Listing date 25 Sep 2026
- Land size 500 m²
- Floor size 179 m²
- Rates and taxes R 1 461
- Levies R 1 720
Property features
- Bedrooms 3
- Bathrooms 2.5
- Lounges 1
- Dining areas 1
- Garage parking 2
- Pet friendly
- Balcony
- Laundry
- Patio
- Security post
- Study