5 Bedroom House in Rietvalleirand
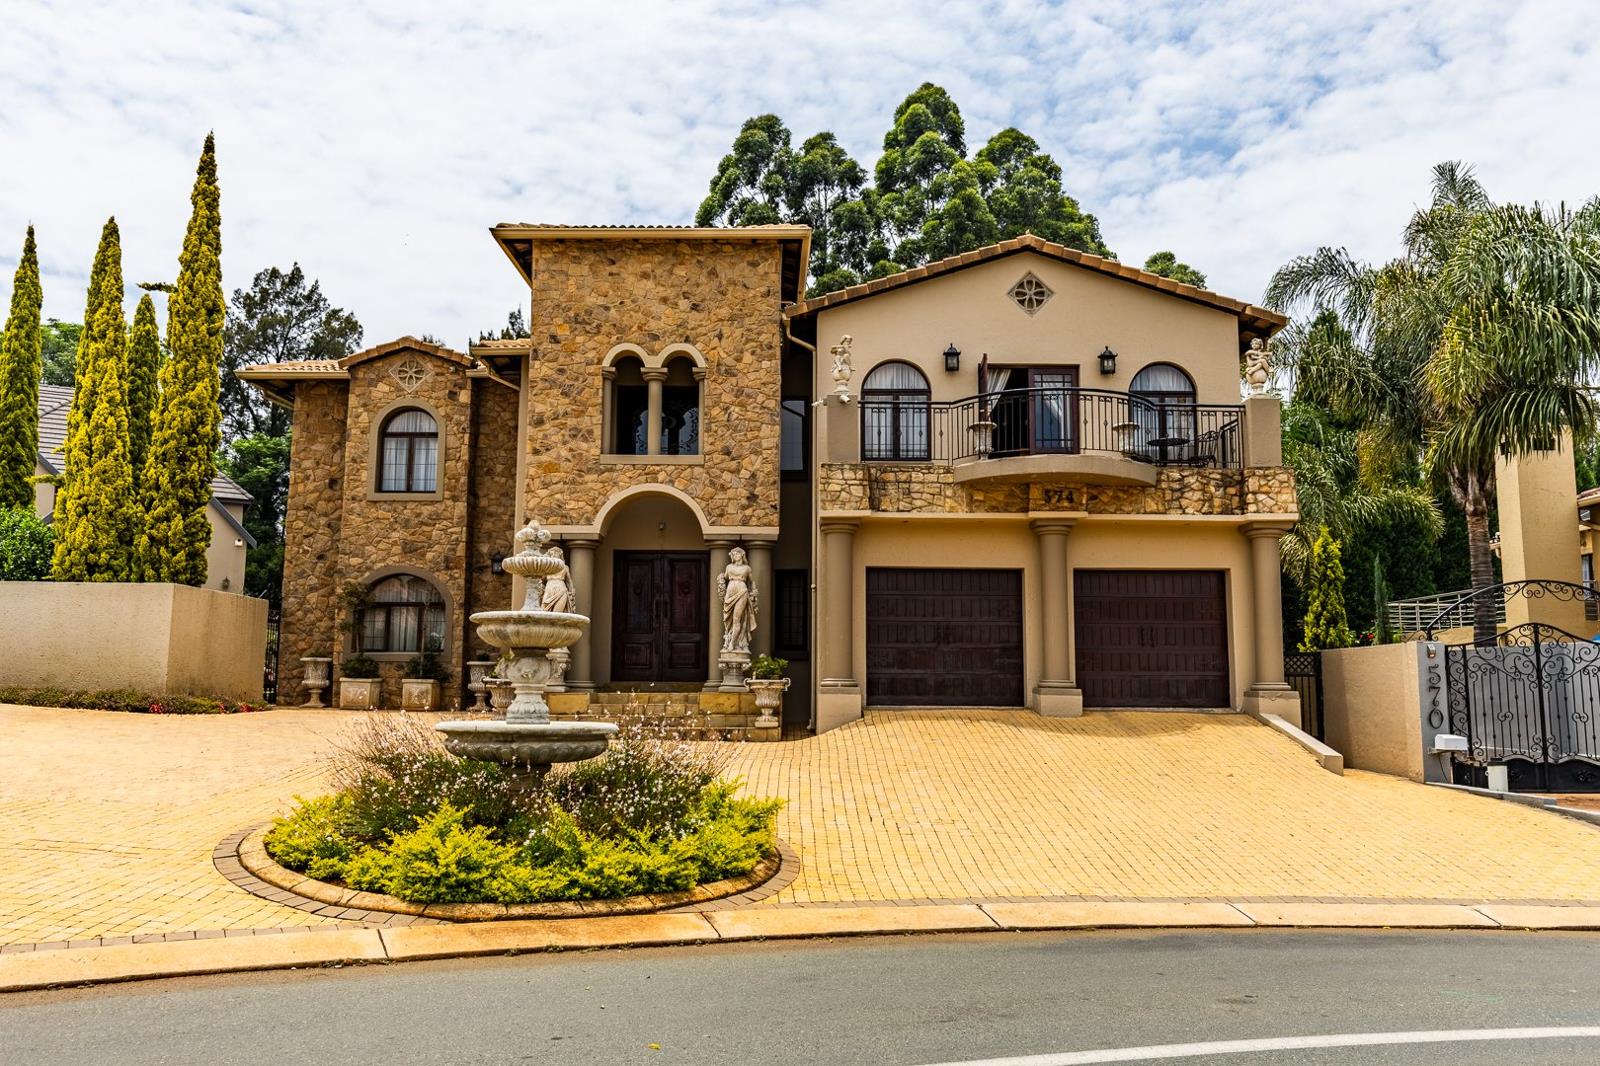
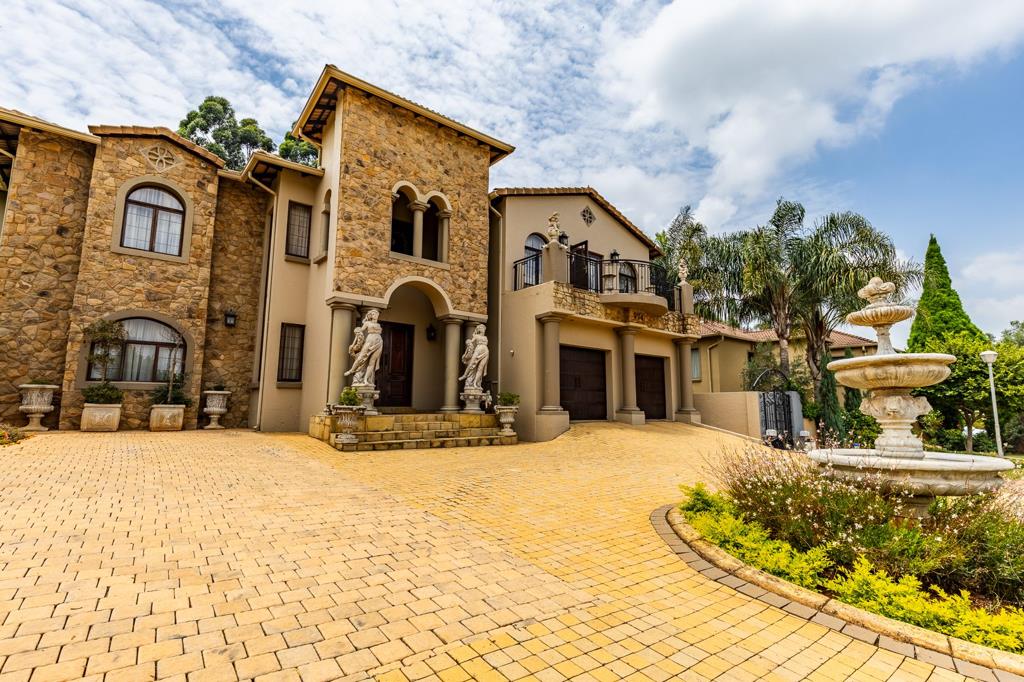
Opulent Five-Bedroom Estate Residence in Rietvalleirand, Pretoria
Step into a world where elegance meets comfort, where every detail whispers luxury and every space invites you to linger. This distinguished fourfive bedroom double-storey residence sprawls across 500 sqm of refined living, set upon a generous 722 sqm erf in one of Pretorias most coveted estates.
This is estate living at its finest! This beautiful double-storey family home is situated in the highly sought-after Clearwater Flyfishing Estate, offering excellent security, stunning communal areas, flyfishing dams, large established trees, and immaculately maintained gardens. The estate is family-friendly, with kiddies play areas and safe streets ideal for walking, running, and cycling.
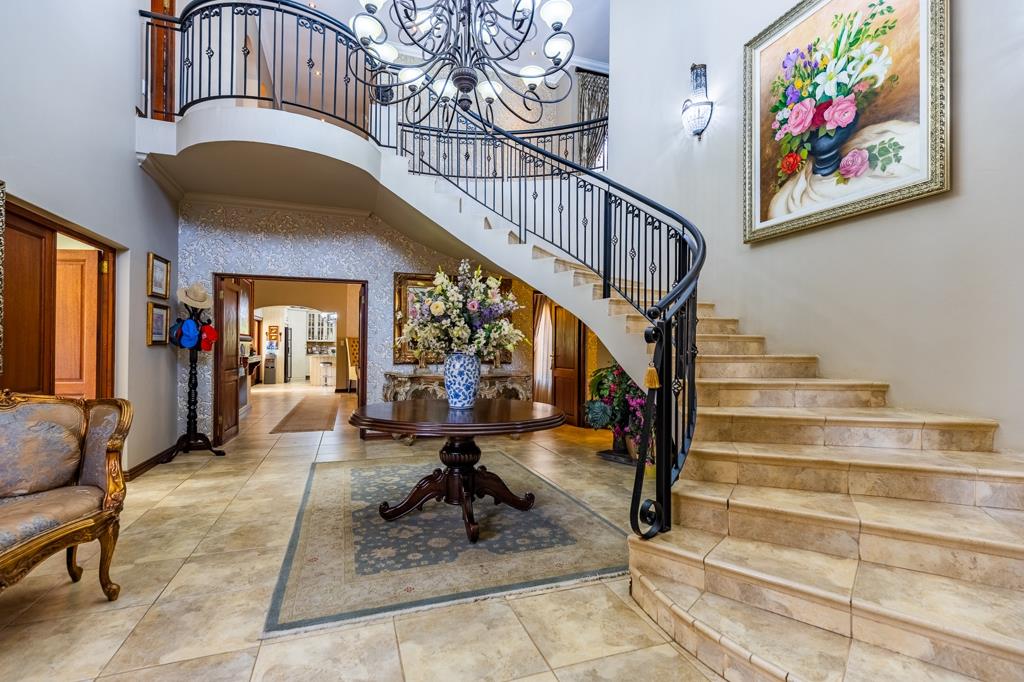
From the moment you enter, you are greeted by a majestic double-volume entrance hall with a sweeping curved staircase with ornate wrought-iron balustrades. Above, a impressive chandelier accentuates the soaring high ceilings both upstairs and downstairs, creating an atmosphere of boundless space and timeless grandeur.
The expansive living areas flow seamlessly into the entertainment patio and shimmering pool, blurring the line between indoors and outdoors.
The extra-large dining room, capable of seating 12 guests, is warmed by a dual wood-burning fireplace, perfect for winter evenings. Beyond lies a versatile entertainmentboma area, ideal for twilight gatherings under the stars.
A private study, large enough to host a 10-seater boardroom table, offers sophistication for work or meetings.
The gourmet kitchen is a chefs dream offering a Smeg gas hob stove with electric oven, granite countertops, pantry and a central island that beckons family conversations. Ample space for a double-door fridge with water point and abundant cabinetry. A separate scullery with AEG electric stove and oven, room for a second double door fridge, and space for three appliances thoughtfully designed for effortless living.
The master suite is a sanctuary, with a walk-in closet, indulgent full bathroom, and two private balconies. The second bedroom offers its own en-suite and Juliet balcony. Two additional bedrooms, one with private balcony and generous cupboard space, provide comfort and privacy. A fifth multipurpose room perfect as an additional 5th bedroom, study, or pool lounge also boasts its own balcony and cupboards.
The garden is a tapestry of greenery, with mature fruit-bearing pomegranate and nartjie trees adding charm and abundance. A sparkling swimming pool glistens at the heart of the outdoor space, complemented by a built-in braai the perfect stage for summer celebrations.
Two garages plus six additional parking spaces ensure convenience for family and guests. Staff quarters with private bathroom provide discreet accommodation. The home comes with central air conditioning and central vacuum system.
This home is not just a residence it is a statement of prestige and artistry. With its soaring ceilings, luminous spaces, and seamless blend of grandeur and warmth, it offers a lifestyle where every day feels like a celebration. Whether hosting lavish soires, enjoying tranquil mornings on the balcony, or working from a stately home office, this property is designed to inspire and delight. The estate benefits from 24-hour security, offering peace of mind within a country living and fishing estate environment, complete with scenic views.
Key Features:
Five Bedrooms, 3.5 Bathrooms 2 Ensuites
Two Lounges, One Dining Room
Dedicated Study and Pantry
Grand Entrance Hall with Ornate Staircase
Swimming Pool and Built-in Braai
Two Garages and Six Parking Spaces
Staff Quarters and Laundry Room
24-Hour Security within an Estate
Meticulously Maintained Garden
Scenic Views
INFOGLOBE PROP CC trading as REMAX Infoglobe Constantia operates in terms of a franchise agreement with REMAX of Southern Africa.
Property details
- Listing number T5370589
- Property type House
- Listing date 30 Jan 2026
- Land size 722 m²
- Floor size 500 m²
- Levies R 2 200
Property features
- Bedrooms 5
- Bathrooms 3
- En-suite 2
- Lounges 2
- Dining areas 1
- Garage parking 2
- Open parking 6
- Pet friendly
- Balcony
- Laundry
- Pool
- Scenic view
- Staff quarters
- Storage
- Study
- Entrance hall
- Kitchen
- Garden
- Pantry
- Family TV room
- Paving
- Fireplace
- Guest toilet
- Built In braai