4 Bedroom House in Rietvalleirand
AN IMMACULATE, ENTICING HOME DESIGNED FOR CONNOISSEURS
Be the envy of friends and family! Discover an exceptional modern industrial-style residence offering multiple living areas, sophisticated entertainment spaces and comfortable accommodation for the whole family.
Experience the privilege of living in the exclusive Stone Village Estate, where style, exceptional security and convenience come together in perfect harmony.
THE GROUND FLOOR SPACE, STYLE & ENTERTAINING
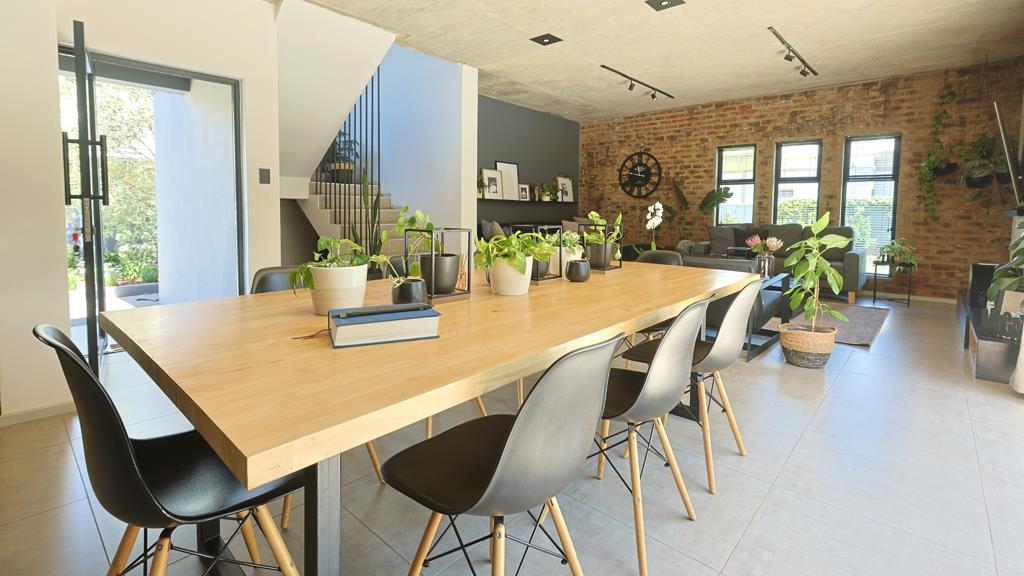
From the impressive entrance, this remarkable home captivates with its light-filled, double-volume living spaces, sleek porcelain tiles and contemporary lighting.
Industrial-inspired architectural elements, including exposed brickwork, concrete finishes, structural steel and oversized grid windows, create a distinctive character while maximizing natural light.
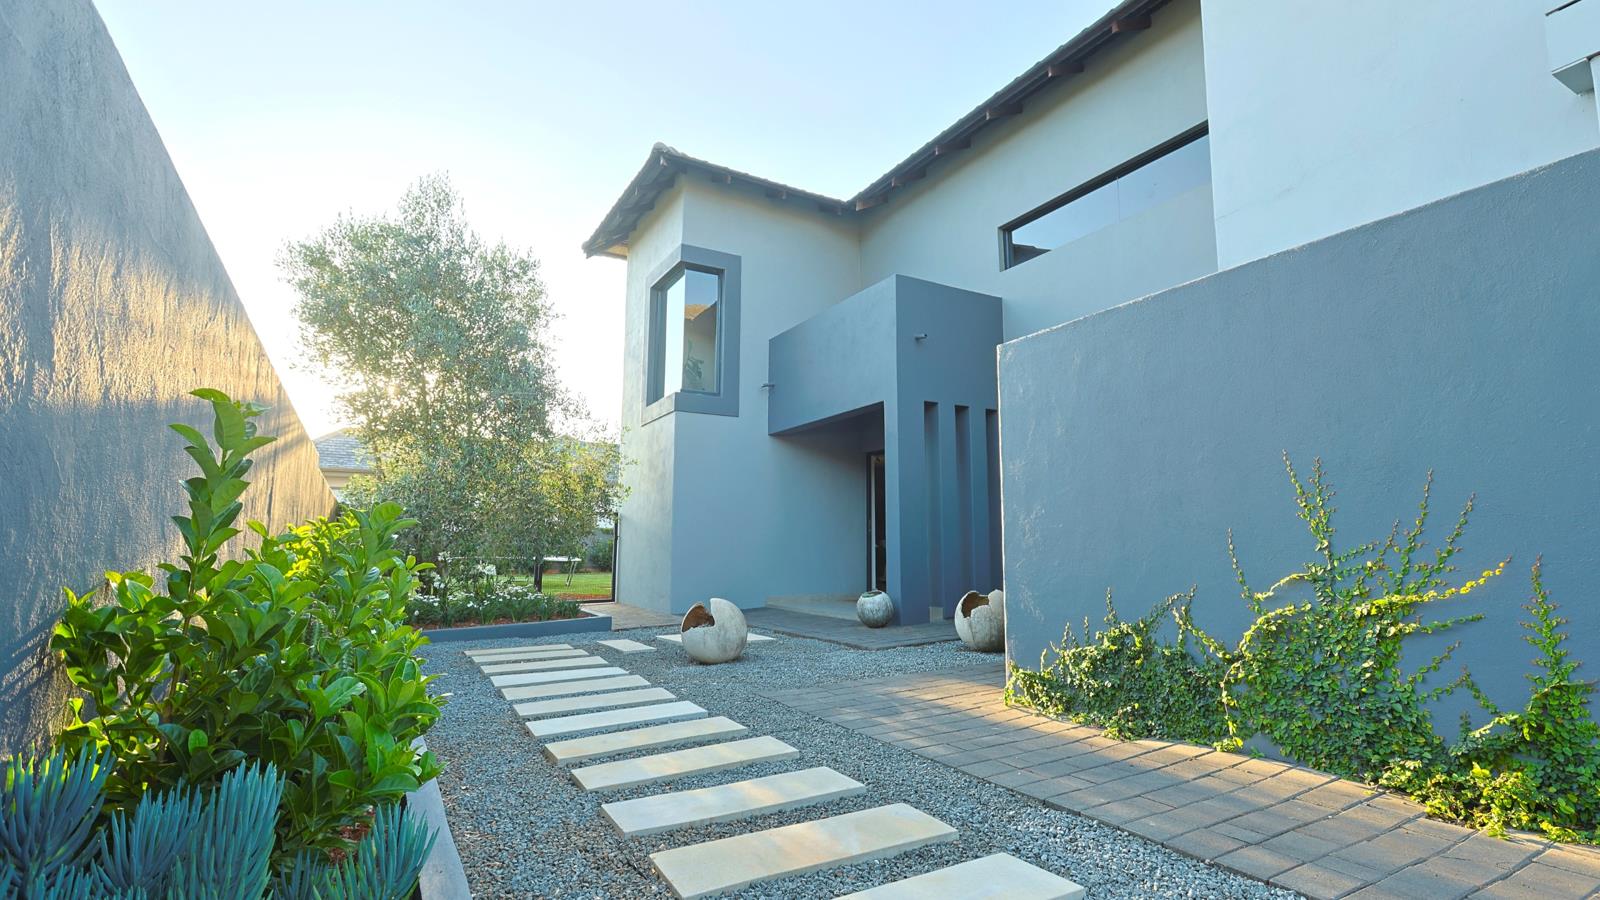
Indoor-Outdoor living areas open through aluminum stacking doors onto the generous wrap-around garden on a fully walled 936m² stand, complete with an inviting outdoor boma area.
LOUNGE: Featuring a built-in fireplace and stacking doors opening onto a tiled front patio, ideal for enjoying beautiful sunsets, entertaining guests or simply relaxing in privacy. The outdoor braai area further enhances the entertainment experience.
FAMILY ROOM: Seamlessly integrated with the living areas, yet offering a comfortable retreat for the family, complete with a built-in wall unit and television.
MODERN GOURMET KITCHEN: Featuring a centre island, gas cooking, prep bowl, soft-close drawers and space for a double-door fridge.
SEPARATE SCULLERY: A spacious and practical addition, offering generous work surfaces, built-in cupboards, ample storage and plumbing for three appliances. An enclosed courtyard provides convenient access to the outdoors.
FOURTH BEDROOM STUDY: A versatile ground-floor space with sliding doors opening onto the back garden and an en-suite bathroom featuring a sleek step-in shower.
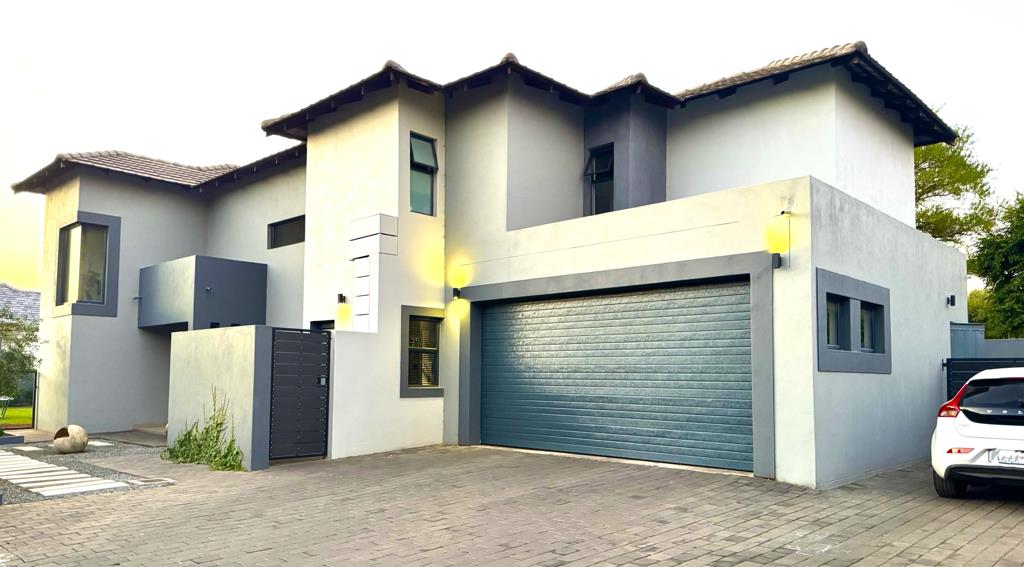
EXTRA-LONG DOUBLE AUTOMATED GARAGES: Space for vehicles, additional storage or a dedicated work area, with direct access into the home.
ADDITIONAL VEHICLE ACCESS: A side gate alongside the garages provides access to the side garden and is wide enough to accommodate additional vehicles, trailers or campers.
AMPLE PARKING: The long driveway provides generous additional parking for visitors.
THE FIRST FLOOR PRIVATE LIVING
An impressive staircase leads to the first floor living space, where the open-plan design creates a striking elevated perspective overlooking the double-volume living areas below. Built-in steel storage and shelving complement the home''s distinctive industrial aesthetic.
MASTER BEDROOM: A spacious, tranquil retreat featuring ample built-in cupboards, durable vinyl flooring, striking feature wall, air-conditioning and sliding doors opening onto a private step-out balcony overlooking the front garden and surrounding trees.
LUXURIOUS MASTER EN-SUITE: A spa-inspired bathroom featuring a freestanding porcelain bath, separate shower and double vanity.
ADDITIONAL UPSTAIRS BEDROOMS: Light-filled and generously proportioned, vinyl flooring, Ceiling fan and access to a spacious FULL BATHROOM featuring a bath, shower and an impressive vanity area.
FEATURES & ESTATE LIFESTYLE
Solar geyser and Geyser Wise system FOR electricity savings.
24-hour estate security.
Fully walled 936m² stand with a neat wrap-around garden.
Two communal parks, ideal for leisurely strolls and outdoor enjoyment with children and pets.
A welcoming estate environment offering a strong sense of community.
Conveniently located with easy access to major highways, leading private and public schools, shopping centres, the New Castle Gate shopping and development precinct, medical facilities and a host of other amenities.
A distinctive home WITH architectural character, generous proportions and an exceptional lifestyle in one of the area''s sought-after security estates.
Proudly presented on a Sole Mandate.
Property details
- Listing number T5673891
- Property type House
- Listing date 29 Oct 2026
- Land size 936 m²
- Floor size 289 m²
- Rates and taxes R 2 205
- Levies R 2 146
Property features
- Bedrooms 4
- Bathrooms 3
- En-suite 2
- Lounges 2
- Dining areas 1
- Garage parking 2
- Pet friendly
- Access gate
- Built in cupboards
- Laundry
- Patio
- Scenic view
- Security post
- Storage
- Study
- Wheel chair friendly
- Kitchen
- Garden
- Scullery
- Intercom
- Electric fencing
- Family TV room
- Paving
- Fireplace
- Built In braai
- Lapa
- Aircon