5 Bedroom House in The Wilds Estate
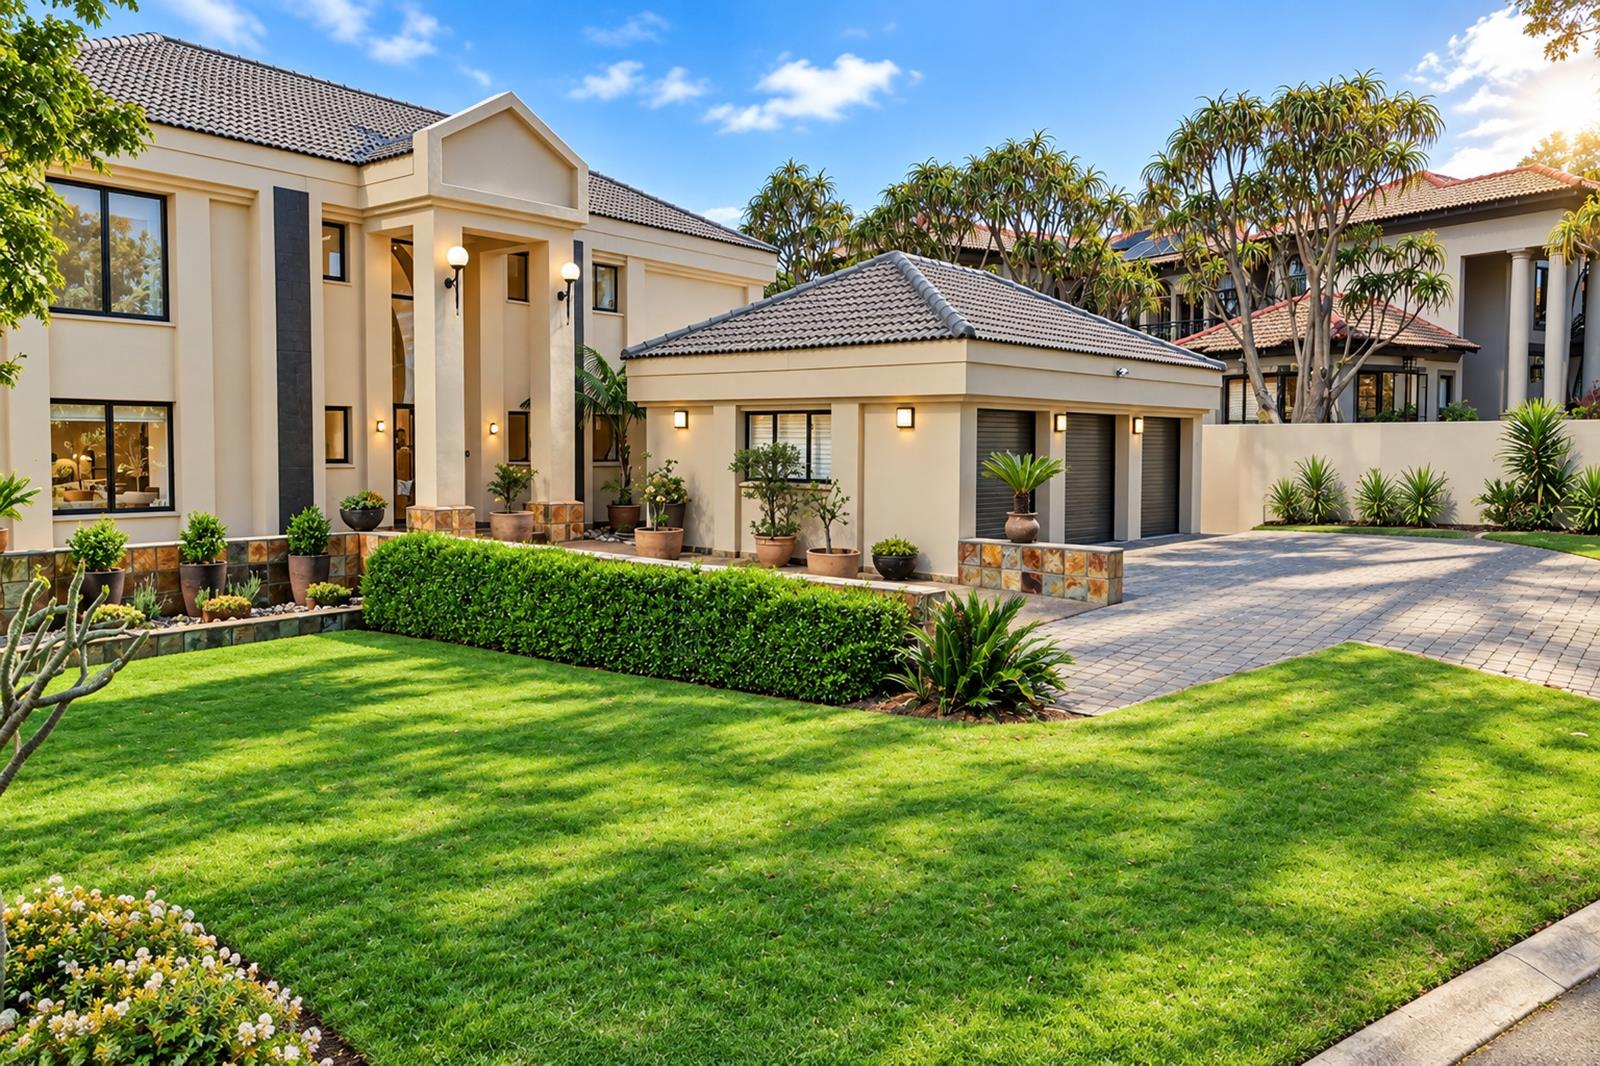
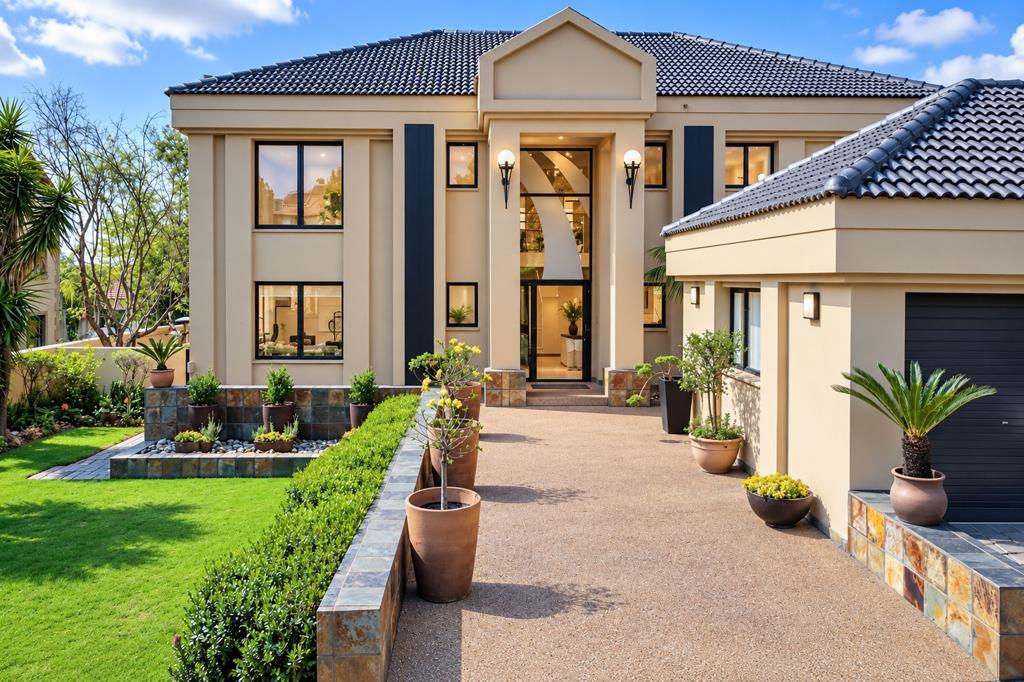
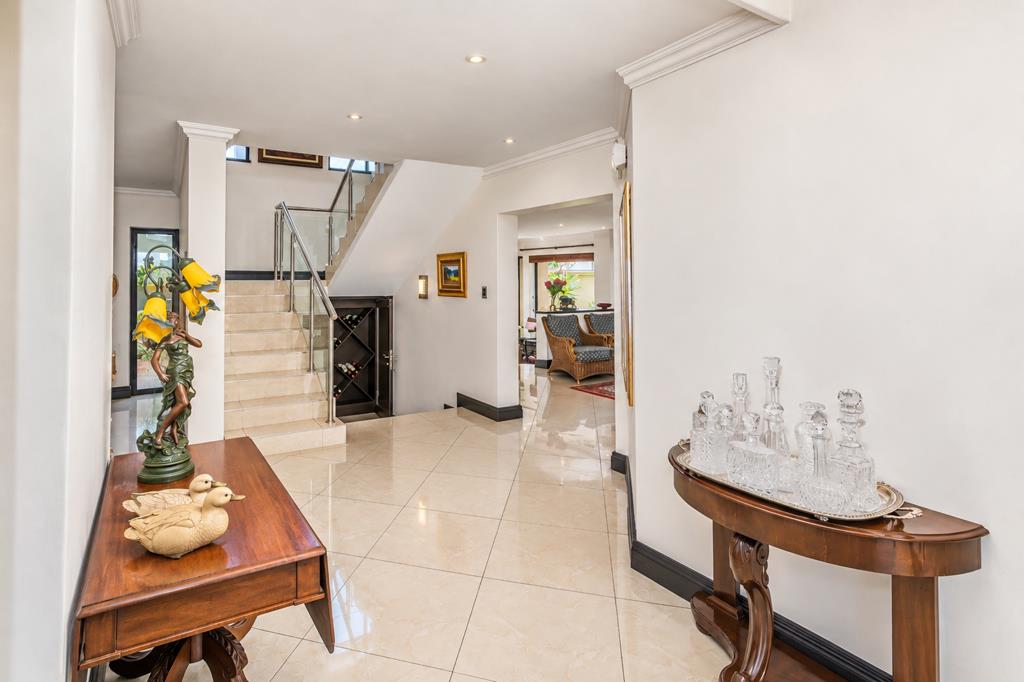
4 BEDROOM LUXURY RESIDENCE FOR SALE IN THE WILDS LIFESTYLE ESTATE. This two-level residence presents architectural design, luxurious living spaces and beautiful outdoor areas. The home is in excellent condition, complemented by a carefully maintained garden. The double-volume entrance hall creates an immediate sense of space. Natural light floods the area, highlighting the exquisite floor tiles used throughout the residence. Their subtle reflective quality enhances natural light and brings a sophisticated atmosphere to the interiors.
Left of the entrance hall is a spacious bedroom with bathroom presently utilised as a study and a large, sun-filled leisure room. An attractive permanent bar is a focal point within this room. Glass stacking doors open onto the covered patio that incorporates a built-in braai and ample work surfaces.
To the right of the entrance hall the home opens into an open-plan living area comprising a generous lounge, a well-appointed kitchen and a light-filled dining room. The dining room has stacking doors opening, on one side, onto the covered patio and opposite onto a lawn.
The kitchen is practical with granite worktops, a convenient breakfast counter, a gas hob with electric oven and an abundance of cupboard space, as well as a scullery. Between the kitchen and the garages is a large utility room, adding practical space.
Across from the main entrance a staircase rises to the upper level along a stylish stainless-steel and glass balustrade that complements the contemporary character of the residence. Adjacent to the staircase, a few steps down is a comfortable wine cellar.
Upstairs, a generous landing overlooks the entrance hall below, heightening the sense of space. This level provides a spacious TV lounge together with four bedrooms. Two luxurious en-suite bedrooms open onto a large sheltered balcony, creating an outdoor extension to these bedrooms. The remaining two bedrooms are comfortably served by a full shared bathroom.
Close attention has been given to storage, with an abundance of built-in cupboards. The master suite has a generous walk-in dressing room.
The carefully maintained water wise garden provides a beautiful setting for the residence. Heated swimming pool with an adjoining sun deck creates an inviting focal point, while established lawns soften the surroundings. To one side of the house is a separate braai area, offering an additional entertainment space.
A vehicle gate on the opposite side of the house provides access to a secure, open parking area suitable for an extra vehicle, caravan or trailer. The paved driveway offers comfortable parking for four vehicles. The property also benefits from dedicated domestic-worker accommodation.
This is a family residence offering generous accommodation, exceptional entertainment spaces, distinctive architectural features and harmony between elegant interiors and a beautiful garden. Its excellent condition, generous proportions and careful design make it a real opportunity to acquire a sophisticated home in The Wilds.
Property details
- Listing number T5635284
- Property type House
- Listing date 27 Sep 2026
- Land size 1 087 m²
- Floor size 646 m²
- Rates and taxes R 4 880
- Levies R 2 671
Property features
- Bedrooms 5
- Bathrooms 4
- En-suite 2
- Lounges 4
- Garage parking 3
- Pet friendly
- Access gate
- Balcony
- Built in cupboards
- Patio
- Pool
- Staff quarters
- Walk in closet
- Entrance hall
- Kitchen
- Garden
- Scullery
- Fireplace
- Built In braai
- Aircon