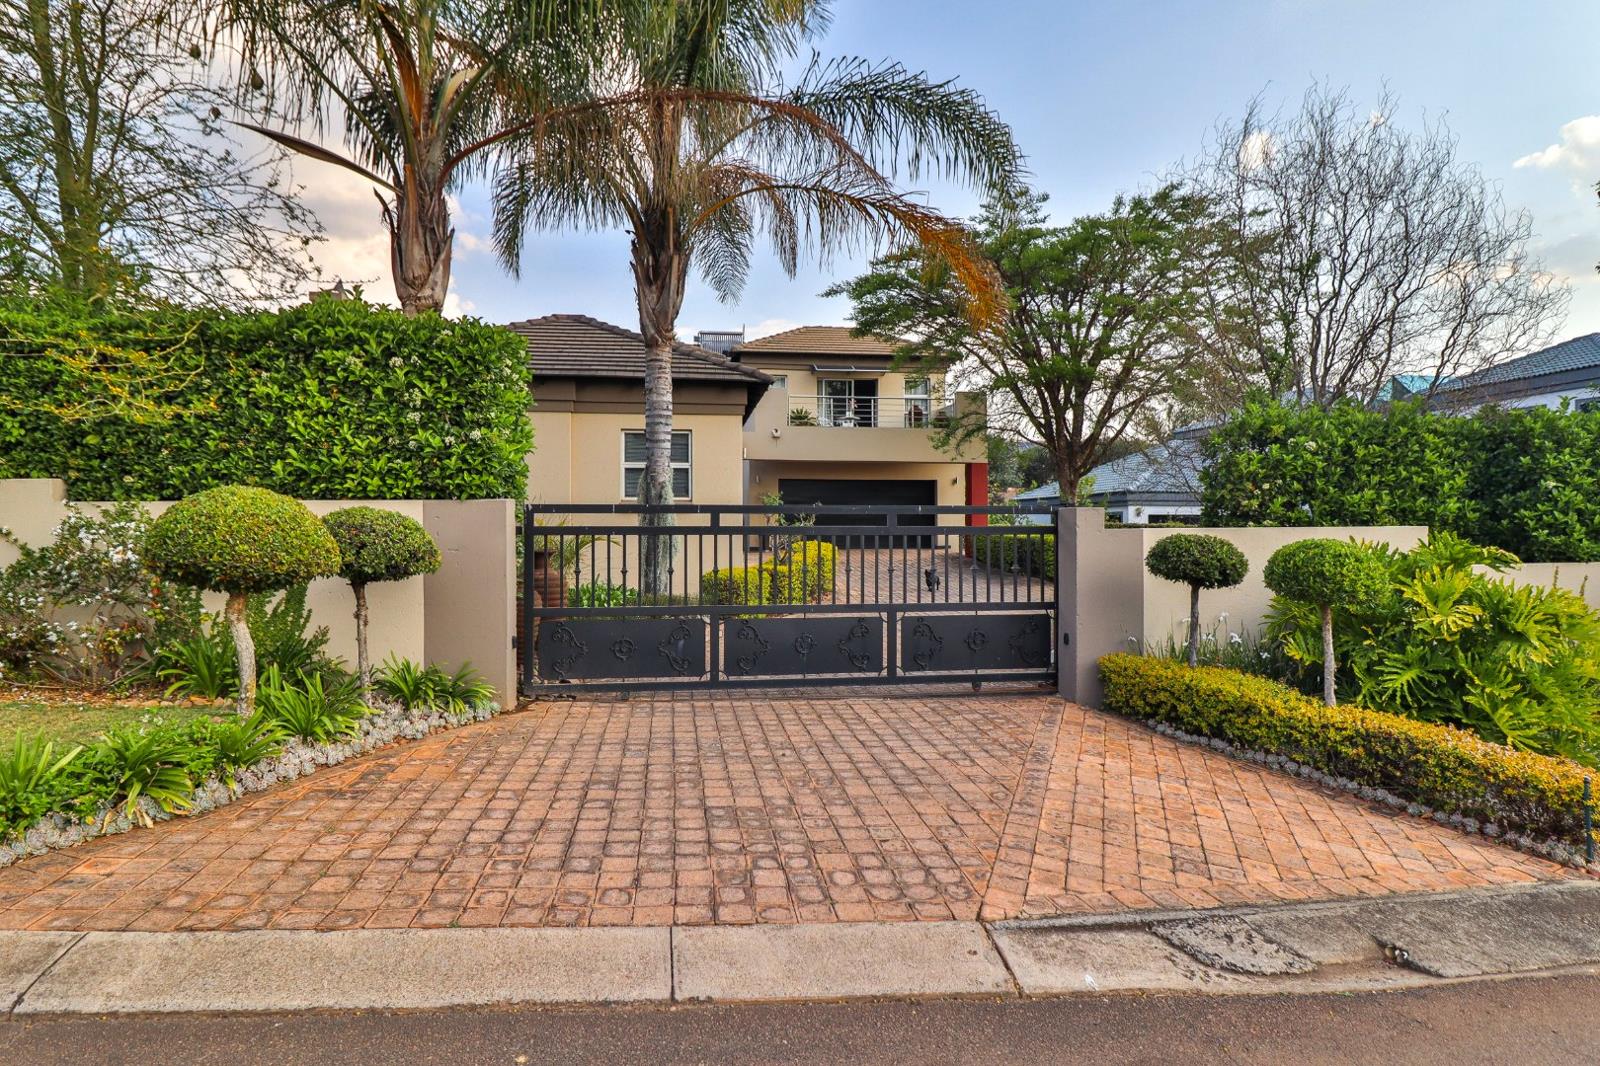
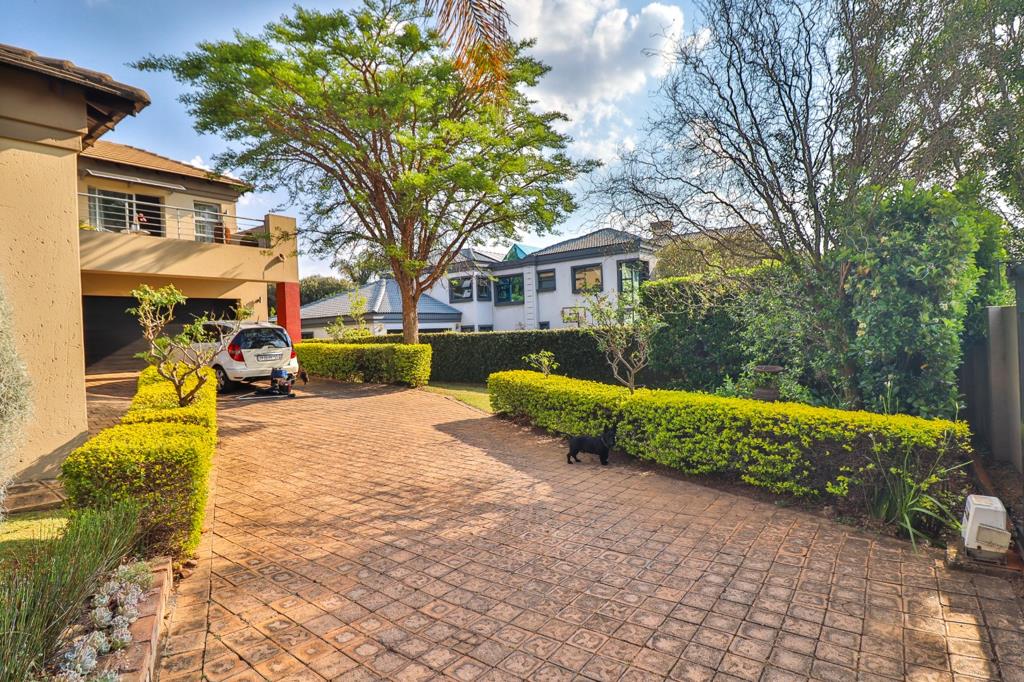
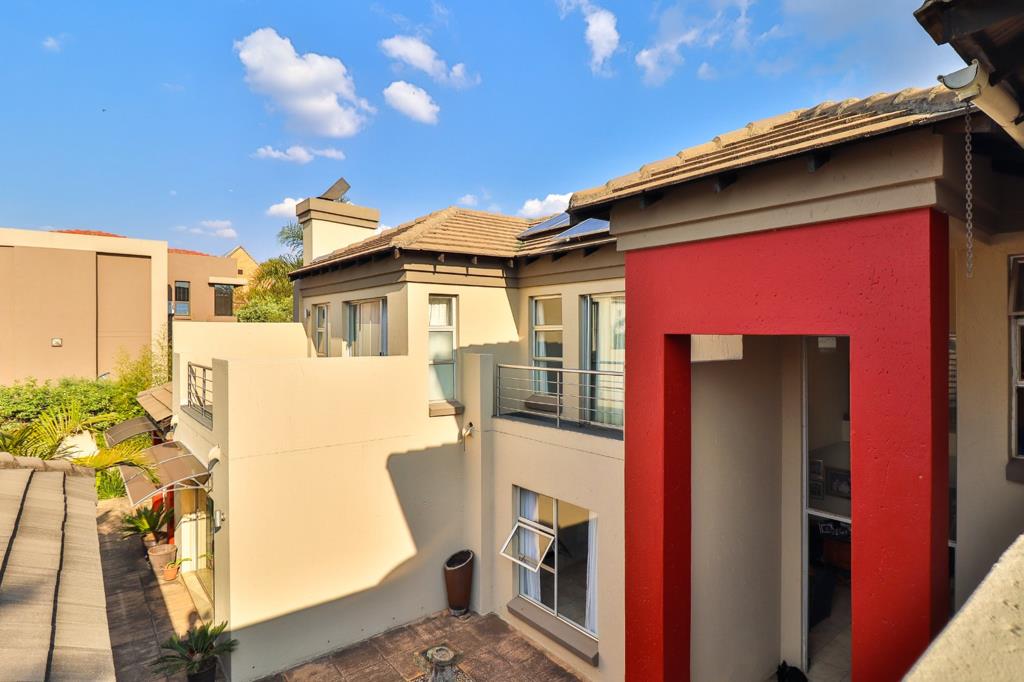
5 Bedroom House in The Wilds Estate
MODERN DOUBLE-STORY FAMILY HOME IN THE WILDS ESTATE
A masterfully designed double-story home boasting timeless style, seamless functional flow, and comprehensive off-grid power and water solutions.
Located in the highly sought-after The Wilds Estate, this property combines modern luxury, security, and exceptional lifestyle amenities.
PROPERTY FEATURES
Ground Floor:
-Welcoming Entrance: Grand entryway setting an inviting tone.
-Open-Plan Living Areas:
Lounge: Features a cozy fireplace for winter evenings.
Dining Area: Ideal for family meals and formal entertaining.
Kitchen: Modern open layout with a separate, functional scullery.
Family TV Room: Comfortably designed area flowing directly out to the pool.
-Indoor Braai Room: Separate enclosed braai room for all-weather entertaining.
-Guest Suite: Private ground-floor guest bedroom with a dedicated bathroom.
First Floor:
-3 Spacious Bedrooms: All fitted with private balcony access.
Main Bedroom Suite: Generous master suite with a full en-suite bathroom.
-2 Upper Bathrooms: Includes the main en-suite and a full shared family bathroom.
EXTERIOR & UTILITY EXTRAS
-Garages & Storage:
4 x Automated garages with additional workspace.
-Extra under-roof storage space.
Self-Contained Flatlet:
-Fully equipped with a kitchen, bedroom, and bathroom.
Ideal for Airbnb income generation or private domestic quarters.
Energy & Water Efficiency:
-Solar panels with a Deye inverter & battery backup system.
-Dual solarelectric geyser plus an additional electric geyser.
-5,000-litre water storage tank.
-Automated irrigation system for the garden.
THE WILDS ESTATE AMENITIES
Enjoy top-tier, secure estate living with access to premier lifestyle facilities:
- 24-hour guarded security & controlled access
-Comprehensive CCTV surveillance
-Exclusive Clubhouse
-Tennis courts & Squash courts
Property details
- Listing number T5636225
- Property type House
- Listing date 28 Sep 2026
- Land size 1 080 m²
- Floor size 432 m²
- Rates and taxes R 3 641
- Levies R 2 350
Property features
- Bedrooms 5
- Bathrooms 4
- Lounges 1
- Dining areas 1
- Garage parking 4
- Open parking 1
- Pet friendly
- Pool
- Staff quarters
- Entrance hall
- Kitchen
- Garden
- Family TV room
- Water included