3 Bedroom House in The Wilds Estate
READY TO MOVE IN | ENERGY-EFFICIENT FAMILY HOME | THE WILDS ESTATE
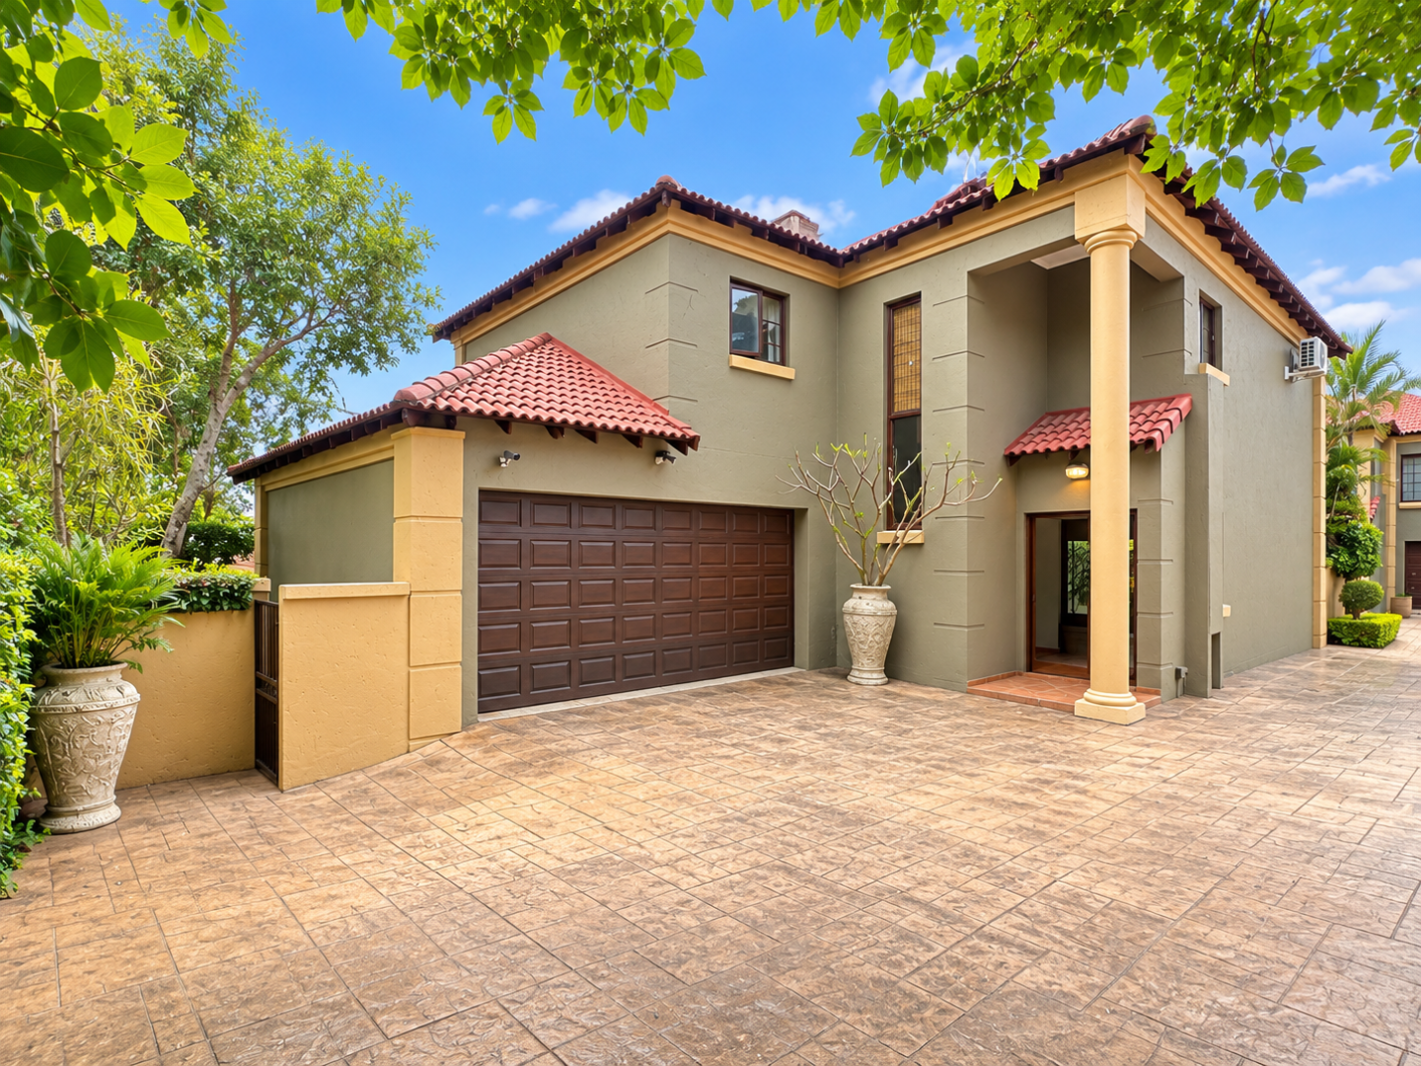
Welcome to this beautiful, move-in-ready double-storey family cluster home, perfectly situated in the sought-after and secure The Wilds Estate.
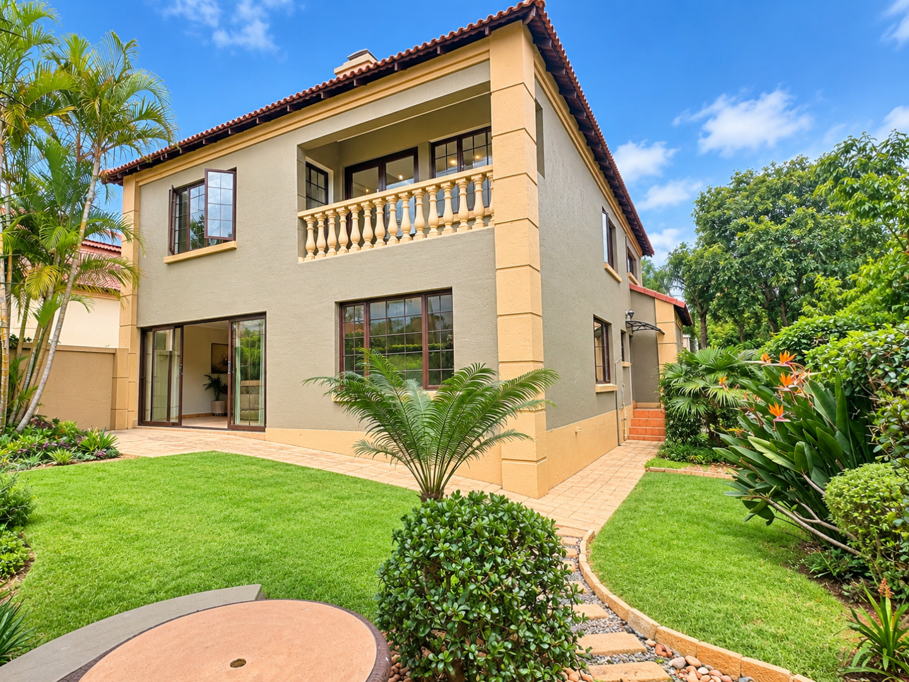
Designed for comfortable family living, this home offers generous living spaces, energy-efficient features and a beautiful established garden.
Downstairs:
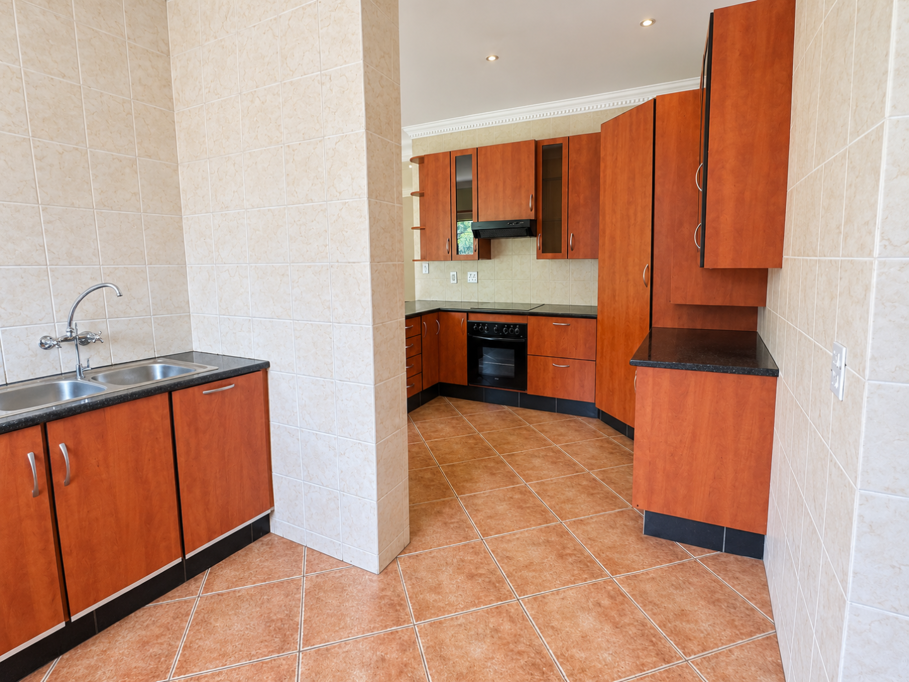
- Spacious open-plan kitchen with separate scullery
- Space for 1 appliance in the kitchen
- Top-loader washing machine fittings conveniently located in the garage
- Generous living area with a gas fireplace
- Separate braai room with sliding doors opening towards the courtyard and mature garden
- Guest toilet
- Additional outdoor shower and toilet
Upstairs:
- Spacious main bedroom with a full en-suite bathroom
- Direct access to a private balcony
- Two additional well-sized bedrooms
- Pajama lounge - ideal as a family TV area, study space or children''s retreat
Energy & Convenience:
- Solar and backup system
- Water storage tank
- Low levies
- Beautiful mature garden
- Secure estate living
Residents of The Wilds Estate have access to excellent estate amenities, including tennis courts, a swimming pool and communal facilities, all within a secure and family-friendly environment.
Perfectly positioned close to Woodhill College, Pretoria East Hospital and Woodlands Boulevard, with easy access to major routes and surrounding amenities.
This is an ideal opportunity for a family looking for space, security, convenience and energy efficiency in one of Pretoria East''s sought-after estates.
Book your private viewing today and experience this beautiful home for yourself.
TOPAZ SKY TRADING 91 PTY LTD trading as REMAX Jacaranda Faerie Glen operates in terms of a franchise agreement with REMAX of Southern Africa.
On Show
- Sun 11 Oct 14:00 - 17:00
Property details
- Listing number T5646770
- Property type House
- Listing date 7 Oct 2026
- Floor size 274 m²
- Rates and taxes R 1 905
- Levies R 2 600
Property features
- Bedrooms 3
- Bathrooms 2
- En-suite 1
- Lounges 2
- Dining areas 1
- Garage parking 2
- Open parking 2
- Pet friendly
- Access gate
- Balcony
- Club house
- Fenced
- Pool
- Scenic view
- Security post
- Tennis court
- Entrance hall
- Kitchen
- Garden
- Family TV room
- Paving
- Guest toilet
- Built In braai