4 Bedroom House in The Wilds Estate
Exquisite Four-Bedroom Estate Home with Pool and Private Flatlet
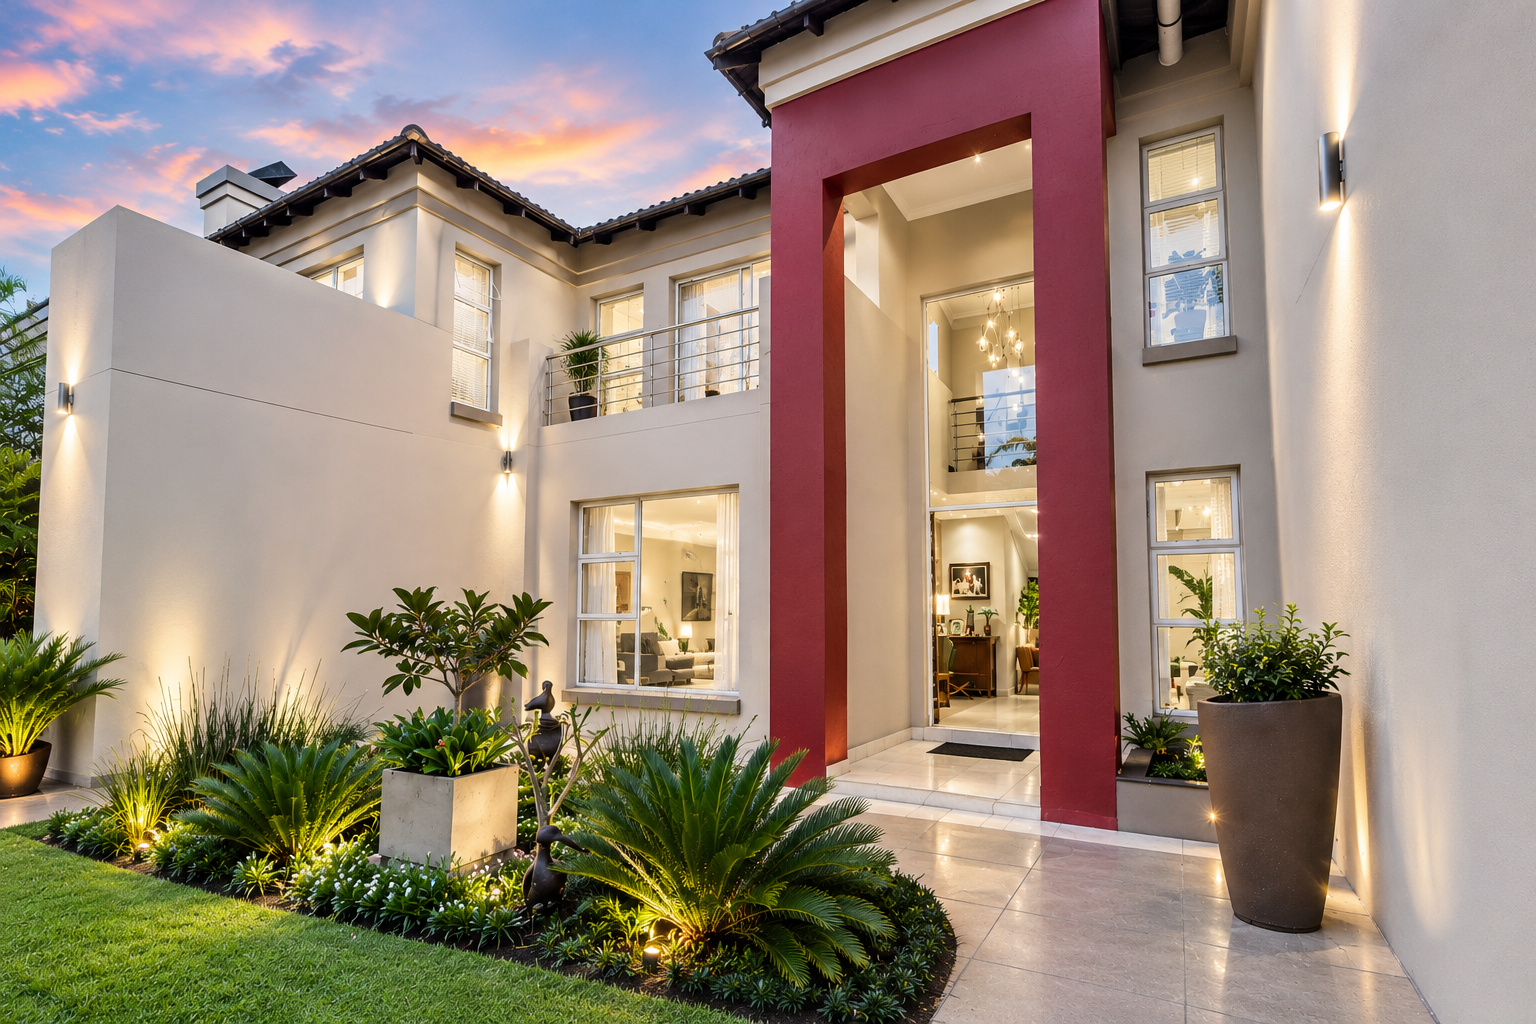
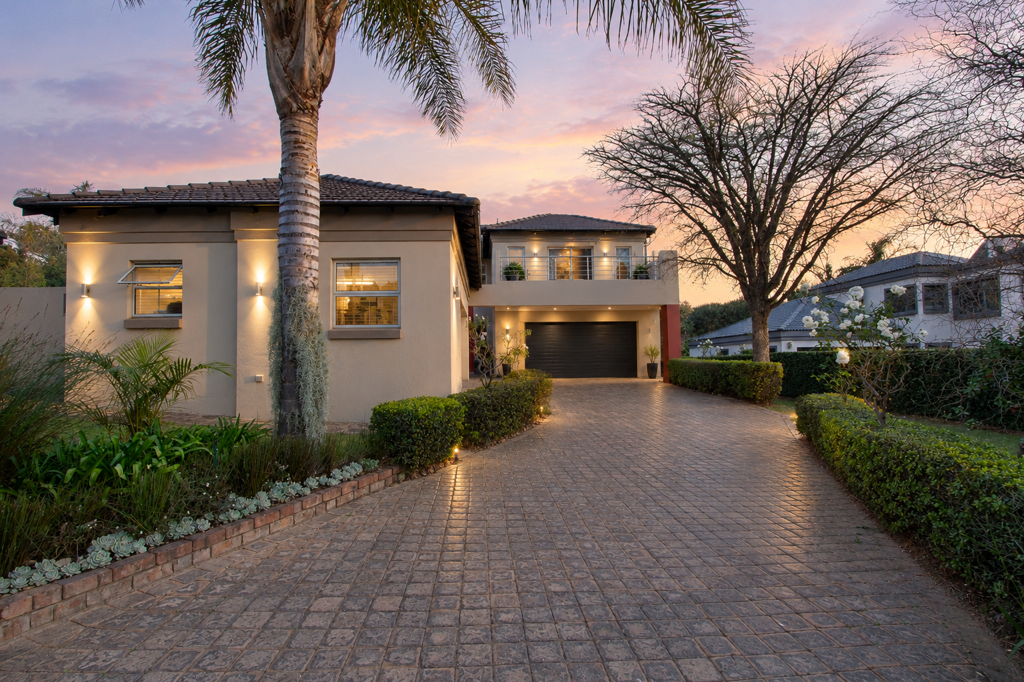
Exquisite Double-Storey Sanctuary in The Wilds Estate
Discover an exceptional 432-square-metre residence where sophisticated design harmonises with versatile family living. This four-bedroom masterpiece unfolds across two graceful storeys, presenting an elegant entrance hall that sets the tone for refined entertaining. The ground floor showcases two sumptuous lounges, a dedicated family television room, and a formal dining area that flow seamlessly into curated outdoor entertainment zones, creating an unparalleled backdrop for gatherings and cherished moments.
The heart of this home-a meticulously appointed kitchen-features a generous pantry and separate scullery, ensuring culinary excellence and effortless functionality. A guest bedroom with full bathroom on the ground floor welcomes visitors with grace. Ascending to the upper level, the luxurious main suite captivates with a walk-in closet and spa-inspired en-suite bathroom featuring both shower and Jacuzzi bath, opening onto a private balcony overlooking manicured gardens. Two additional spacious bedrooms share a full bathroom and balcony access, whilst a completely private flatlet with independent kitchen and bathroom offers income potential or exclusive guest accommodation.
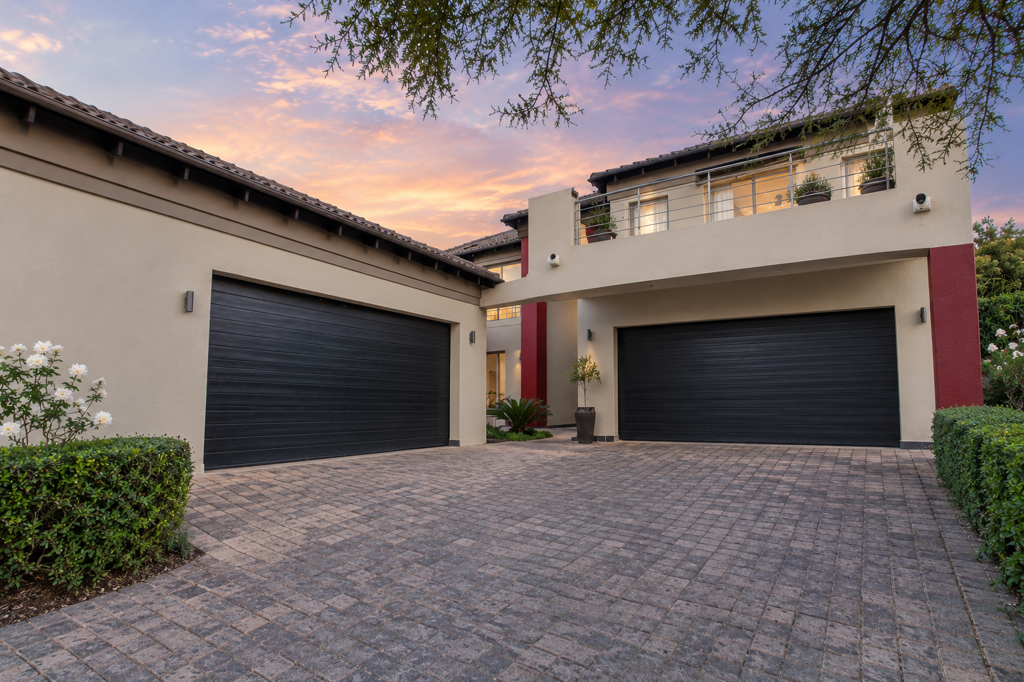
Outdoor living reaches its pinnacle with an inviting swimming pool, professionally landscaped gardens, and an entertainment pavilion featuring a built-in braai. Four automated garages with integrated storage and a side carport provide exceptional vehicle accommodation. Advanced sustainability features-solar panels, Deye inverter with battery backup, dual solar and electric geysers, 5,000-litre water tank, and automated irrigation-ensure year-round resilience. Within The Wilds'' prestigious secure estate, residents enjoy 24-hour security, controlled access, tennis courts, and an exclusive clubhouse.
Key Features
Four bedrooms, three bathrooms
Private flatlet with income potential
Swimming pool and entertainment area
Solar panels, battery backup, water tank
Four automated garages plus carport
Book your private viewing with Roum Groenewald before this exceptional property is claimed.
TOPAZ SKY TRADING 91 PTY LTD trading as REMAX Jacaranda Faerie Glen operates in terms of a franchise agreement with REMAX of Southern Africa.
On Show
- Sun 11 Oct 14:00 - 17:00
Property details
- Listing number T5647250
- Property type House
- Listing date 7 Oct 2026
- Land size 1 080 m²
- Floor size 432 m²
- Rates and taxes R 3 641
- Levies R 2 350
Property features
- Bedrooms 4
- Bathrooms 3
- En-suite 1
- Lounges 2
- Dining areas 1
- Garage parking 4
- Open parking 2
- Flatlets
- Pet friendly
- Balcony
- Club house
- Deck
- Laundry
- Patio
- Pool
- Scenic view
- Security post
- Storage
- Tennis court
- Entrance hall
- Kitchen
- Garden
- Intercom
- Pantry
- Family TV room
- Fireplace
- Guest toilet
- Built In braai