4 Bedroom House in The Wilds Estate
R3,200,000 | Immaculate 4-Bedroom, 2.5-Bathroom Tuscan Luxury Townhouse with Pool & Braai Room in The Wilds Estate Not a Cent to Be Spent!
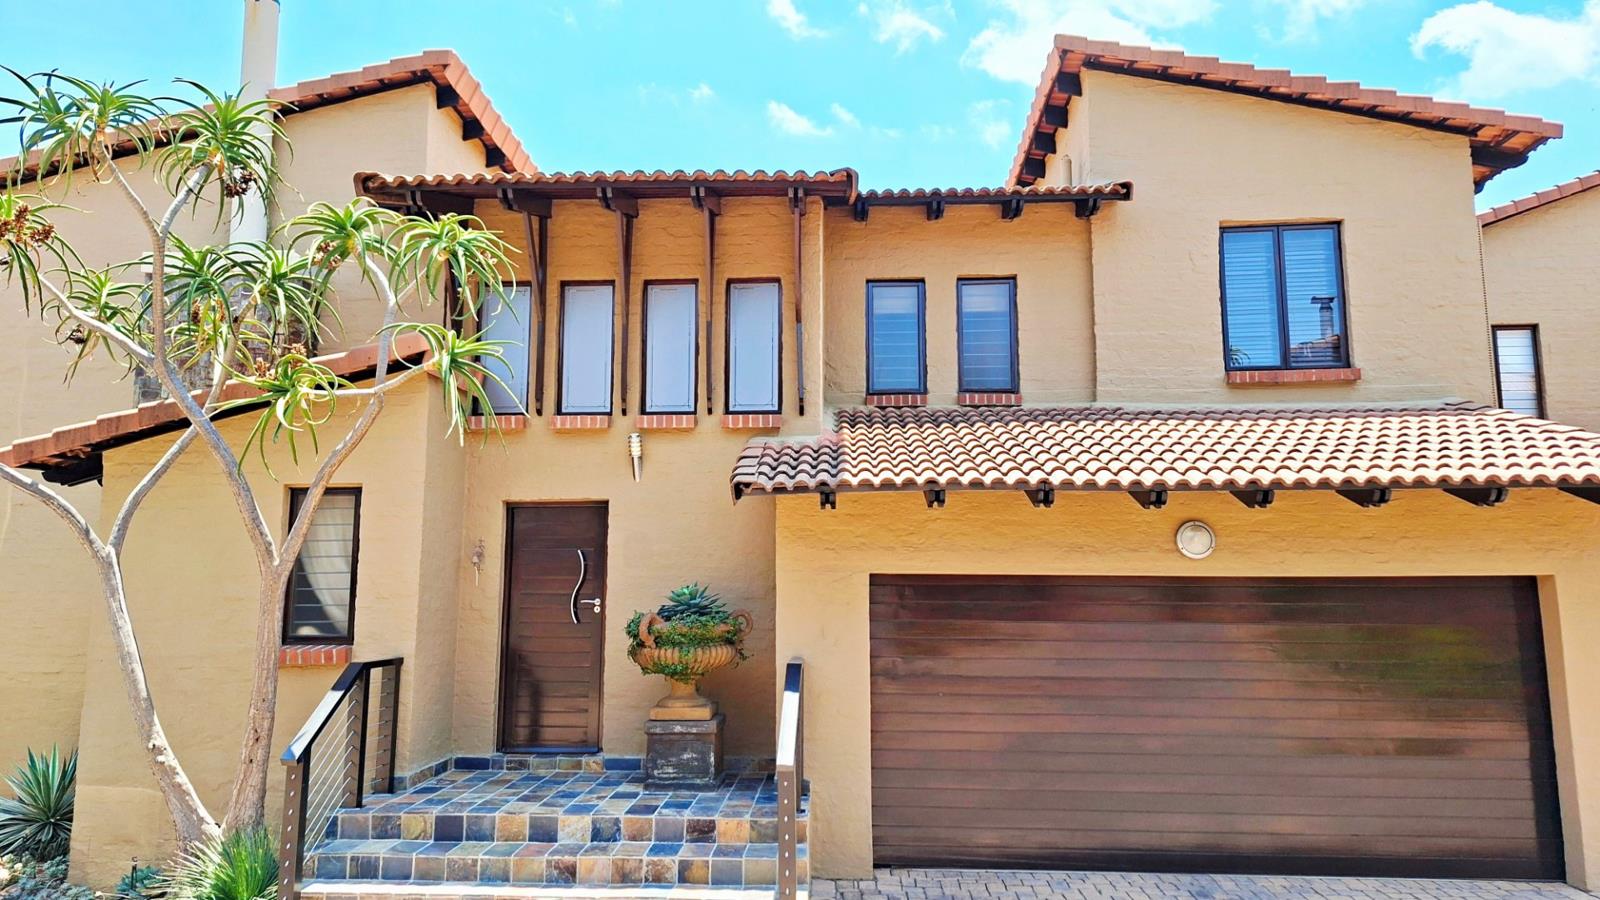
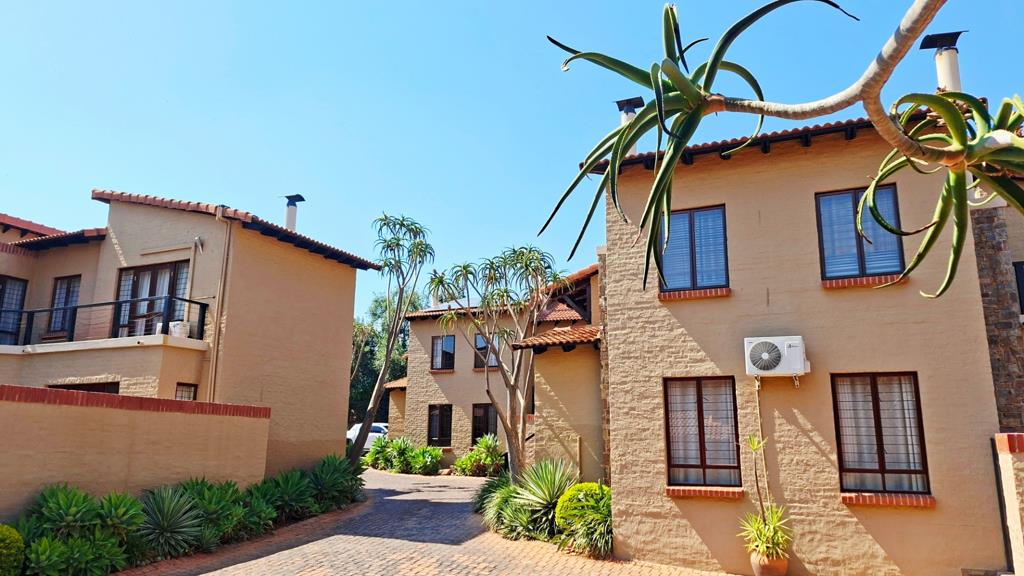
Welcome to effortless, secure estate living in the sought-after Shingwedzi Place inside The Wilds Estate. Boasting an expansive 260 m² floor plan, this double-storey Tuscan-style sectional title residence is in absolute perfectioncompletely move-in ready with zero work to be done. From its terracotta-tiled roofline and ivy-draped upstairs balcony to its manicured courtyard garden, every upgrade, finish, and luxury extra has already been taken care of.
Downstairs Living, Chefs Kitchen & Enclosed Braai Room:
Step inside through a newly retiled front entrance into a warm, air-conditioned open-plan living and dining space designed for effortless family life.
Chefs Kitchen, Scullery & Laundry: The pristine kitchen is equipped with a Smeg gas stove and an electric oven, complemented by a separate scullery and a dedicated laundry area spacious enough for large appliances such as a Speed Queen.
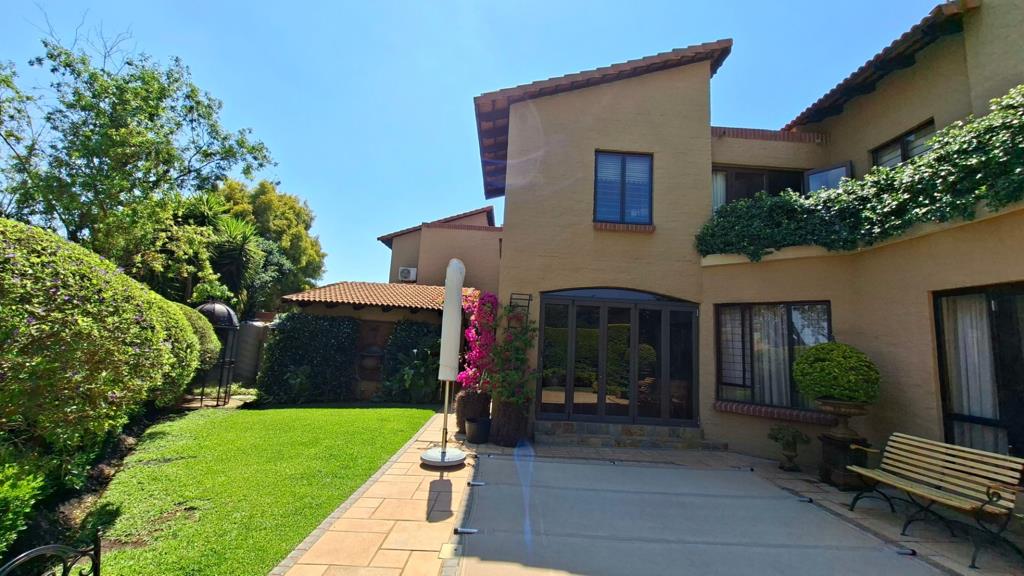
All-Weather Enclosed Braai Room: An inviting, sunlit braai room featuring a built-in braai, wood storage nook, and wide aluminium stacking doors opens seamlessly onto the pool deck and garden for year-round entertaining.
Guest Convenience: A neatly appointed guest toilet is located downstairs.
Upstairs Bedrooms, Bathrooms & Pyjama Lounge:
Upstairs serves as a tranquil family sanctuary with underfloor heating throughout all rooms and dedicated air conditioners in every bedroom and the pyjama lounge:
4 Generous Bedrooms: Light-filled bedrooms featuring floor-to-ceiling built-in wood cupboards, with three of the four bedrooms showcasing soaring pitched ceilings with beautiful exposed wooden beams and stylish pendant lighting.
2 Full Bathrooms: The spacious main bedroom is en-suite, while the remaining three bedrooms share the second full bathroom.
Upstairs Pyjama Lounge: A cosy, air-conditioned second livingTV room opening out onto a lush, creeper-framed private balcony through two brand-new, wood-finish aluminium doors.
Private Garden Oasis & Newly Renovated Pool:
Framed by sculpted hedges, vibrant pink bougainvillea, and a star-jasmine covered courtyard wall with a tranquil Mediterranean water feature, your private garden offers both privacy and charm. At the heart of the outdoor space sits a recently re-marbelited swimming pool complete with a new pool pump, an automated pool timer, a fitted pool cover, and fresh tiling around the pool deck.
Garages, Staff Quarters & High-Value Extras:
Double Automated Garages: Two double automated garages fitted with extra built-in cupboards for organised storage.
Staff Quarters: A versatile outside room complete with its own bathroom, ideal for a live-in housekeeper, serviced solely by a dedicated gas geyser.
Climate Control: 6 Air conditioners in total all 4 bedrooms, the upstairs pyjama lounge, and the downstairs living area plus underfloor heating in all rooms.
Water Security: Three 1,000L slimline backup water tanks 3,000L total neatly tucked along the side wall, a water filtration system, and automated electronic irrigation to keep the lush green lawn immaculate.
Main Home Geyser Setup: The main residence is equipped with an electric geyser and the staff accomodation has a gas geyser for uninterrupted hot water and lower electricity bills.
Optional Solar Power: A massive 35 kW Victron solar system is already installed on the property and may be purchased separately from the seller for complete energy independence.
Prime Location & Estate Lifestyle:
Located in Pretoriuspark Ext 13, The Wilds Estate offers unmatched 24-hour double-security, clubhouse facilities, communal swimming pools, squash and tennis courts, and tranquil walkways. You are minutes away from top schools including Woodhill College 0.5 km, Bronberg Akademie 0.7 km, and Maragon Olympus 0.9 km, as well as Woodlands Boulevard, Olympus Village, and Netcare Pretoria East Hospital.
Priced at R3,200,000 with the 35 kW Victron solar system available as an optional extrathis spotless, move-in-ready home needs absolutely no work and won''t stay on the market for long. Contact me today to arrange your private viewing!
Property details
- Listing number T5688799
- Property type House
- Listing date 12 Nov 2026
- Floor size 260 m²
- Rates and taxes R 1 650
- Levies R 2 650
Property features
- Bedrooms 4
- Bathrooms 3
- En-suite 1
- Dining areas 1
- Garage parking 2
- Open parking 1
- Pet friendly
- Access gate
- Built in cupboards
- Pool
- Security post
- Staff quarters
- Entrance hall
- Kitchen
- Garden
- Pantry
- Electric fencing
- Family TV room
- Fireplace
- Guest toilet
- Water included