4 Bedroom House in The Wilds Estate
Cluster in popular Estate!
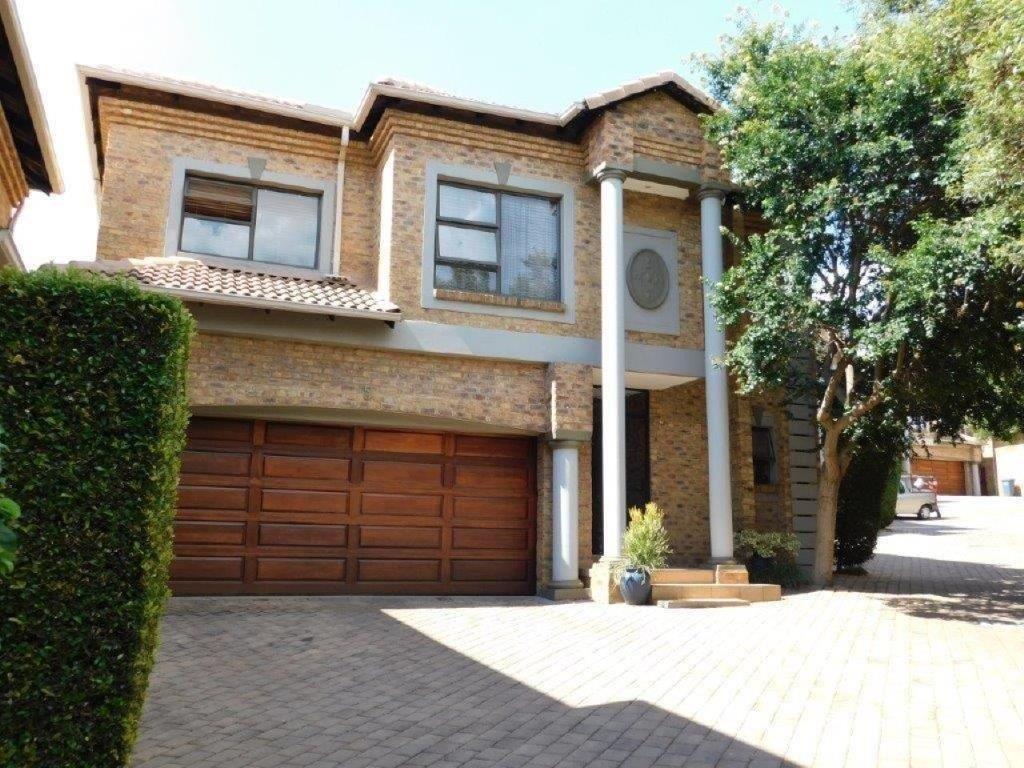
A privately set double storey cluster in triple security The Wilds Lifestyle Estate.
This very neat property offers a formal lounge, open plan dining room and TV room.
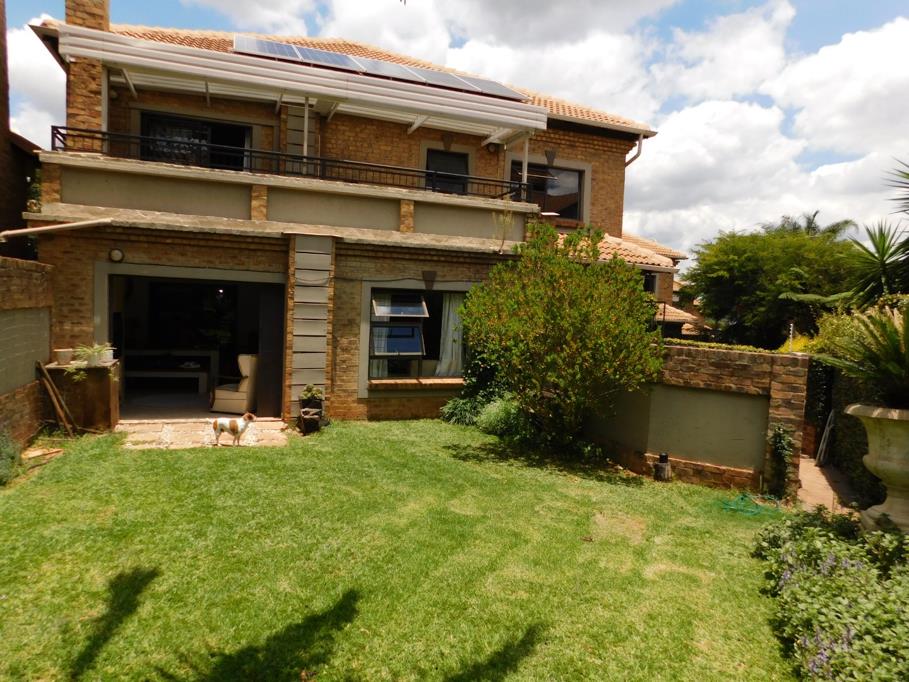
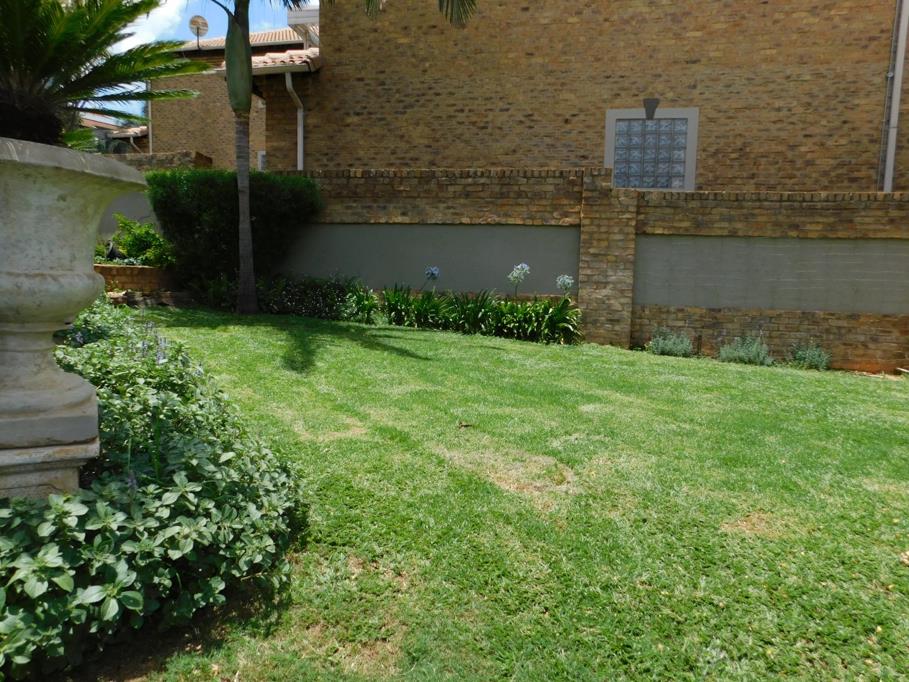
This is all open plan and very spacious, leading to an enclosed braai area overlooking a low maintenance private garden.
The well designed kitchen has ample cupboards, 5-burner gas hob, double eye-level oven, pantry and separate scullery with space for side-by-side fridgefreezer and all electrical appliances. Guest toilet downstairs.
On the first floor is a landing with kitchenettecoffee station and four bedrooms of which 2 are en-suite main as well as a 2nd bedroom, three bathrooms, main bedroom with walk-in cupboards and a balcony.
Double automated garage with back entrance directly into the kitchen.
Solar panels and inverter system installed.
The Wilds Lifestyle Estate offers amenities such as a swimming pool, squash courts, tennis courts and much more.
Don''t let this one slip through your fingers - call me to make an appointment!
Property details
- Listing number T5366741
- Property type House
- Listing date 27 Jan 2026
- Floor size 274 m²
- Rates and taxes R 1 830
- Levies R 4 036
Property features
- Bedrooms 4
- Bathrooms 3
- En-suite 2
- Lounges 1
- Dining areas 1
- Garage parking 2
- Pet friendly
- Balcony
- Built in cupboards
- Club house
- Fenced
- Patio
- Pool
- Security post
- Squash court
- Entrance hall
- Kitchen
- Garden
- Scullery
- Pantry
- Fireplace
- Guest toilet
- Built In braai