4 Bedroom House in Woodhill Golf Estate
Sole and Exclusive Mandate - 4-Bedroom Family Home with Pool, Jacuzzi, 4 Garages in Woodhill Golf Estate
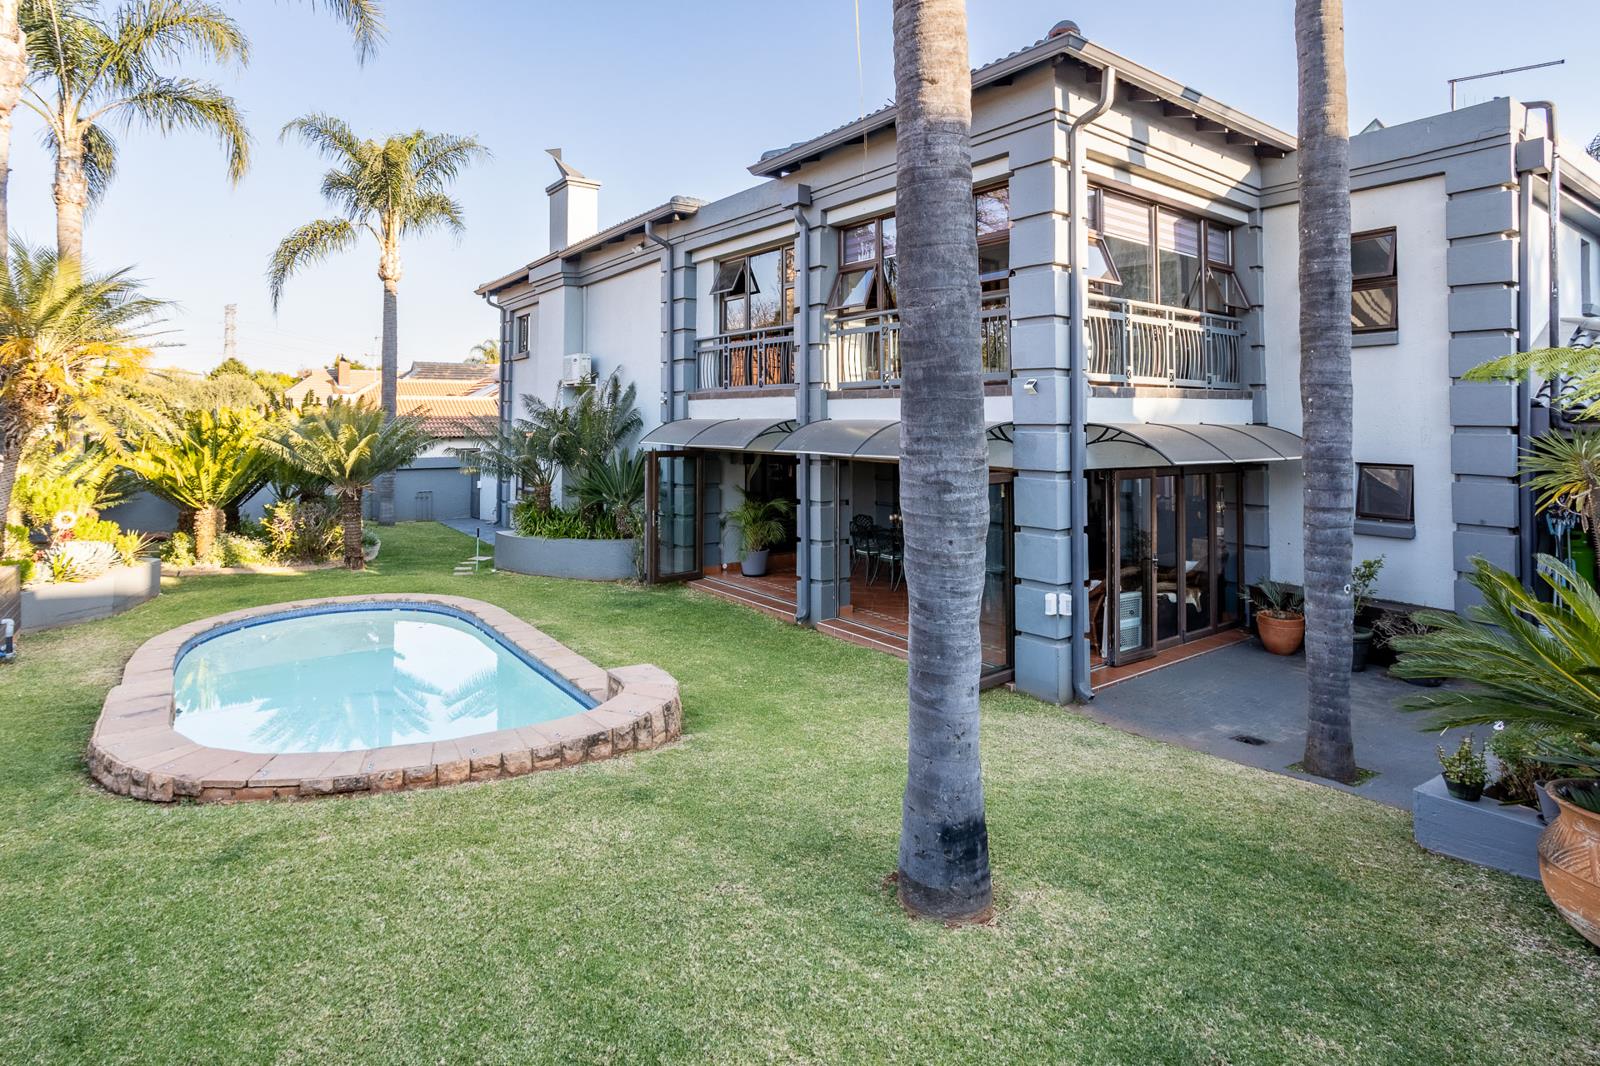
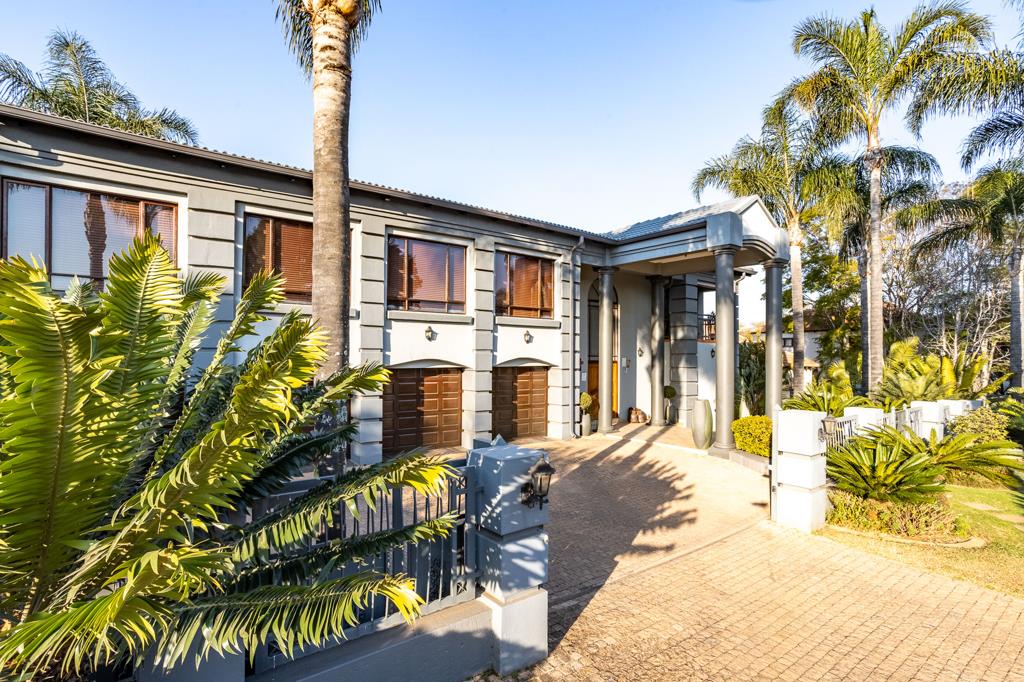
Situated in the prestigious Woodhill Golf Estate, this spacious 4-bedroom family home offers comfortable living, excellent entertainment spaces, and practical features designed for modern family life.
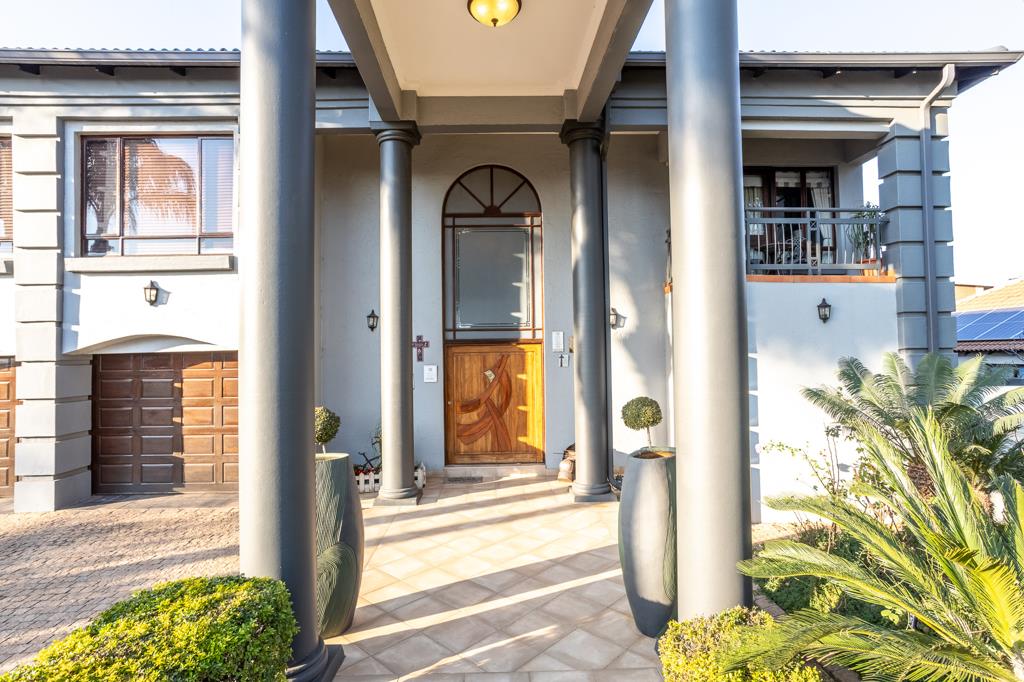
An inviting entrance hall welcomes you into the home, leading to generous living areas that include a formal lounge, a familyTV room, a dining area, and a well-appointed barcreating the perfect setting for both everyday living and entertaining.
The kitchen is complemented by a walk-in pantry and a separate laundry, while staff quarters and a storage room provide added convenience.
All four bedrooms are located upstairs, creating a private family retreat. Each bedroom is fitted with air conditioning for year-round comfort. The main bedroom is a luxurious sanctuary featuring a fireplace, a walk-in wardrobe, and a full en-suite bathroom. One of the additional bedrooms enjoys access to a private balcony.
Outdoor living is equally impressive, with a deck overlooking the sparkling swimming pool, complete with a heat pump, as well as a jacuzzi for relaxing after a long day. A built-in gas braai makes entertaining effortless, while the beautifully maintained garden, complete with cycads and an irrigation system, creates a peaceful outdoor setting.
Additional features include four garages, three geysers, two JoJo tanks, and a rented solar system to assist with everyday energy needs.
The study includes its own guest toilet and kitchen this offers excellent flexibility, with the potential to be converted into a granny flat to suit your family''s changing needs.
This well-equipped home combines generous accommodation, quality entertainment areas, and thoughtful extras in one of Pretoria''s most established golf estates.
Features:
4 Upstairs bedrooms
3 Bathrooms
2 Guest toilets including one in the study
Main bedroom with fireplace, walk-in wardrobe and en-suite bathroom
Air conditioning in all bedrooms
Air-conditioned familyTV room
Air-conditioned dining room
One bedroom with balcony access
Entrance hall
Formal lounge
FamilyTV room
Dining area
Bar
Kitchen
Walk-in pantry
Laundry
Built-in gas braai
Deck
Swimming pool with heat pump
Jacuzzi
Beautiful landscaped garden with cycads
Irrigation system
4 Garages
Staff quarters
Storage room
3 Geysers
2 JoJo tanks
Rented solar system
Study with guest toilet and kitchen and potential to convert into a granny flat
Qualified buyers please contact us for a private viewing.
Property details
- Listing number T5567116
- Property type House
- Listing date 27 Jul 2026
- Land size 900 m²
- Floor size 752 m²
- Rates and taxes R 4 800
- Levies R 3 200
Property features
- Bedrooms 4
- Bathrooms 3.5
- Garage parking 4
- Pet friendly