5 Bedroom House in Woodhill Golf Estate
Exceptional Luxury Living with Panoramic Views in Woodhill Golf Estate
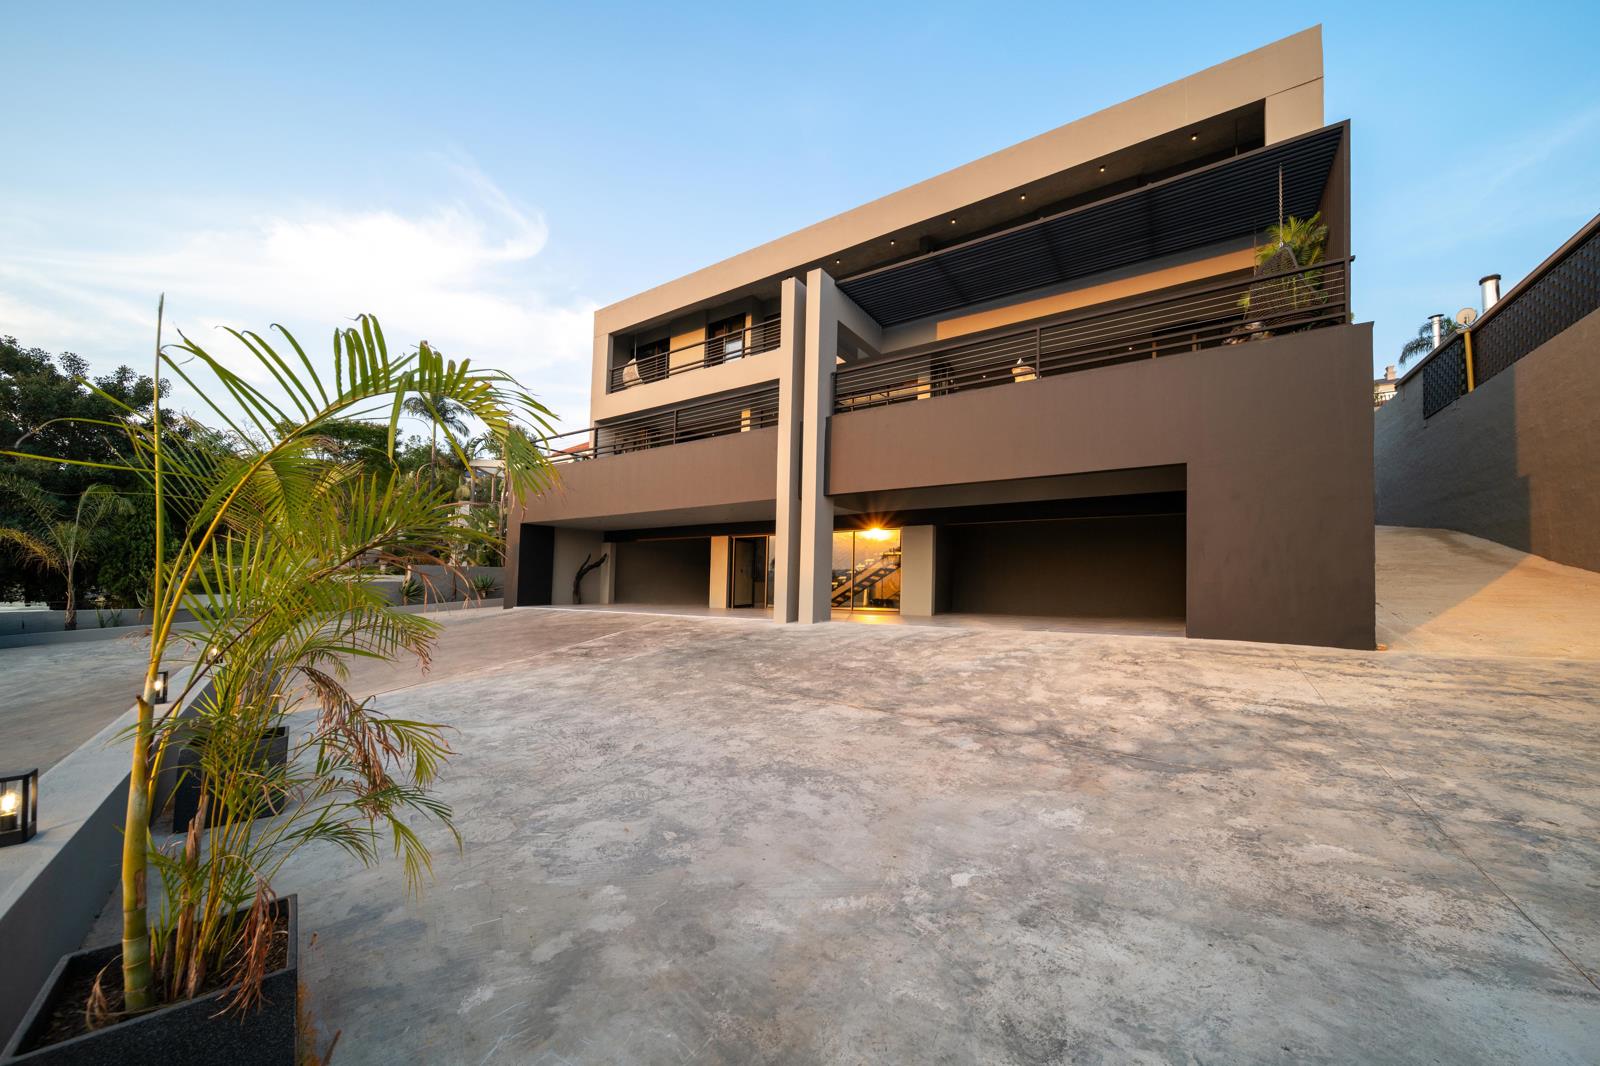
An exceptional statement of luxury, privacy and sophisticated entertaining, this magnificent five-bedroom residence is set within the prestigious Woodhill Golf Estate in Pretoria. Spanning approximately 883 m2 across three levels, the home combines premium finishes, expansive entertainment spaces and impressive lifestyle amenities, all complemented by spectacular views across the estate.
Designed for the discerning buyer who appreciates space, exclusivity and effortless entertaining, this is a residence where every level offers something exceptional.
Sophisticated Living and Entertaining
The home unfolds across three levels, with the main living and entertainment spaces positioned to maximise the views and create a seamless connection between indoor and outdoor living.
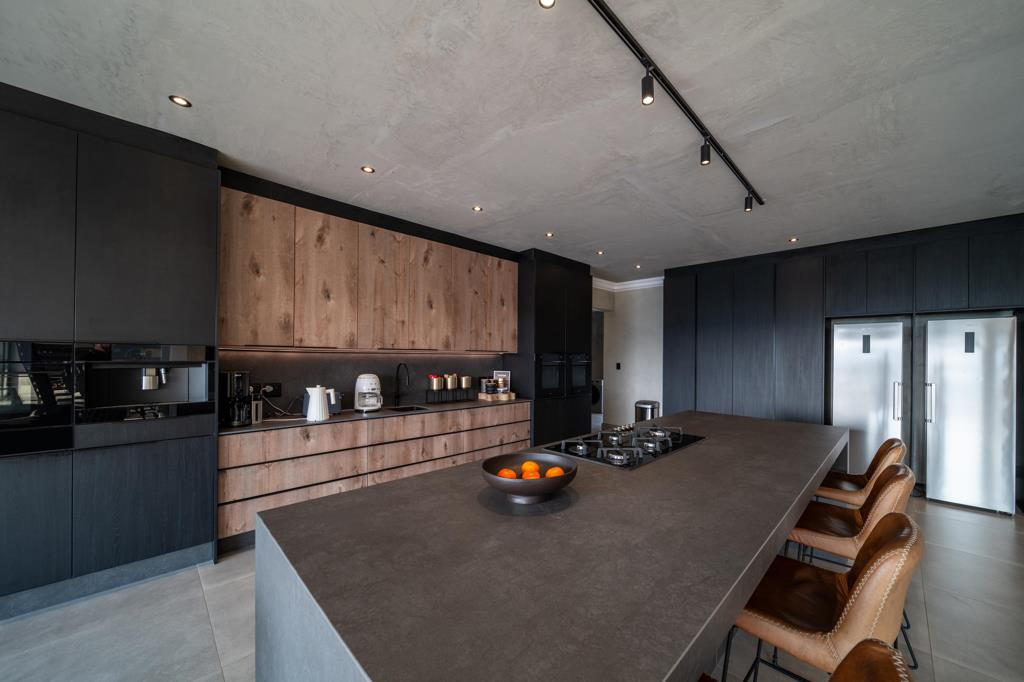
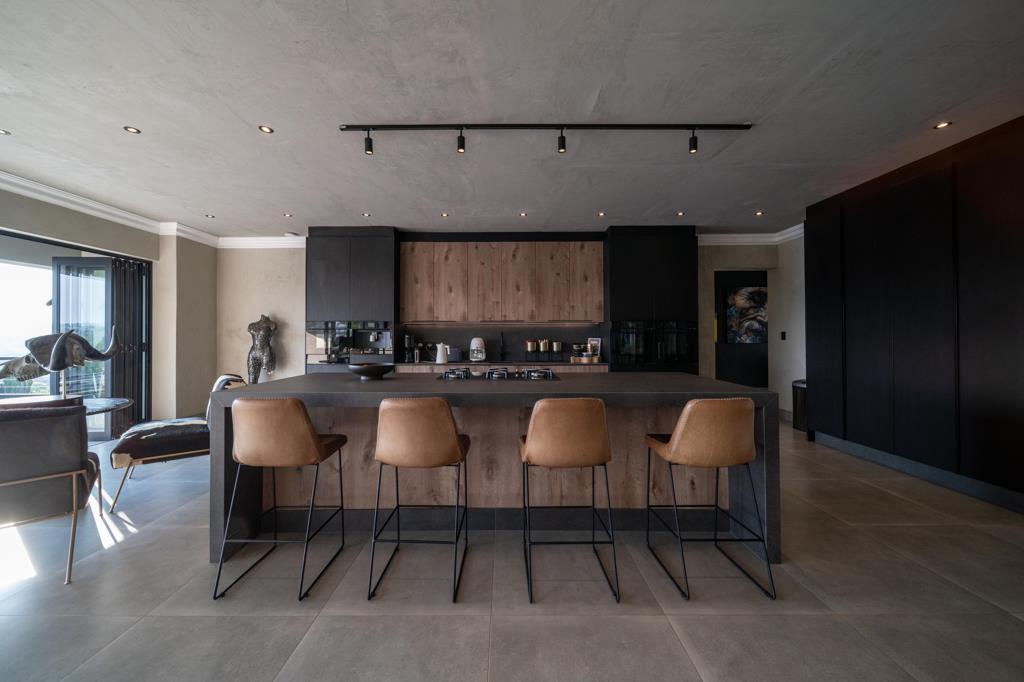
At the heart of the residence, the open-plan kitchen, dining area and TV lounge flow together beautifully. The kitchen is fitted with premium Smeg appliances, including double ovens, a gas hob, a built-in coffee machine and convection microwave. A separate scullery accommodates four appliances, keeping the main kitchen streamlined and functional.
A wood-burning fireplace adds warmth and atmosphere to the living area, while the dedicated entertainment space opens through stacking doors onto the balcony and swimming pool. Here, a built-in gas braai, wood-burning braai and preparation bowl create the ideal setting for hosting guests against a spectacular panoramic backdrop.
A private study and guest cloakroom complete this level.
Five En-Suite Bedrooms
The residence offers five generously proportioned en-suite bedrooms, each fitted with inverter air-conditioning for year-round comfort.
Two bedrooms open directly onto balconies, offering beautiful views and a sense of space and privacy. The guest bedroom is thoughtfully positioned with sliding doors leading directly to an outdoor area, creating a private retreat for visitors.
A Private Cinema and Golf Experience
Entertainment extends well beyond the ordinary. A dedicated soundproof cinema room provides an immersive viewing experience, while the integrated 3D golf simulator offers access to approximately 3,000 golf courses, bringing an exceptional leisure experience into the comfort of your own home.
Whether entertaining friends, enjoying a private screening or practising your golf game, these spaces elevate the home into a true lifestyle destination.
Energy Efficiency and Water Security
The property is equipped with an impressive backup power system comprising a 16 kVA inverter, four 14.5 kWh batteries and 36 solar panels.
Water security is supported by approximately 30,000 litres of backup storage across three tanks, supplemented by municipal water and an irrigation system.
Additional features include two 300-litre hybrid solar and heat-pump systems for hot water, as well as a dedicated heat pump for the swimming pool.
Additional Features
Approximately 883 m2 of living space across three levels
Five en-suite bedrooms
Multiple living and entertainment areas
Premium Smeg kitchen with separate scullery
Private study and guest cloakroom
Soundproof cinema room
3D golf simulator with access to approximately 3,000 courses
Swimming pool with heat pump
Balcony entertainment area with gas and wood-burning braais
16 kVA inverter, four batteries and 36 solar panels
Approximately 30,000 litres of backup water storage
Staff accommodation
Four garages and additional parking
Fibre connectivity
Secure Woodhill Golf Estate lifestyle
A Distinctive Woodhill Address
More than a residence, this is a private retreat designed around exceptional entertaining, refined comfort and a lifestyle that extends beyond the everyday.
For the buyer seeking a substantial luxury home with panoramic views, advanced backup systems and distinctive leisure facilities, this Woodhill Golf Estate property presents a compelling opportunity.
Private viewings by appointment.
Property details
- Listing number T5670687
- Property type House
- Listing date 27 Oct 2026
- Land size 1 500 m²
- Floor size 883 m²
- Rates and taxes R 4 000
- Levies R 4 000
Property features
- Bedrooms 5
- Bathrooms 5.5
- Lounges 2
- Dining areas 2
- Garage parking 4
- Open parking 4
- Pet friendly
- Balcony
- Patio
- Pool
- Security post
- Staff quarters
- Study
- Garden
- Fireplace
- Guest toilet
- Aircon