5 Bedroom House in Woodhill Golf Estate
BOLD AND BEAUTIFUL
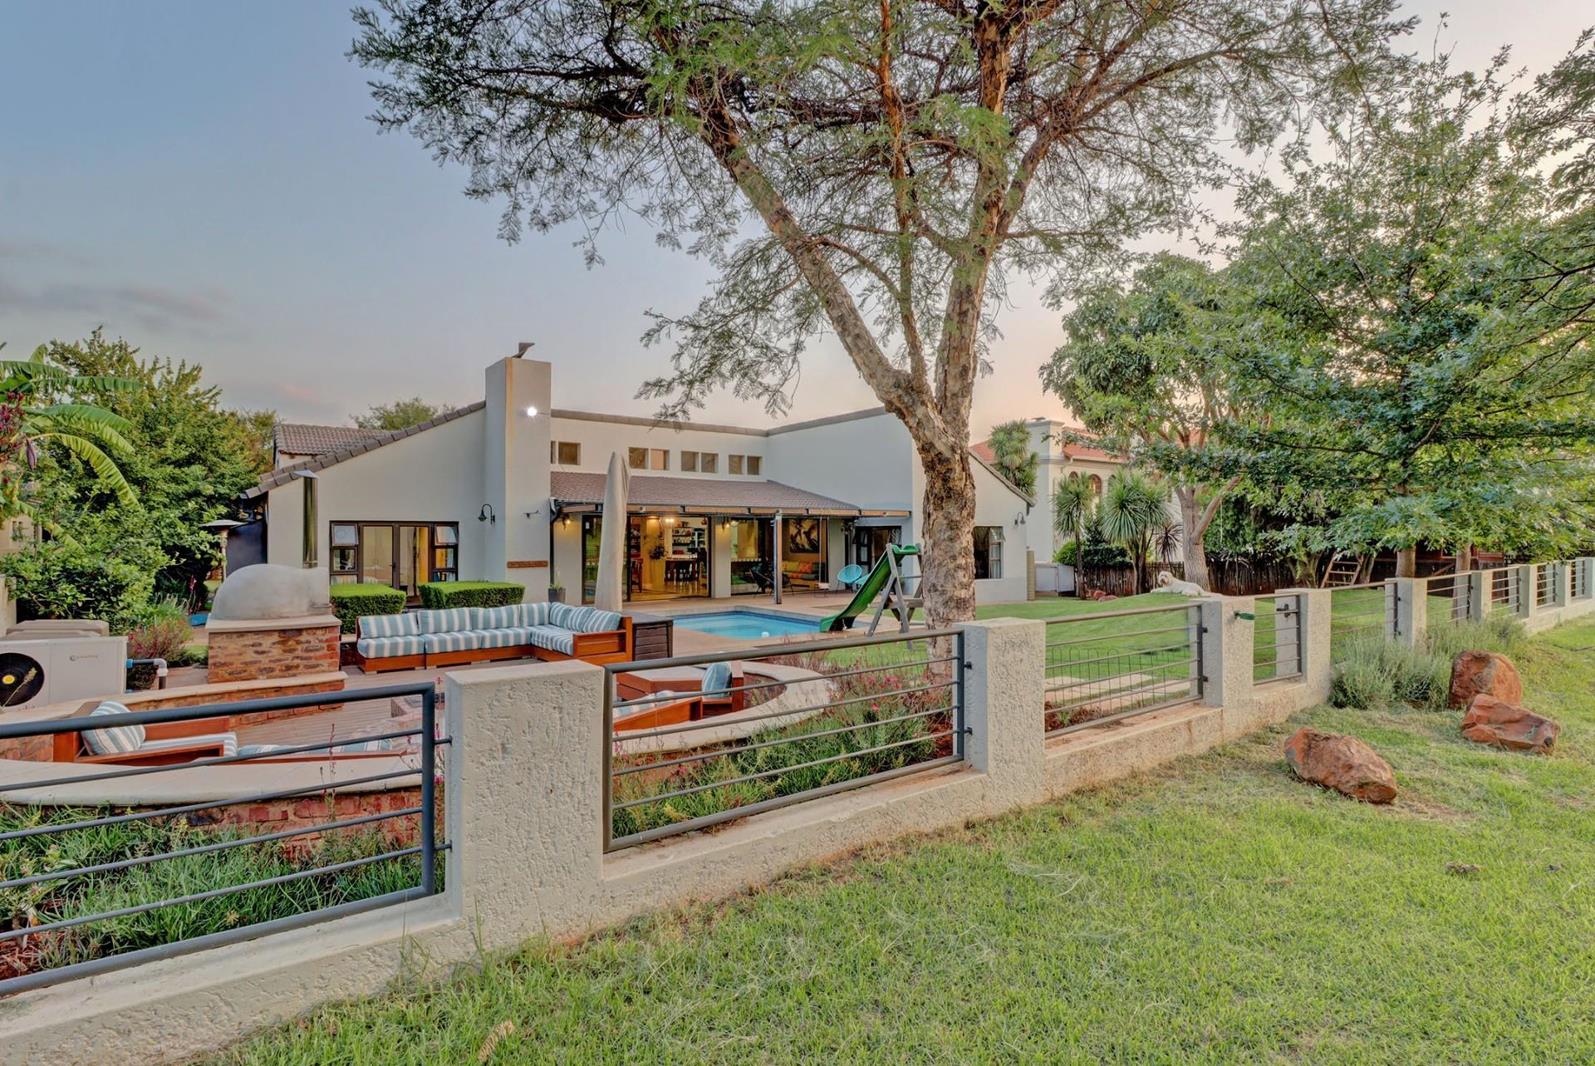
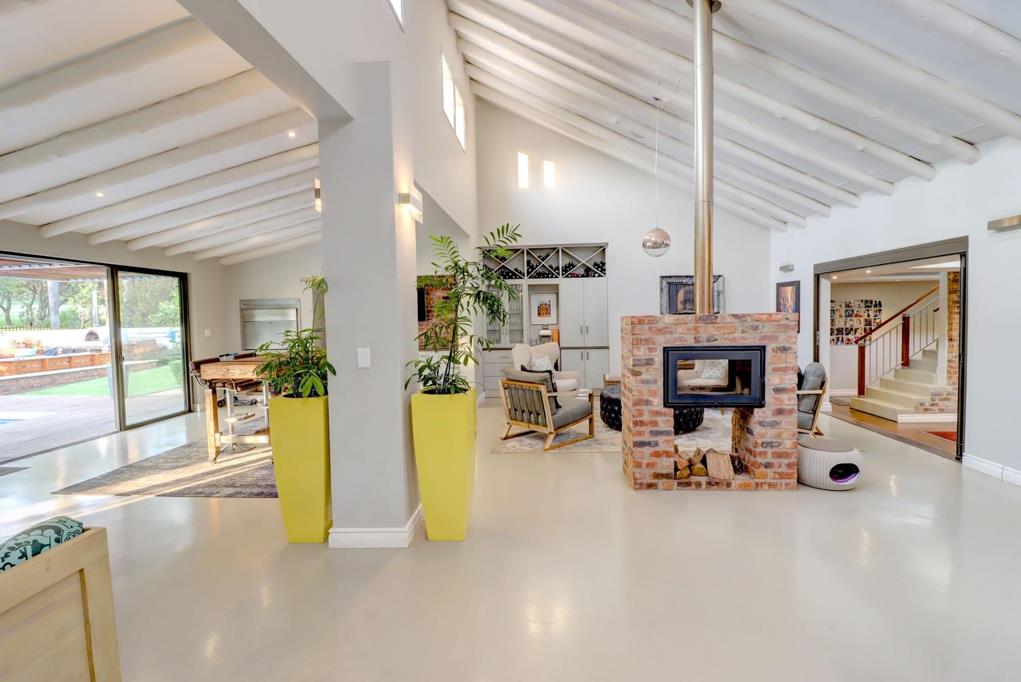
This is a newly renovated, modern, single level residence that offers uncompromised luxurious living with special emphasis on light and space.
From the moment you enter this modern family home, you cannot miss the view to the fairways. The huge inside-outside flow is made possible by fitting huge stack-up doors.
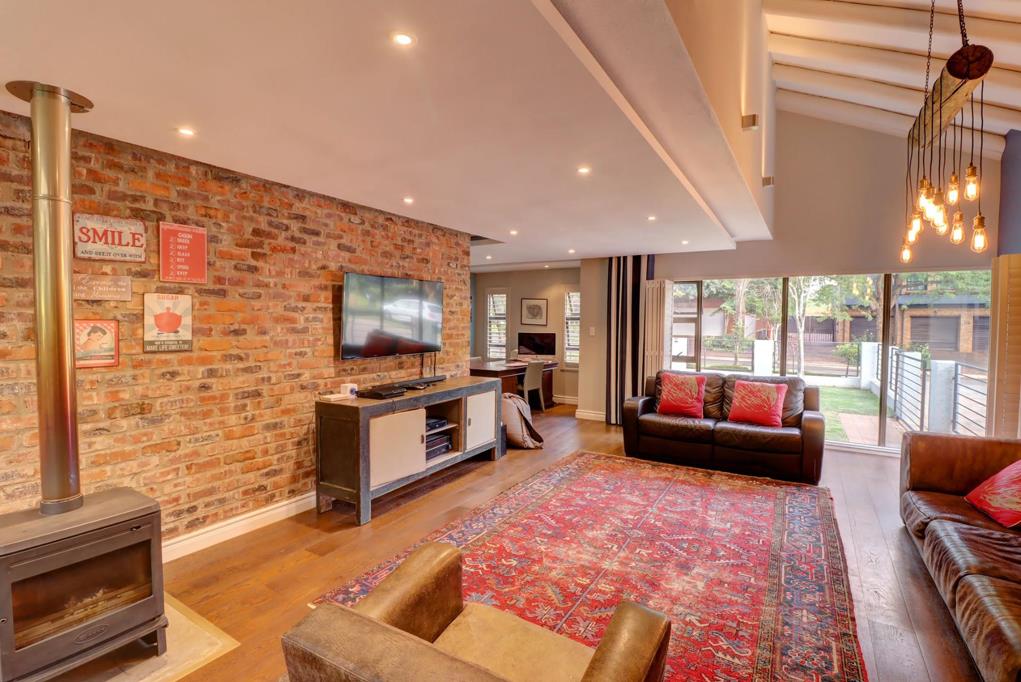
A casual theme is presented throughout featuring spacious warm and inviting interiors also complemented by the easy flow of the open plan living, study and entertainment areas.
Not only is this house meant for relaxed family living but is ideally for big scale entertainment. The kitchen has flawless kitchen cabinetry with Caesar stone finishes. A huge pantry and scullery complement the kitchen. Appliances are of the best quality. Tile and cement floors for kitchen area. The huge master bedroom with walk-in closet has a stunning en-suite modern full bathroom. All the other bathrooms are exquisite with beautiful tiling and upgraded sanitary ware. All bedrooms have plenty of built-in cupboards. Three bedrooms have en-suite bathrooms. The guest en-suite bedroom with balcony, is the only room up stairs. Quality building materials indoors and outside have been used. The property also offers staff facilities, storage, back-up water, garaging for 3 vehicles with lots of outdoor parking space. Many family and friend memories can be made around the boma fire when conversing under the stars. The sparkling swimming pool enhances the beautiful, neat and well-planned garden with full-grown trees and automated irrigation system. For more details, please have a look at the description and photos. Also do not hesitate to call me for your appointment to view this property.
JOWIC PTY LTD trading as REMAX Jowic Wierda Park operates in terms of a franchise agreement with REMAX of Southern Africa.
Property details
- Listing number T2676479
- Property type House
- Listing date 2 Jun 2026
- Land size 1 352 m²
- Floor size 526 m²
- Rates and taxes R 2 953
- Levies R 3 502
Property features
- Bedrooms 5
- Bathrooms 4
- En-suite 3
- Lounges 2
- Dining areas 1
- Garage parking 3
- Pet friendly
- Access gate
- Club house
- Deck
- Fenced
- Golf course
- Patio
- Pool
- Satellite
- Scenic view
- Squash court
- Staff quarters
- Storage
- Study
- Walk in closet
- Wheel chair friendly
- Entrance hall
- Kitchen
- Garden
- Scullery
- Pantry
- Electric fencing
- Family TV room
- Paving
- Fireplace
- Guest toilet
- Built In braai
- Aircon