5 Bedroom House in Woodhill Golf Estate
Rare Single-Level Luxury Living on the Fairway | Woodhill Golf Estate
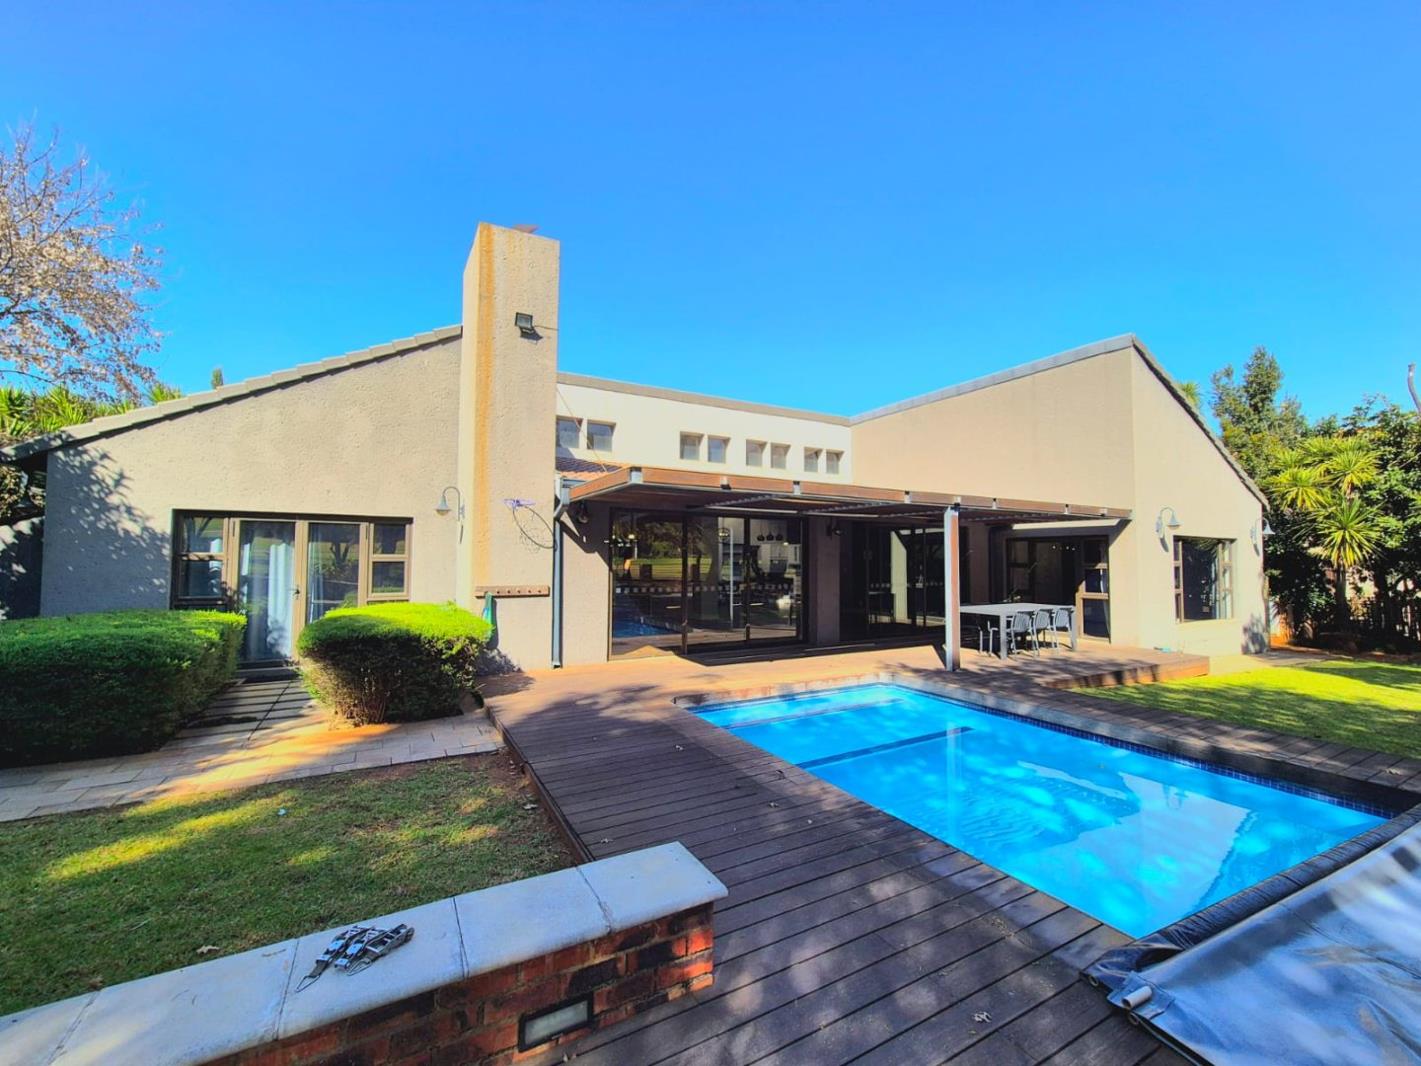
Perfectly positioned on the golf course in one of Woodhill Golf Estate''s most desirable locations, this beautifully renovated single-level residence offers the lifestyle many dream of but few ever own.
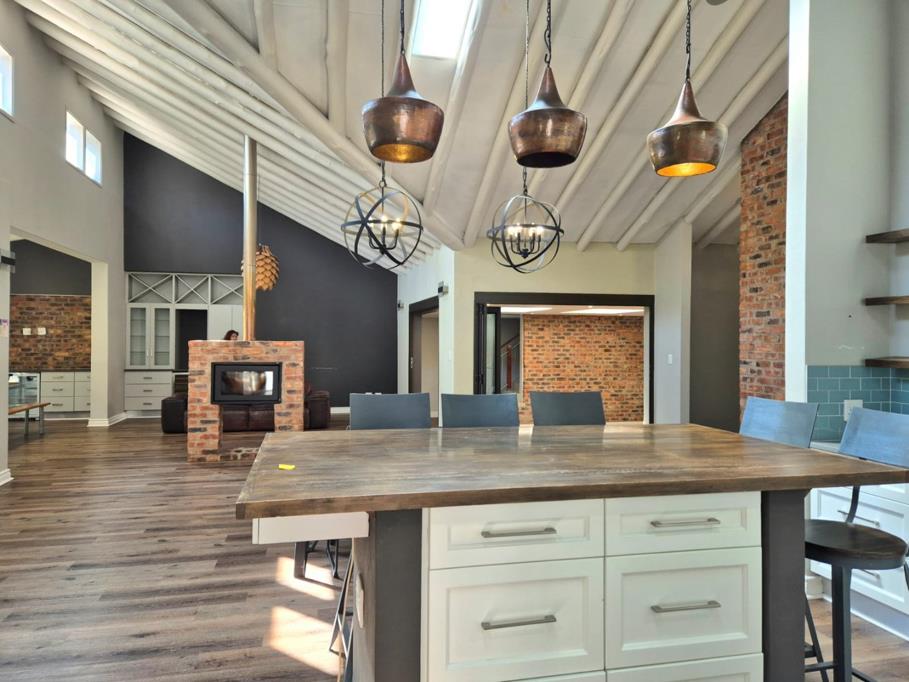
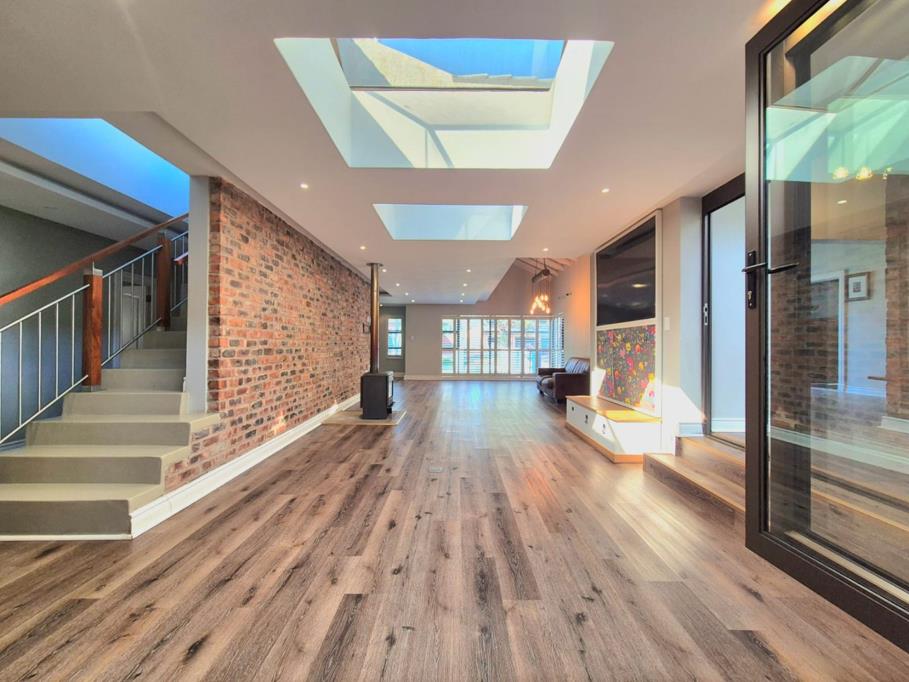
Designed for effortless family living and exceptional entertaining, the home welcomes you with soaring exposed-beam ceilings, expansive open-plan living areas and seamless indoor-outdoor flow. Large stacking doors open onto a covered patio overlooking the sparkling pool, landscaped garden and breathtaking fairway views.
At the heart of the home is a stylish gourmet kitchen with Caesarstone countertops, a walk-in pantry, separate scullery and laundry, flowing naturally into the dining and entertainment spaces. A cosy fireplace, indoor braai, pizza oven and boma create the perfect setting for making lifelong memories with family and friends.
The home offers five spacious bedrooms and four beautifully appointed bathrooms, including a luxurious main suite with a walk-in dressing room and elegant en-suite bathroom. Four bedrooms are conveniently located on the ground floor, while a private upstairs guest suite with balcony provides the ideal retreat for visitors or extended family.
Additional features include:
5 Spacious Bedrooms
4 Bathrooms 3 En-Suite
Private Study
Multiple Living Areas
Gourmet Kitchen with Pantry & Scullery
Indoor Braai & Fireplace
Swimming Pool, Boma & Pizza Oven
Staff Accommodation
3 Automated Garages
Backup Water Supply
Fibre Internet
Landscaped Garden with Irrigation
Enjoy the exceptional Woodhill lifestyle with a championship golf course, clubhouse, restaurant, coffee shop, tennis and padel courts, walking trails and 24-hour world-class security, all within minutes of leading schools, Pretoria East Hospital and Woodlands Shopping Centre.
Homes like this rarely become available. Contact us today to arrange your private viewing.
Property details
- Listing number T5540618
- Property type House
- Listing date 3 Jul 2026
- Land size 1 352 m²
- Floor size 526 m²
- Rates and taxes R 2 953
- Levies R 3 502
Property features
- Bedrooms 5
- Bathrooms 4
- Garage parking 3
- Open parking 2
- Pet friendly
- Pool
- Staff quarters
- Kitchen
- Garden