4 Bedroom House in Boardwalk Meander
ARCHITECTURAL EXCELLENCE
DESIGNED FOR LUXURIOUS LIVING & EFFORTLESS ENTERTAINING
A truly exceptional contemporary residence where architectural design, luxury, privacy, and nature come together effortlessly.
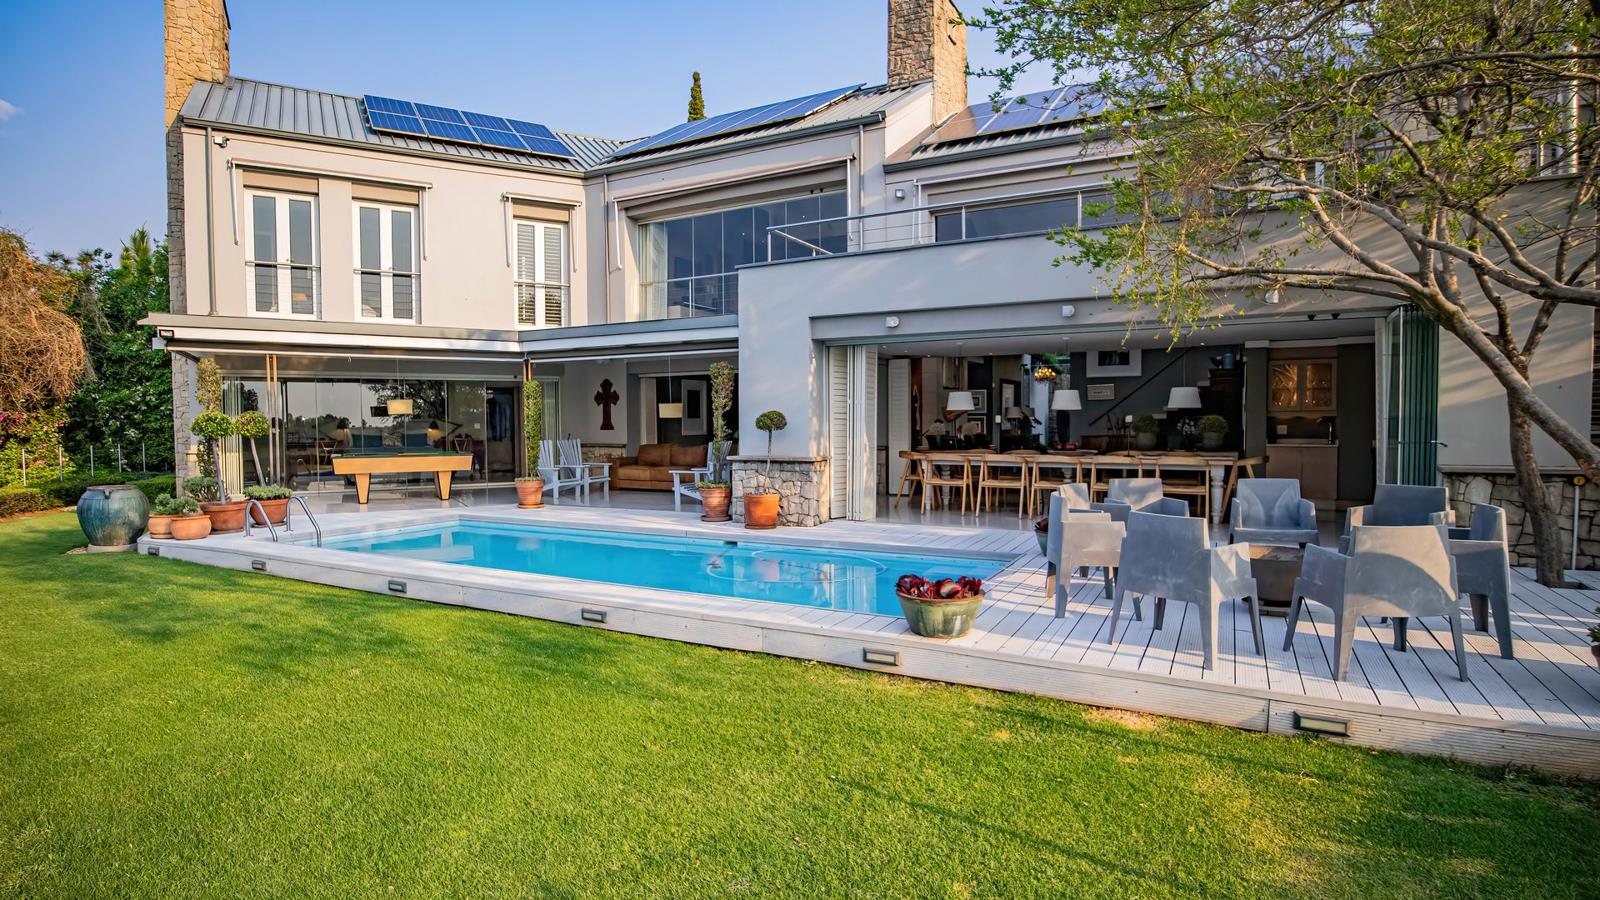
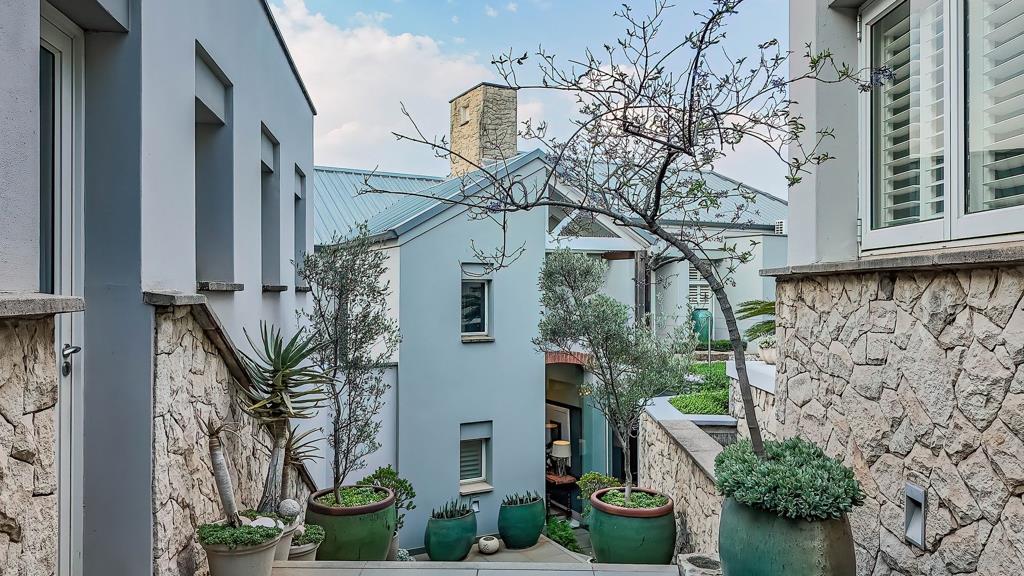
Designed around indoor and outdoor living, this remarkable home showcases clean modern lines, expansive sliding glass doors, natural stone and beautiful finishes. Its private setting captures spectacular estate and lake views, creating an ever-changing backdrop to everyday living.
The heart of the home is its impressive open-plan living and entertainment area, designed to flow naturally from one space to the next and seamlessly extend outdoors.
The spacious lounge features a gas fireplace, while the elegant dining area is complemented by a striking glass-enclosed wine cellar, creating a sophisticated focal point for entertaining. Behind the cellar is a versatile gym or recreation area.
The exceptional entertainment area features a 12-seater dining table, built-in braai and pizza oven. From here, expansive stacking doors open onto a wooden deck, with a tranquil seating area next to the sparkling pool and into the beautifully landscaped garden,
The beautifully appointed eat-in kitchen combines sophisticated finishes with exceptional functionality and features:
Large solid oak centre island
Gas hob, electric oven, convection microwave and warming drawer
Water filtration system
Extensive cabinetry, dining space and outdoor access
Separate scullery with laundry area and space for all appliances
A walk-in pantry
Additional storeroom with ample space for fridges and freezer
The luxurious ground floor master suite is a peaceful sanctuary and offers:
Large stacking doors open directly onto a private patio overlooking the pool
A lavish en-suite bathroom with double steam shower, double vanity, freestanding bath and heated towel rails
A generous walk-in dressing room
Huge additional storeroom for seasonal wardrobe and storage
The upper-level accommodation consists of:
Two spacious bedrooms, each with its own en-suite bathroom
A spacious open-plan TV lounge with gas fireplace and additional workspace
This living space opens onto the manicured garden between the house and flatlet.
A staircase in the double-volume entrance hall leads to a separate upstairs Home office
This home office with gas fireplace opens onto a spacious private balcony with views over the dam and estate.
Private guest toilet at the entrance.
A completely separate private suite at the entrance adds flexible accommodation for work or guests:
It can function as a professional home office, private guest accommodation or potential self-contained flatlet.
Open-plan living with kitchenette
Bathroom and outside patio
Behind the beauty of this residence lies an impressive level of infrastructure designed for comfort, convenience and greater independence.
36 solar panels, 3 batteries and 3 inverters
Plus a backup generator
4 x 5,000L rainwater harvesting tanks
3 heat-pump geysers
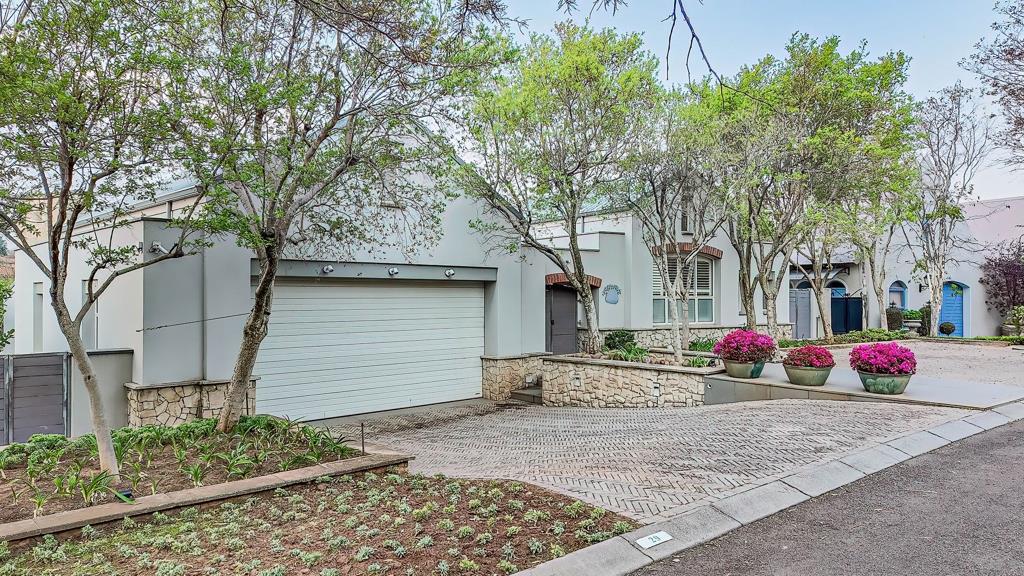
Double automated tandem garage accommodating 4 vehicles
Staff accommodation with bathroom and kitchenette
Additional storerooms and extensive built-in storage
Air conditioning and ceiling fans
American shutters and heated towel rails
Beautiful oak detailing, natural stone and an unpolished granite staircase
Beyond the home, enjoy the exceptional lifestyle that Boardwalk Meander offers
Extensive green spaces and scenic walkways
Dams, boardwalks, bridges and birdlife
Catch-and-release fishing
Clubhouses
Tennis and squash courts
Swimming pools
Children''s play areas
Communal braai facilities
The estate also offers controlled access and biometric security, while its Pretoria East location provides convenient access to major routes, leading schools, shopping centres, medical facilities and other amenities.
This is a sophisticated architectural home designed around the way you want to live with privacy, exceptional entertaining spaces, beautiful natural surroundings and effortless indoor-outdoor flow.
Experience this exceptional home - Private viewings by appointment.
Property details
- Listing number T5630733
- Property type House
- Listing date 22 Sep 2026
- Land size 1 124 m²
- Floor size 886 m²
- Rates and taxes R 3 860
- Levies R 2 247
Property features
- Bedrooms 4
- Bathrooms 4.5
- Lounges 2
- Dining areas 3
- Garage parking 4
- Open parking 3
- Flatlets
- Pet friendly
- Balcony
- Laundry
- Patio
- Pool
- Security post
- Staff quarters
- Study
- Entrance hall
- Garden
- Intercom
- Pantry
- Fireplace
- Guest toilet
- Built In braai
- Aircon