4 Bedroom House in Boardwalk Meander
Refined Family Living in a Prestigious Residential Estate. Tucked away on a beautiful stand set back from a quiet cul-de-sac, this double-storey residence offers refined comfort, generous proportions and seamless indooroutdoor living in one of the estates most desirable settings.
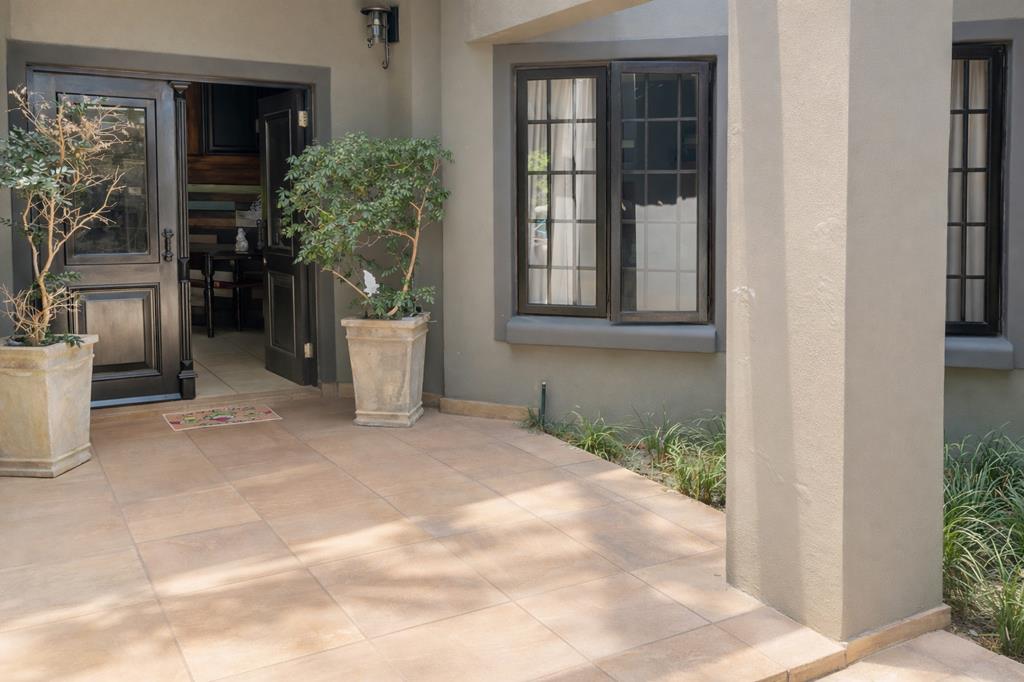
A welcoming courtyard, illuminated by a skylight, leads to the front door and sets the tone for what lies beyond. Step inside and you are immediately greeted by a double-volume entrance hall where open spaces and abundant natural light create a striking first impression.
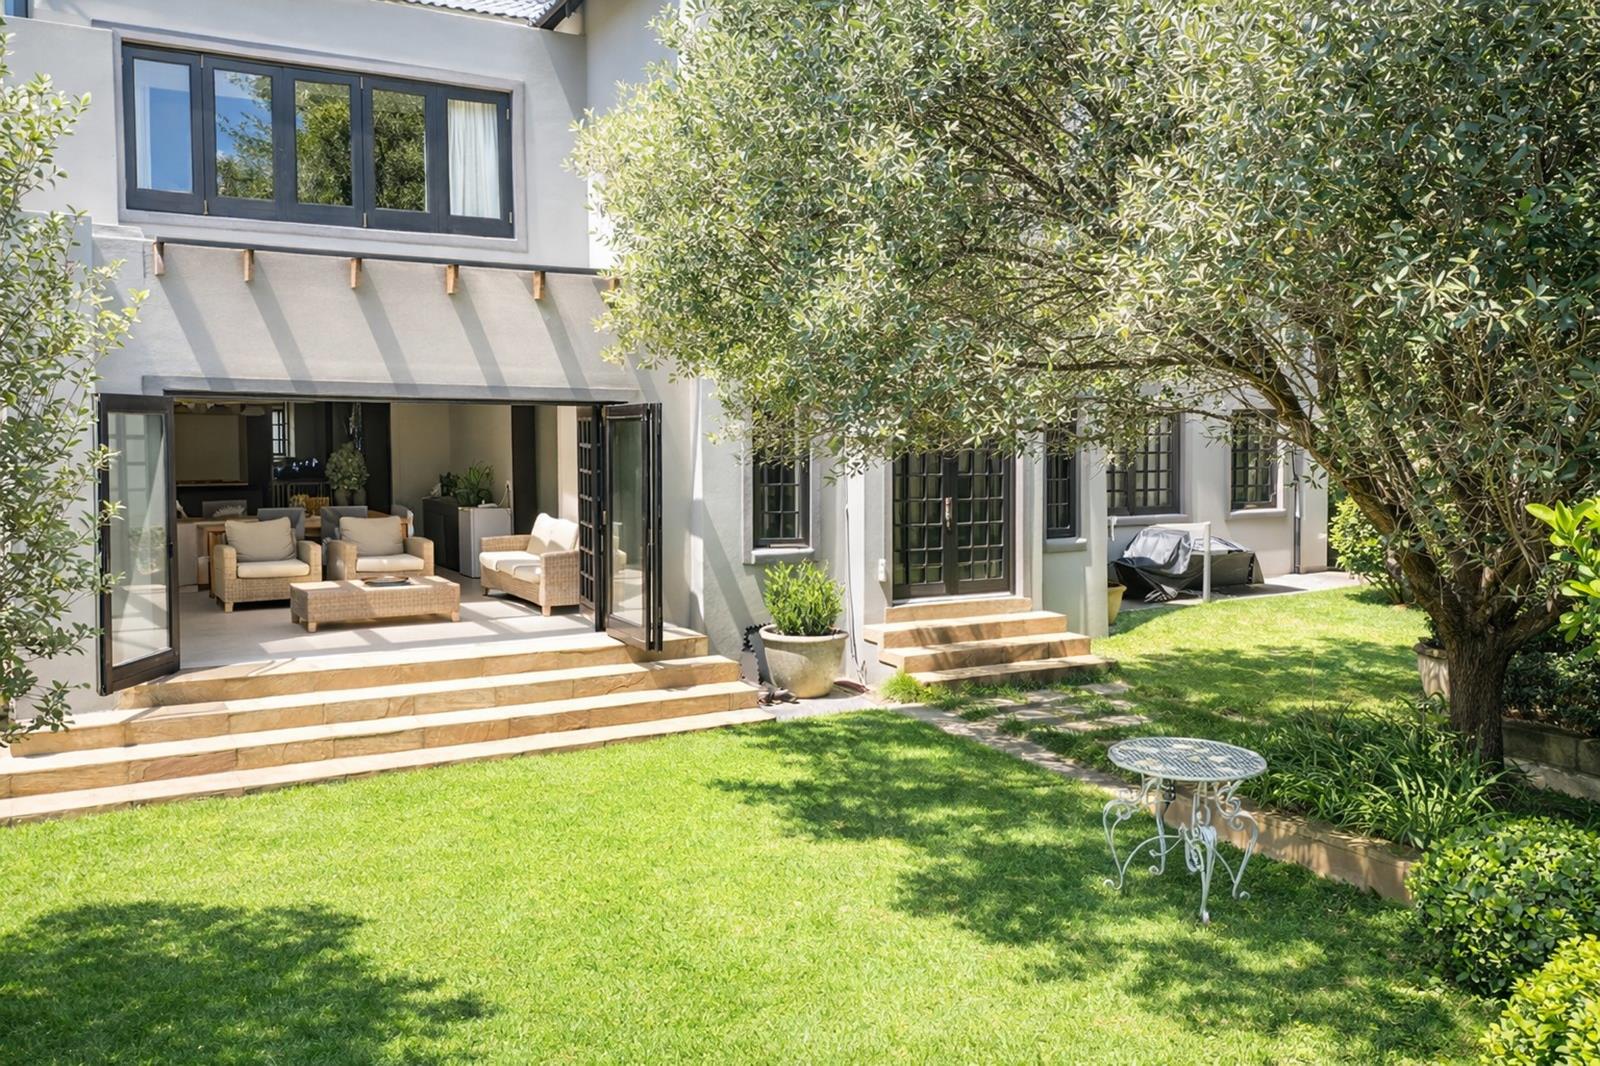
The ground level has been designed for both elegant entertaining and relaxed family living. A formal lounge provides a sophisticated retreat, while a spacious guest bedroom and bathroom with shower, basin, and toilet offer convenience and privacy for visitors or extended family. At the heart of the home lies the kitchen, featuring black quartz countertops, a center island with a 5-burner gas hob, two eye-level electric ovens, a walk-in pantry and a niche for a refrigerator. A large scullery and separate laundry room ensure practicality without compromising style. Flowing from the kitchen, the dining room opens into a spacious family room, complemented by an entertainment area designed for year-round enjoyment. This impressive space features a built-in braai, large glass windows and doors and a skylight overhead that floods the room with natural light. Stacking glass doors open onto the manicured garden, creating a perfect balance between indoor comfort and outdoor tranquillity.
A staircase with an elegant wooden handrail and wrought iron balustrade leads to a loggia-style landing. In part utilised as an open study and library space, this area enhances the homes sense of openness and architectural charm.
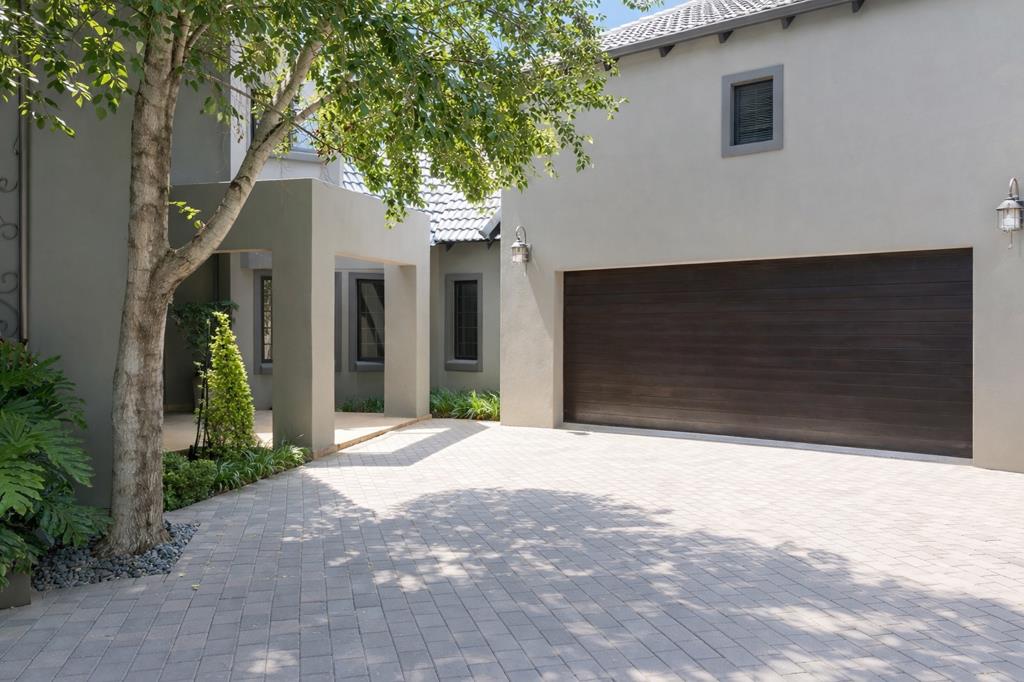
The upper level has three beautifully proportioned bedrooms. The luxurious master suite is a sanctuary, complete with fireplace, multiple wardrobes, walk-in dressing room and a tastefully appointed en-suite bathroom. Two additional spacious bedrooms share a well-designed bathroom. Large windows in every bedroom frame garden views and invite in natural light. Additional features include domestic workers quarters, double garage and generator-ready wiring.
This residence combines elegance, functionality and generous proportions it''s a true family home offering space to live, entertain and grow in an estate setting.
Boardwalk Meander is one of the most sought-after gated lifestyle estates in the east of Pretoria. The Estate has seven kilometres of walkways across twenty hectares of green space, several lakes where catch-and-release fishing may be had and ideal conditions for urban bird watching. There are two clubhouses, tennis and squash courts, two playgrounds for children, three swimming pools and many braai facilities for residents. The 24-hour security arrangements are state of the art. Boardwalk Meander is well located in relation to several shopping centers, medical and veterinary facilities, office parks, gyms, private schools and major access routes.
Property details
- Listing number T5394912
- Property type House
- Listing date 19 Feb 2026
- Land size 901 m²
- Floor size 358 m²
- Rates and taxes R 4 109
- Levies R 2 247
Property features
- Bedrooms 4
- Bathrooms 3
- En-suite 2
- Lounges 4
- Garage parking 2
- Pet friendly
- Built in cupboards
- Laundry
- Pool
- Study
- Tennis court
- Walk in closet
- Entrance hall
- Kitchen
- Garden
- Scullery
- Family TV room
- Fireplace
- Irrigation system
- Aircon