4 Bedroom House in Boardwalk Meander
Sophisticated Family Home in Boardwalk Meander Estate
Sophisticated Family Home in Boardwalk Meander Estate
Boardwalk Meander Estate offers a sophisticated residential property that combines comfort with practical living. This 660 square metre home sits on a generous 1001 square metre erf, providing ample space for family living and entertaining.
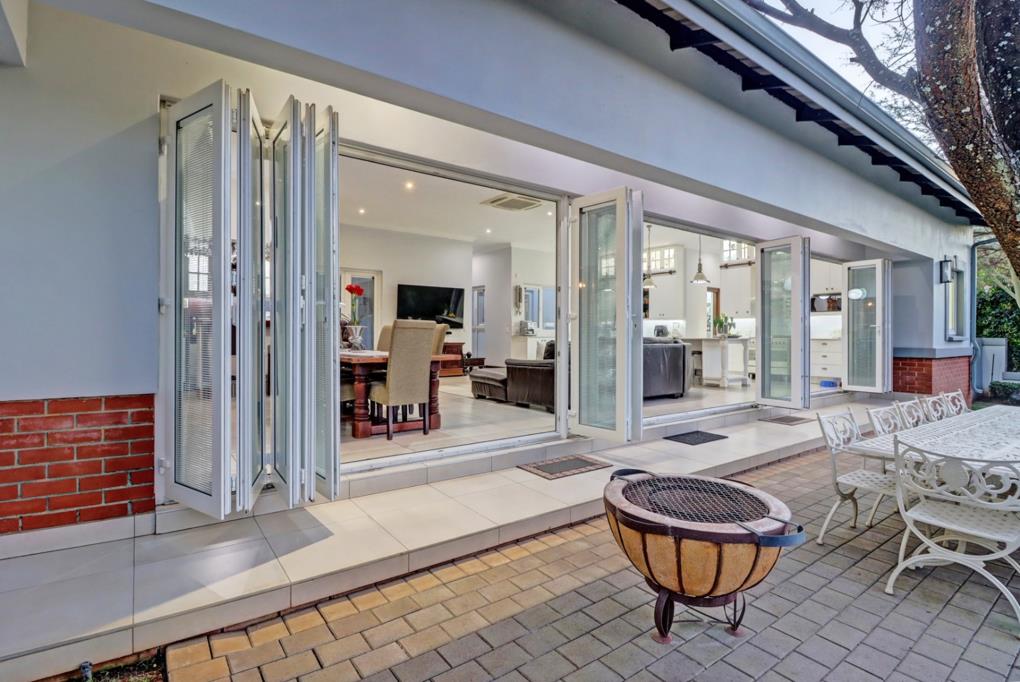
The residence features four generously proportioned bedrooms, each with an en-suite bathroom, ensuring privacy and convenience for all household members. A dedicated study provides a quiet workspace, while the open-plan living areas include two lounges, a formal dining room, and a family TV room connected by elegant sliding doors. The well-appointed kitchen includes a pantry and integrated bar, complemented by a guest toilet and dedicated laundry room.
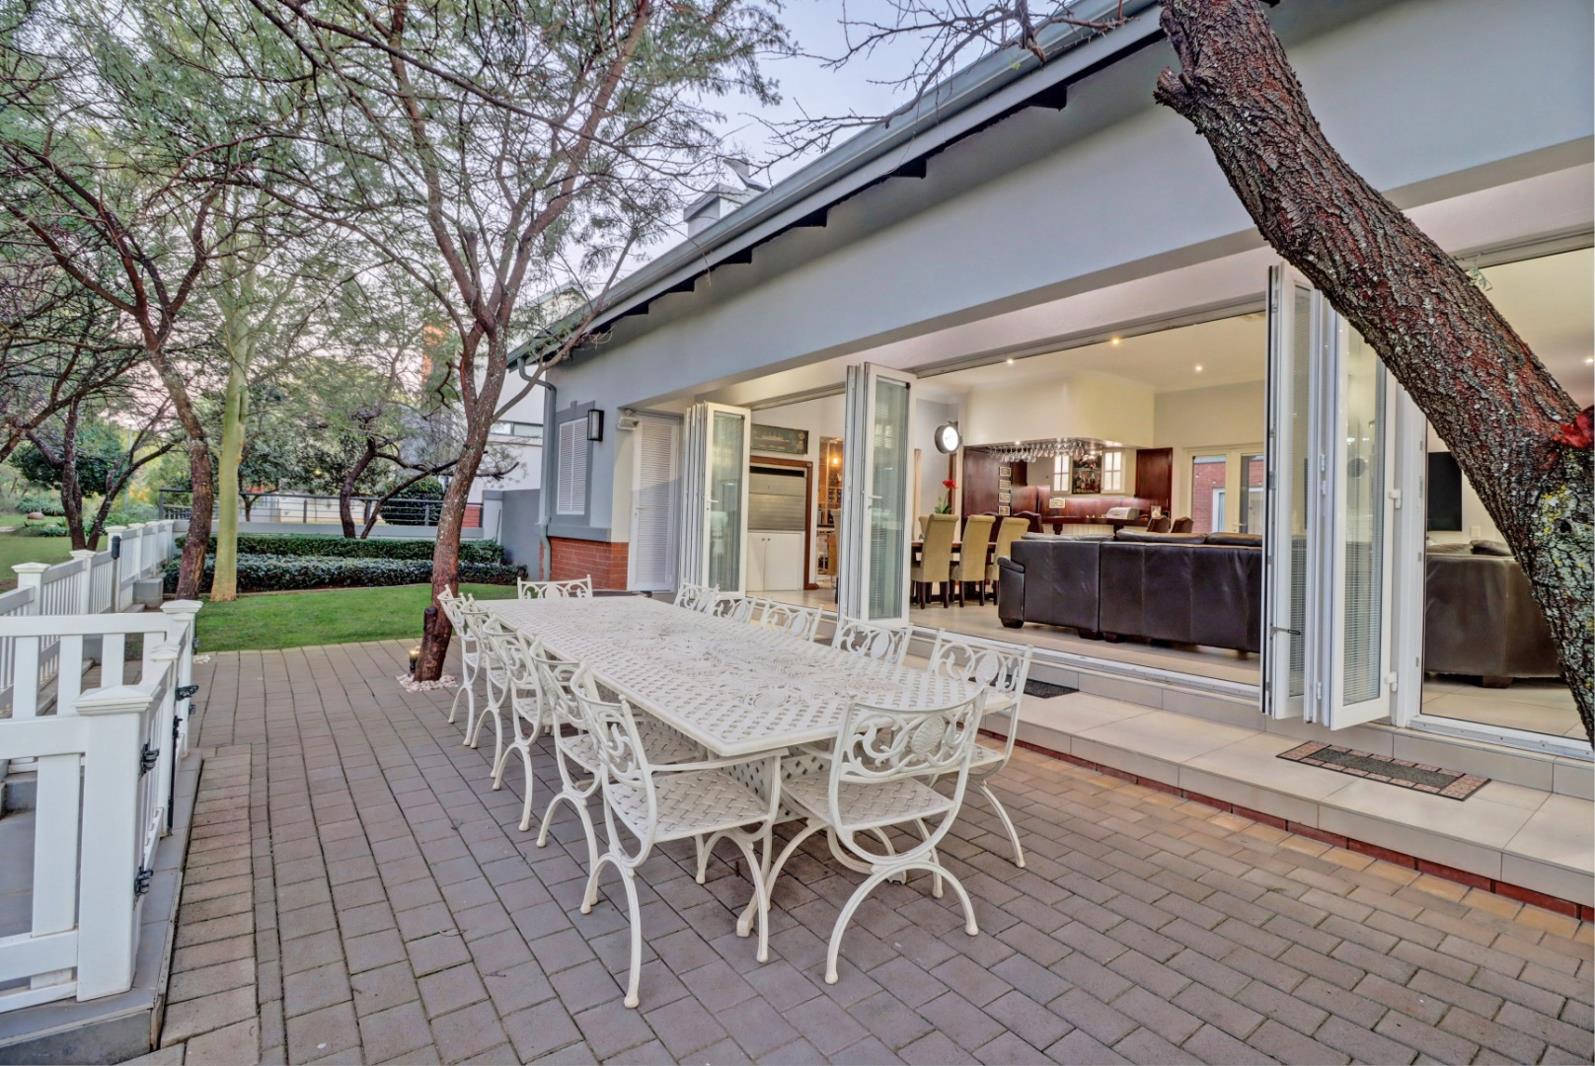
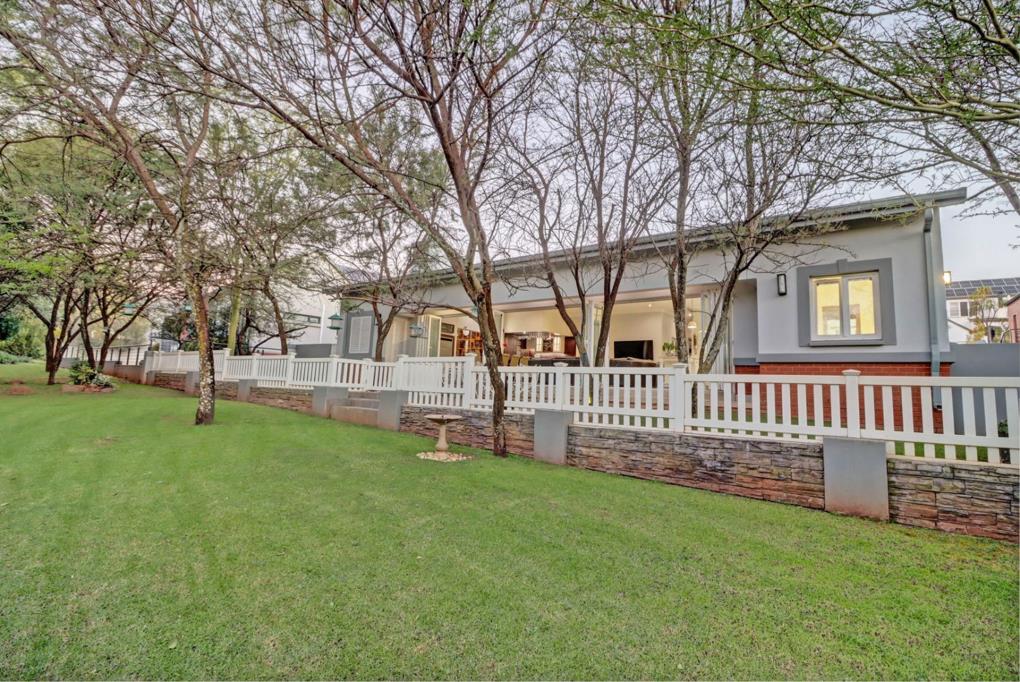
Outdoor living is well-catered for with a private swimming pool, spacious patio, and balcony offering scenic views. The meticulously maintained garden features an irrigation system and benefits from four garages and ample paving. Staff quarters and a dedicated braai room enhance the property''s functionality and entertaining potential.
Security and modern amenities are paramount. The property includes air conditioning, fibre connectivity, solar panels, and a battery inverter. Residing within Boardwalk Meander Estate provides access to exceptional facilities: 24-hour security with surveillance, access gates, squash courts, tennis court, clubhouse, and fishing amenities across 20 hectares of landscaped grounds with 7.4 kilometres of walkways.
This property represents a well-designed family home within one of Pretoria''s premier security estates. Contact us to arrange a private viewing and experience the lifestyle this property offers.
JOWIC PTY LTD trading as REMAX Jowic Wierda Park operates in terms of a franchise agreement with REMAX of Southern Africa.
Property details
- Listing number T5582085
- Property type House
- Listing date 10 Aug 2026
- Land size 1 001 m²
- Floor size 660 m²
- Rates and taxes R 5 030
- Levies R 2 383
Property features
- Bedrooms 4
- Bathrooms 4
- En-suite 4
- Lounges 2
- Dining areas 1
- Garage parking 4
- Pet friendly
- Access gate
- Alarm
- Balcony
- Club house
- Fenced
- Laundry
- Patio
- Pool
- Scenic view
- Squash court
- Staff quarters
- Storage
- Study
- Tennis court
- Entrance hall
- Kitchen
- Garden
- Pantry
- Family TV room
- Paving
- Guest toilet
- Built In braai
- Aircon