4 Bedroom House in Boardwalk Meander
An Exceptional Statement of Luxury in Boardwalk Meander Estate
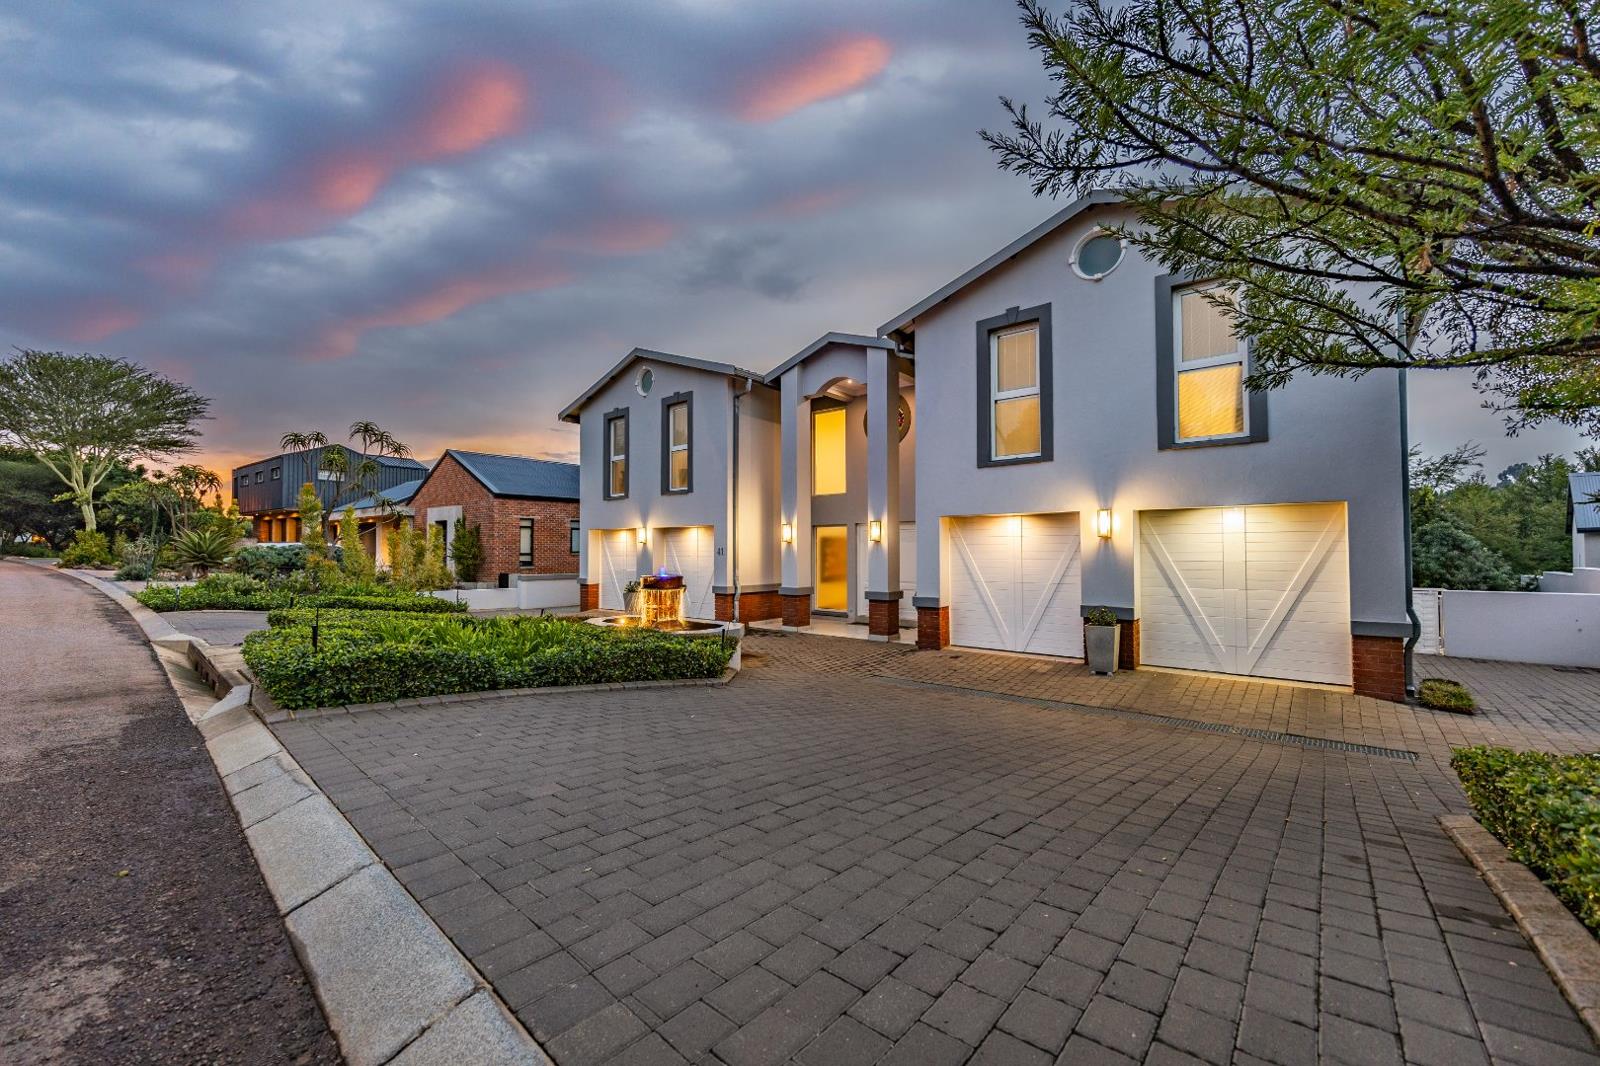
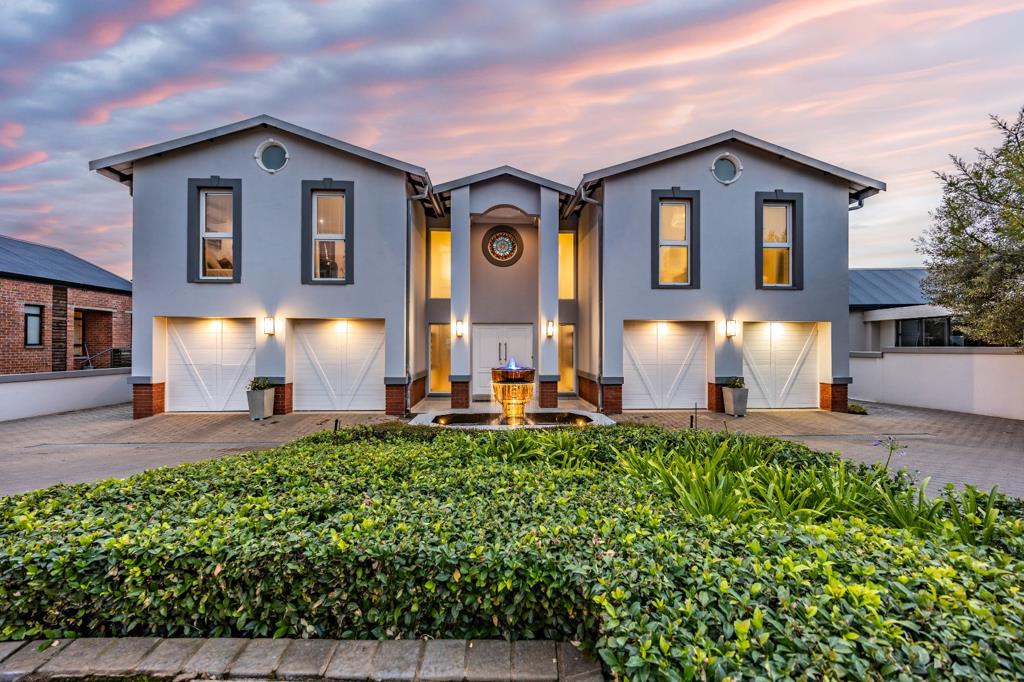
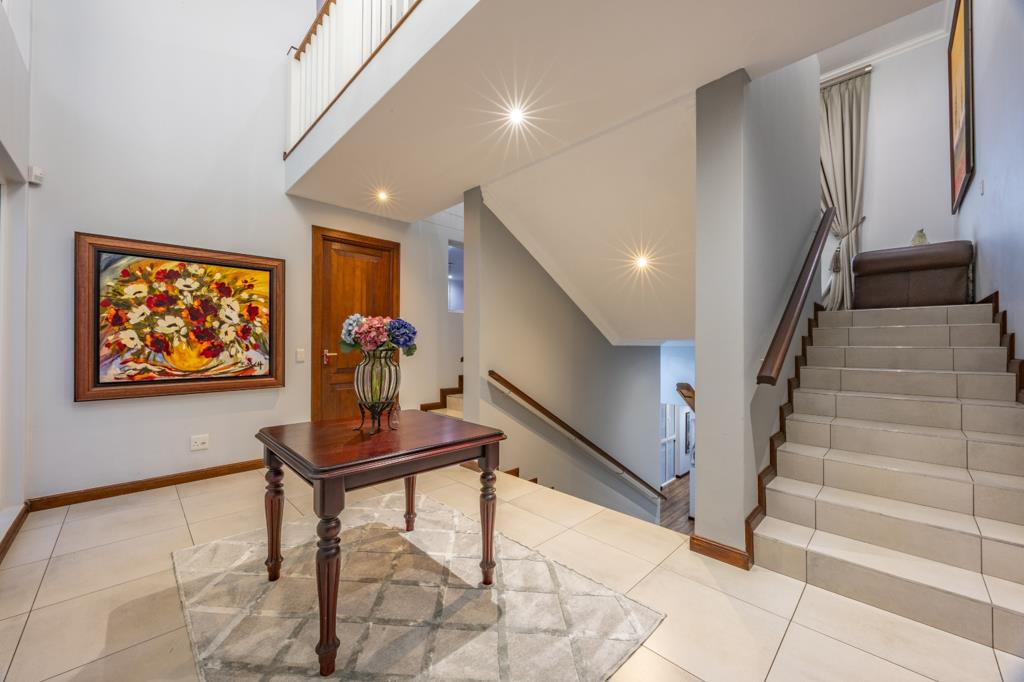
Set within the sought-after Boardwalk Meander Estate, this impressive 660m² multilevel home offers generous proportions, excellent entertainment spaces and a layout designed with both family living and practicality in mind. A welcoming entrance hall leads into the home, while four automated garages provide ample parking together with additional storage and workspace. The lower level is ideal for guests or extended family, featuring a private guest suite with a full en-suite bathroom and direct access to the heated swimming pool. This level also includes a dedicated home office with a walk-in safe, as well as an additional lounge with a kitchenette and guest toilet.
The main living level forms the heart of the home, with spacious open-plan living and dining areas opening through frameless stacking doors onto the garden and entertainment spaces. The well-appointed kitchen features floor-to-ceiling cabinetry and flows naturally into the living areas, built-in braai and bar, creating an easy setting for entertaining. An air-conditioned wine cellar adds something special, while central air conditioning ensures comfort throughout the home. Upstairs are three generously sized bedrooms, each with its own en-suite bathroom, as well as a comfortable pajama lounge. The main bedroom offers a spacious private retreat, while individual air conditioning in all the bedrooms adds to everyday comfort.
Additional features include full staff accommodation with a private bathroom, a 25kVA silent generator and a comprehensive solar backup system with a 20kVA inverter and two 10kVA batteries. Positioned in a peaceful part of the estate with beautiful dam views, the home enjoys the privacy of its setting while still offering access to everything Boardwalk Meander is known for, including scenic walkways around the dams, tennis and squash courts, swimming pools, clubhouses and children''s play areas. With excellent schools, shopping centres and medical facilities within easy reach, this is a substantial family home offering space, versatility and an exceptional lifestyle in the heart of Pretoria East.
REDLEX 512 PTY LTD trading as REMAX Property Merchants Mooikloof operates in terms of a franchise agreement with REMAX of Southern Africa.
Property details
- Listing number T5582101
- Property type House
- Listing date 10 Aug 2026
- Land size 1 005 m²
- Floor size 660 m²
- Rates and taxes R 5 030
- Levies R 2 383
Property features
- Bedrooms 4
- Bathrooms 4
- En-suite 4
- Lounges 3
- Dining areas 1
- Garage parking 4
- Open parking 4
- Pet friendly
- Access gate
- Balcony
- Club house
- Laundry
- Pool
- Scenic view
- Staff quarters
- Storage
- Study
- Entrance hall
- Kitchen
- Garden
- Pantry
- Family TV room
- Guest toilet
- Built In braai
- Aircon