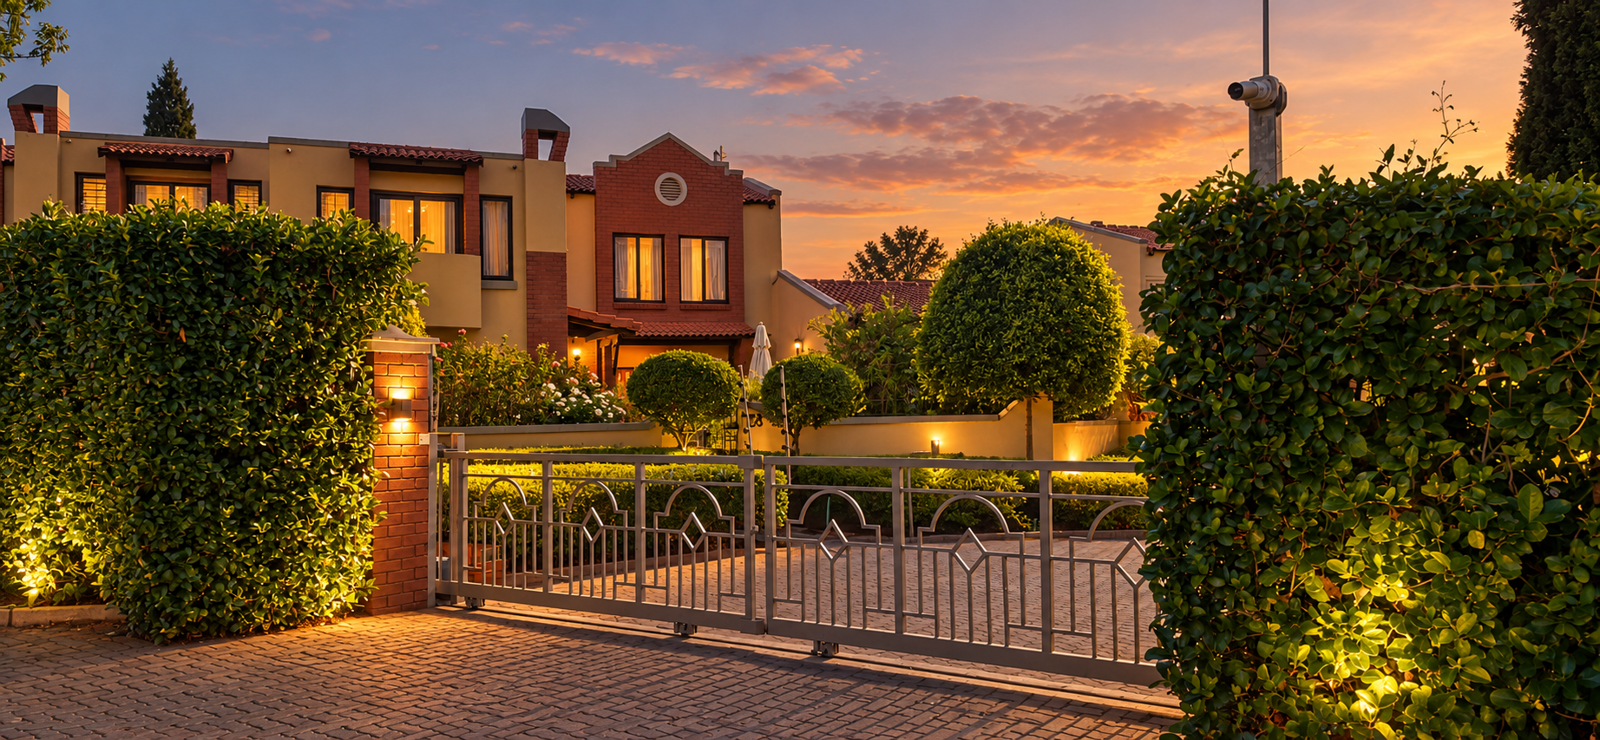
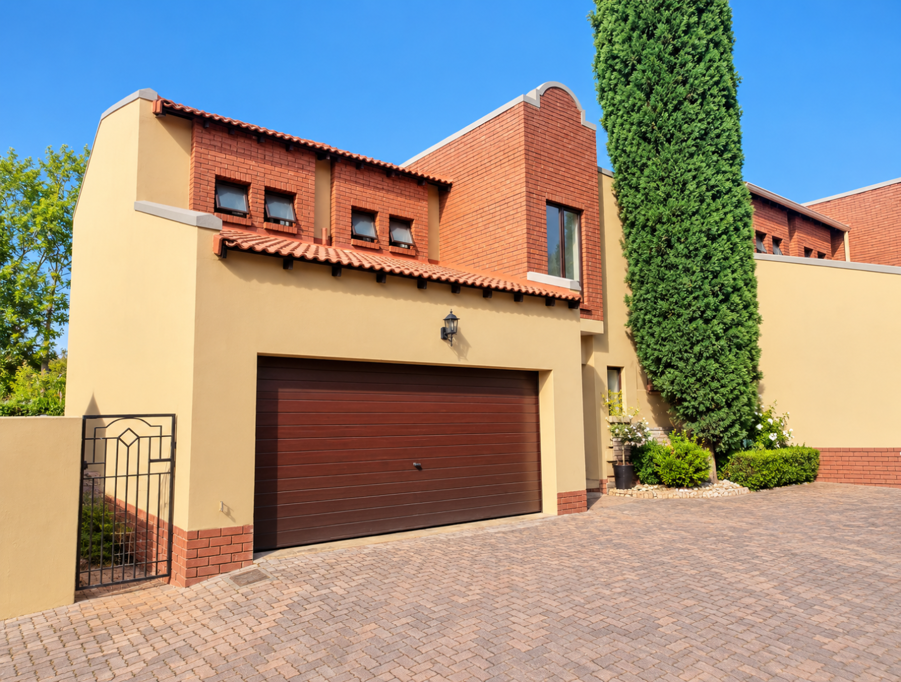
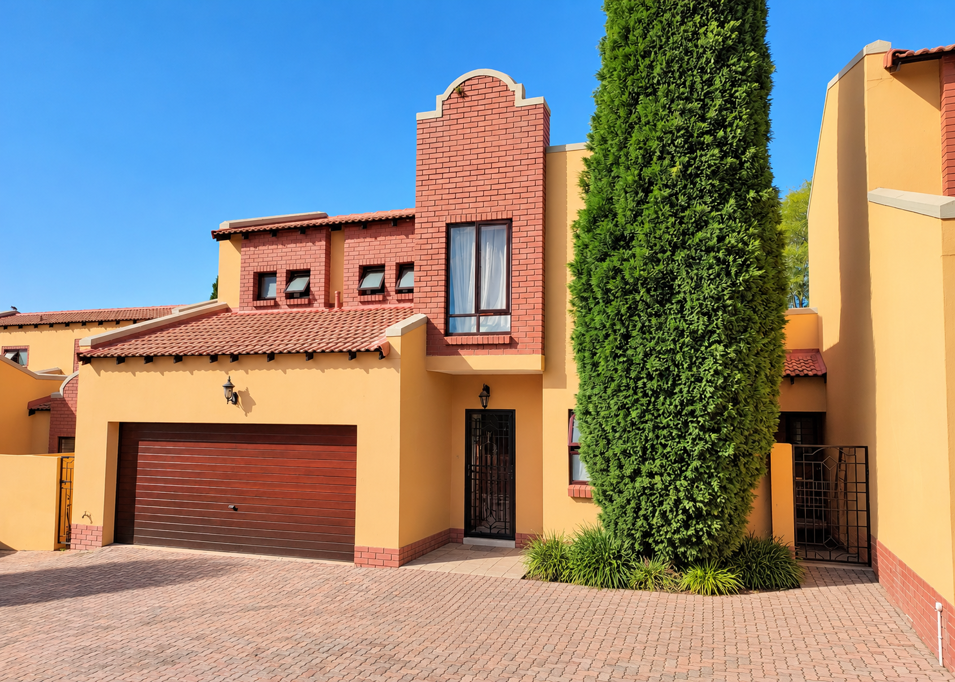
3 Bedroom Townhouse in Boardwalk Meander
3 Bedroom Duplex in Boardwalk Meander B
Space-space-space!
3 bedroom Duplex Townhouse in Boardwalk Meander Estate B in Schoonspruit complex
Floor extent 196 sqm
Downstairs:
Open plan lounge an dining area leading out to a covered patio and built-in braai
Private garden
Open plan kitchen with granite finishes, pantry, electric hob and under-counter oven, separate scullery with space for 3 automatic appliances
Guest toilet
Double automated garage entering the property directly
Upstairs:
Main bedroom with walk-in closet and full en-suite bathroom, tiled, can fit a Queen to King bed. North-facing
Second bedroom, tiled, can fit a Queen bed. North-facing
Third bedroom, tiled, can fit a Double bed. South-facing
Full hallway bathroom
The property does need some attention, like a repaint, some cupboard edgings are chafed around the corners, a scullery vanity that will be replaced by the Seller, built-in braai that needs a repaint and a garden that needs some love
The complex enjoys regular, up-to-date exterior maintenance and a body corporate with strong finances
Communal clubhouse facilities which includes a swimming pool, clubhouse building that can be booked for a function, tennis court and squash court
The levy of R5426 pm includes BOTH levies, that of Schoonspruit itself and that of the Boardwalk Meander B Home Owners Association. Comprehensive maintenance is covered from this. The levy is calculated per square meter as per the participation quota of each unit in the complex, with this unit being 196 sqm
Tshwane rates are R1610 pm.
Electricity is prepaid and water is billed as per usage through Impact Meters
Fibre internet connectivity
The Estate is 24 years old and established
Come and negotiate an offer!
TOPAZ SKY TRADING 91 PTY LTD trading as REMAX Jacaranda Faerie Glen operates in terms of a franchise agreement with REMAX of Southern Africa.
Property details
- Listing number T5667456
- Property type Townhouse
- Listing date 23 Oct 2026
- Floor size 196 m²
- Rates and taxes R 1 610
- Levies R 5 426
Property features
- Bedrooms 3
- Bathrooms 2
- En-suite 1
- Lounges 1
- Dining areas 1
- Garage parking 2
- Pet friendly
- Access gate
- Club house
- Patio
- Entrance hall
- Garden
- Pantry
- Guest toilet
- Built In braai