4 Bedroom House in Brummeria
Exclusive 4 Bedroom Residence in Boomed-Off Suburb
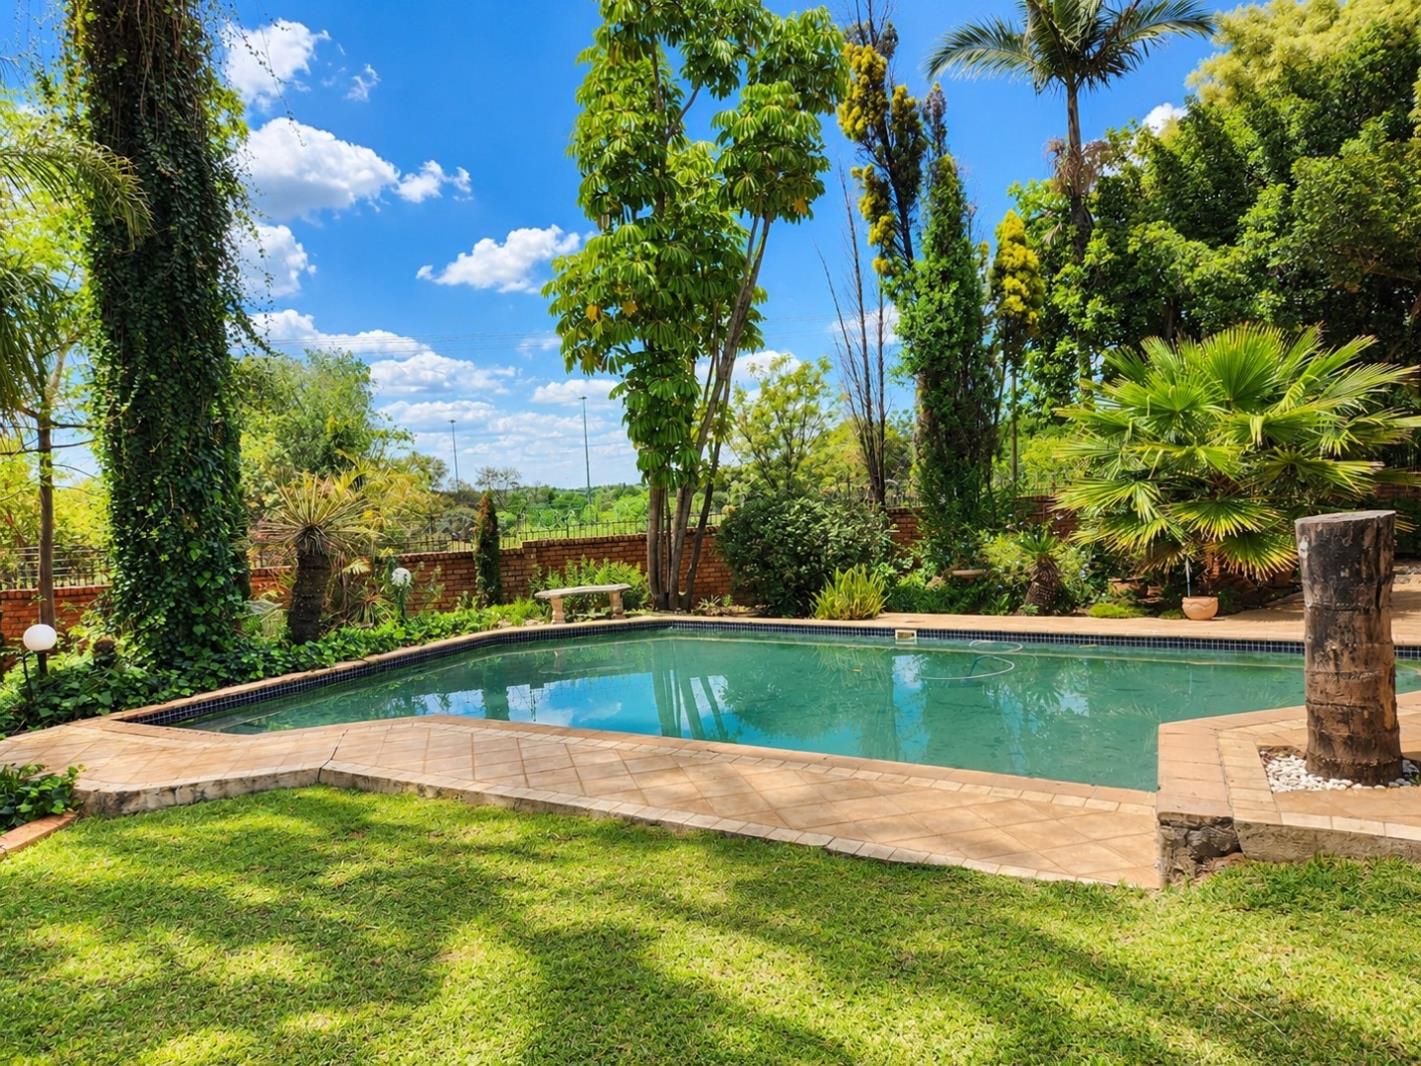
This substantial 4-bedroom, double-storey family home set on an expansive 2,027 m² corner stand, offers a large private garden, swimming pool, dedicated trampoline area and plenty of space for children and pets to play, while providing exceptional privacy and comfortable family living.
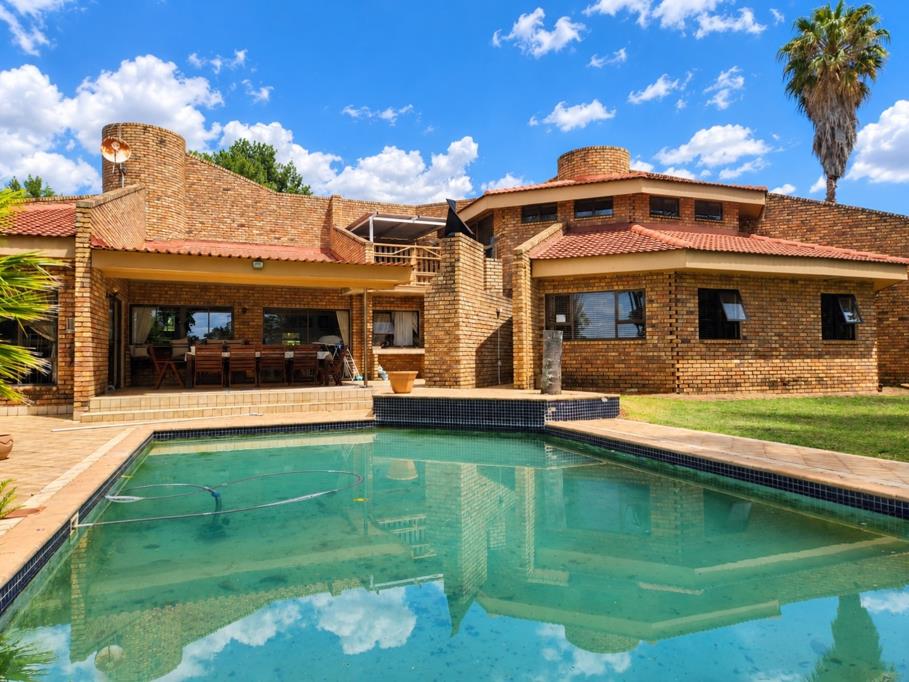
Set within the quiet, secure boomed-off neighbourhood of Brunaly Park, this impressive face-brick residence offers the perfect combination of timeless character, generous proportions and versatile living spaces.
The peaceful setting, established garden and excellent privacy make this an ideal home for a family looking for room to live, work and entertain. St Paulus Primary School is also within walking distance, adding to the convenience for families with young children.
A HOME DESIGNED FOR FAMILY LIVING
The welcoming entrance opens into expansive living areas filled with natural light and complemented by the warmth and character of exposed face brick, timber finishes and high ceilings.
The ground floor offers:
- Four spacious bedrooms
- Main bedroom with walk-in dressing room and en-suite bathroom
- Two additional bathrooms, one with a shower and one with a bath
- Guest toilet
- Spacious family room with a fireplace
- Separate dining room with a solid-wood built-in bar
- Large, well-appointed kitchen with extensive cupboard and preparation space
- Additional informal dining area near the kitchen
- Separate scullery
- Dedicated downstairs office, ideal for working from home or a professional practice
- Additional storage room
- Generous entertainment area with pizza oven and gas braai
- Beautiful outlook over the established garden and swimming pool
UPSTAIRS FAMILY RETREAT
The upper level provides additional space and privacy, creating a wonderful retreat for the family.
- Comfortable pajama lounge
- Separate room
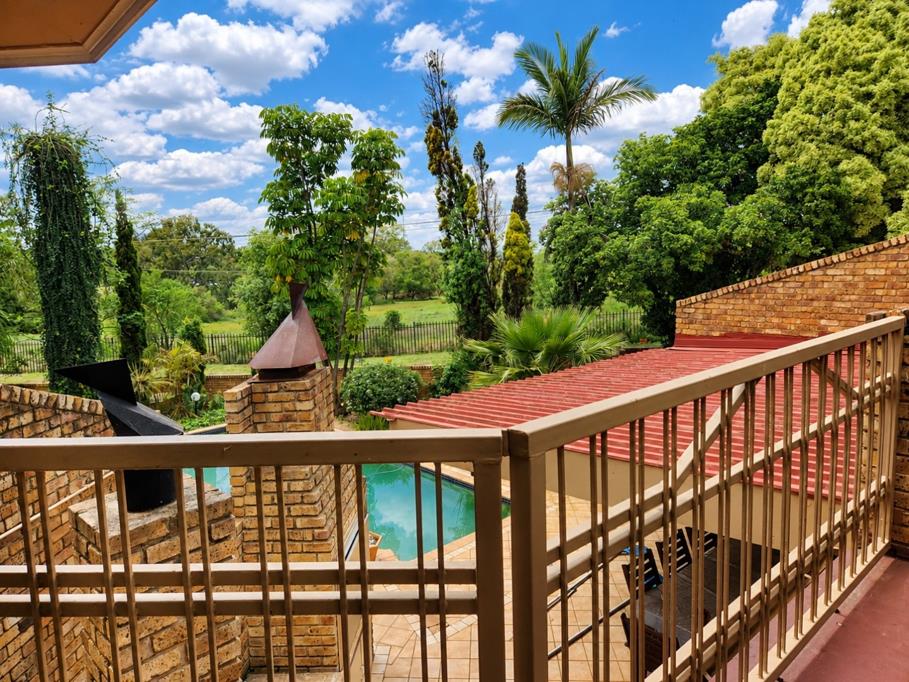
- Large balcony overlooking the swimming pool and established garden
- Additional flexible living space ideal for family use, hobbies or relaxation
OUTDOOR LIVING
The outdoor spaces are equally impressive, with an established wrap-around garden creating a peaceful private setting.
- Large Swimming pool
- Borehole
- Solar geyser
- Spacious indoor and outdoor entertainment areas
- Generous corner stand with excellent privacy and additional access
STAFF ACCOMMODATION FLATLET
Adding further versatility is the separate accommodation, which can be utilized as staff accommodation, guest accommodation or a one-bedroom flatlet, offering the potential for additional rental income or independent living space for extended family.
WHY THIS HOME STANDS OUT
This is a home where every detail comes together beautifully - generous living spaces, swimming pool, expansive garden, entertainment areas, home office, flatlet, borehole and solar geyser - creating a rare sense of space, privacy and comfort with everything your heart could wish for.
Take the first step towards finding your forever home - book a private viewing with me sooner rather than later.
TOPAZ SKY TRADING 91 PTY LTD trading as REMAX Jacaranda Faerie Glen operates in terms of a franchise agreement with REMAX of Southern Africa.
Property details
- Listing number T5647540
- Property type House
- Listing date 8 Oct 2026
- Land size 2 027 m²
- Floor size 521 m²
- Rates and taxes R 2 821
- Levies R 950
Property features
- Bedrooms 4
- Bathrooms 3
- En-suite 1
- Lounges 2
- Dining areas 2
- Garage parking 2
- Open parking 10
- Flatlets
- Pet friendly
- Access gate
- Alarm
- Balcony
- Laundry
- Patio
- Pool
- Scenic view
- Security post
- Staff quarters
- Storage
- Study
- Wheel chair friendly
- Entrance hall
- Kitchen
- Garden
- Electric fencing
- Family TV room
- Paving
- Fireplace
- Guest toilet
- Built In braai
- Aircon