5 Bedroom House in Die Wilgers
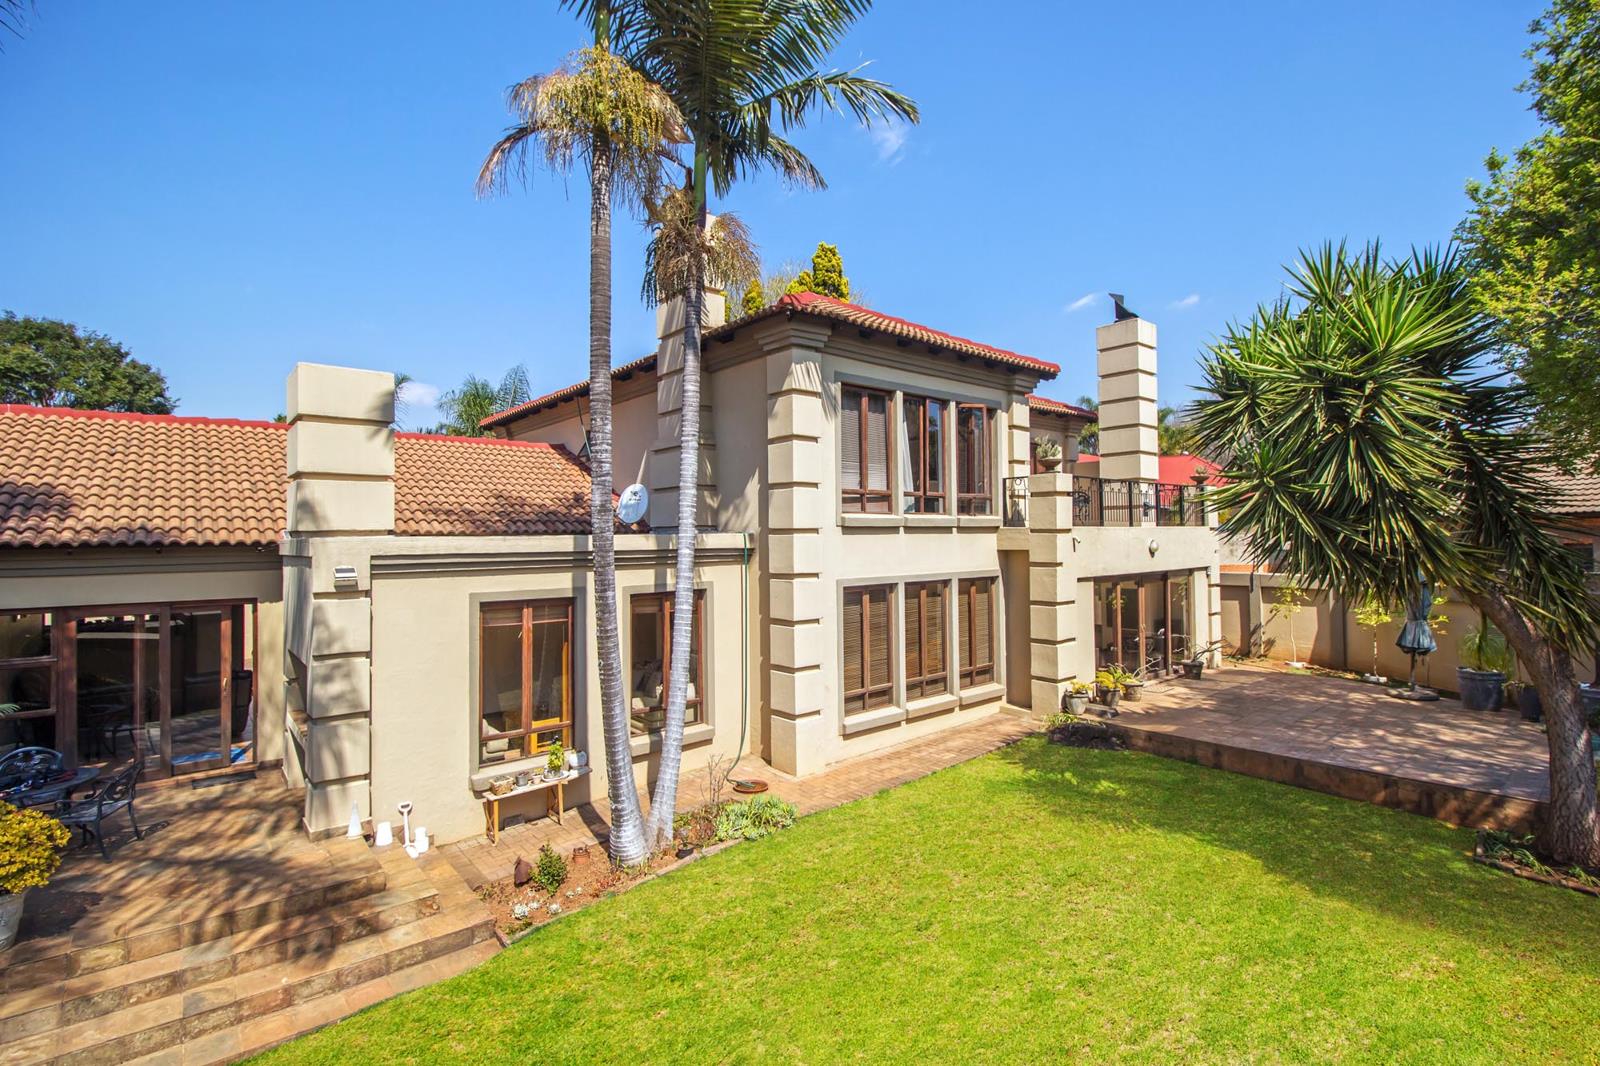
Elegant Tuscan Family Home in Boomed-Off Area Of Die Wilgers
EXCLUSIVE SOLE MANDATE
Welcome to this beautiful, light-filled Tuscan-style family home, perfectly positioned in a sought-after boomed-off area of The Wilgers. Set in a friendly, established neighbourhood where residents enjoy walking and a wonderful sense of community, this well-maintained property offers space, versatility and comfort for the whole family.
The north-facing orientation fills the home with natural light, while the impressive double-volume entrance creates a wonderful first impression.
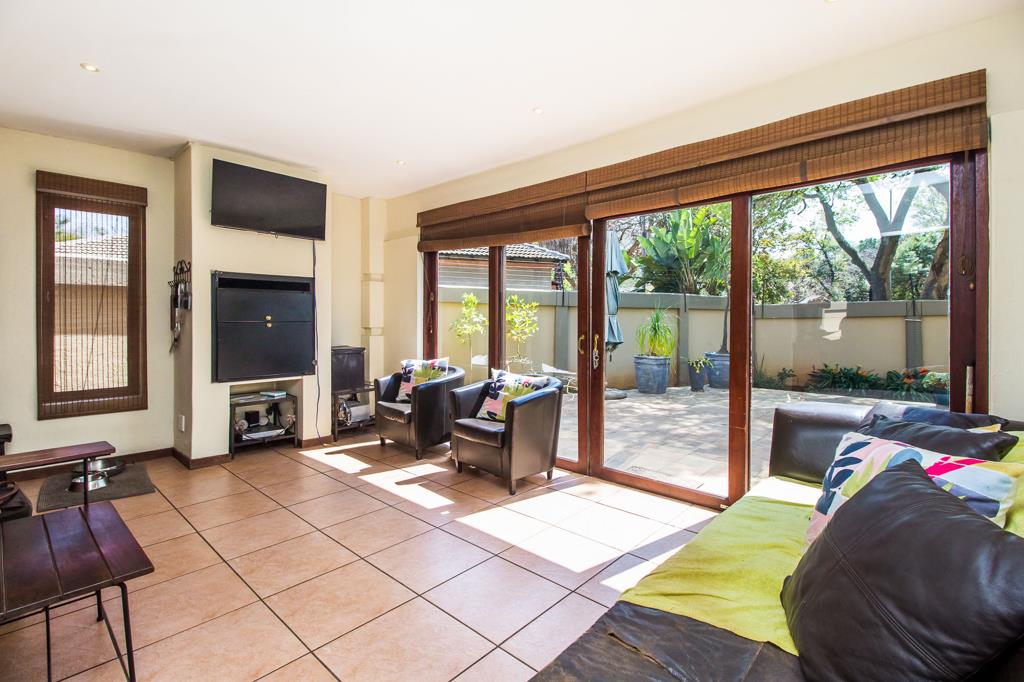
The spacious living areas flow effortlessly through sliding doors to the beautiful, established garden, creating a wonderful indoor-outdoor lifestyle. The main living area features a cosy fireplace, while the dining area is perfectly positioned for family meals and entertaining.
A Kitchen Designed for Living and Entertaining
The modern, exceptionally well-planned kitchen is a true highlight of the home. Beautiful display cupboards and carefully considered lighting add both style and warmth, while the separate laundryscullery area provides excellent practicality.
A convenient pantrywine cellar offers additional storage and is ideal for entertaining.
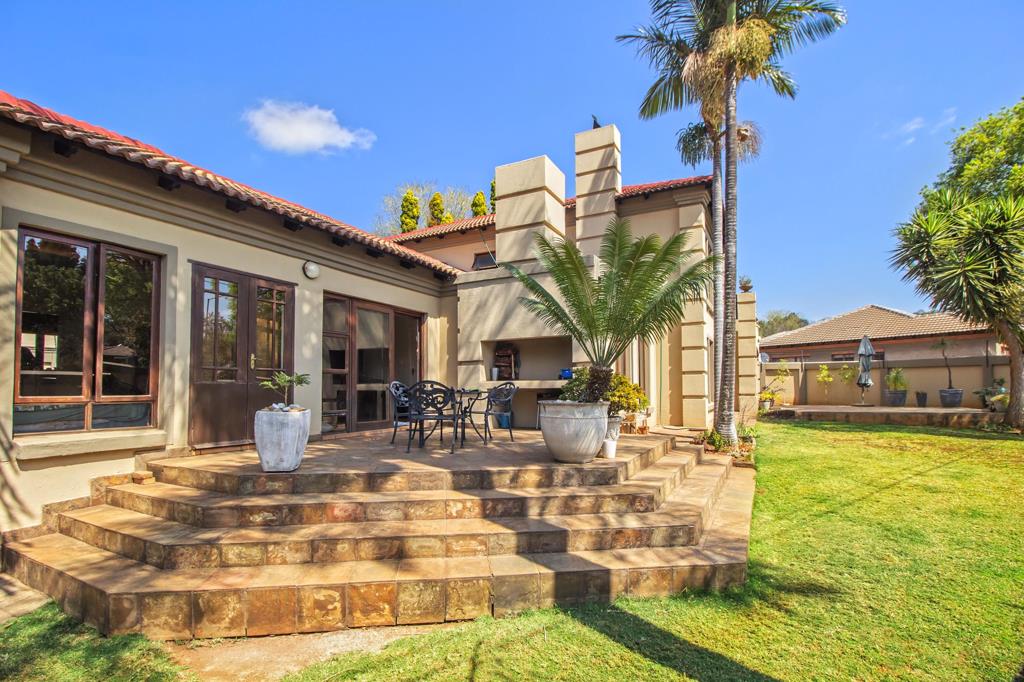
The kitchen flows naturally into the spacious braai room, creating a wonderful open and connected entertainment area. A stylish counter between the kitchen and braai room provides the perfect spot for serving, hosting and casual meals, while keeping everyone connected.
From the braai room, the living space continues seamlessly outdoors onto the covered patio and beautiful established garden an ideal setting for relaxed family gatherings and entertaining friends.
Spacious and Versatile Accommodation
The home offers five bedrooms and four bathrooms, with three bedrooms situated upstairs. The main bedroom is en suite, while the upstairs bedrooms enjoy access to a private patio overlooking the garden and surrounding area.
A further highlight is the versatile separate living accommodation, which can function as a private flat or an extension of the main home. It offers its own kitchen, two bedrooms, two bathrooms and a spacious living area perfect for extended family, guests or additional rental potential.
The property also offers three garages with direct access into the house, providing excellent convenience and secure parking.
Outside, the established garden is beautifully maintained, with mature trees creating a peaceful and inviting environment. There is plenty of space for children and pets to enjoy, while the neighbourhood itself is popular with residents who enjoy walking in the area.
Situated close to main access routes, the German School, shopping centres and medical facilities, this home offers the perfect balance of convenience, security and a wonderful family lifestyle.
A beautifully cared-for home offering generous accommodation, exceptional versatility and superb entertainment spaces all within one of The Wilgers'' sought-after boomed-off areas.
Come and experience the warmth, space and unique charm of this exceptional family home.
Property details
- Listing number T5607229
- Property type House
- Listing date 1 Sep 2026
- Land size 800 m²
- Floor size 341 m²
- Rates and taxes R 1 500
- Levies R 830
Property features
- Bedrooms 5
- Bathrooms 4
- Lounges 2
- Dining areas 1
- Garage parking 3
- Pet friendly
- Alarm
- Balcony
- Patio
- Security post
- Garden
- Scullery
- Pantry
- Fireplace
- Built In braai