3 Bedroom House in Equestria
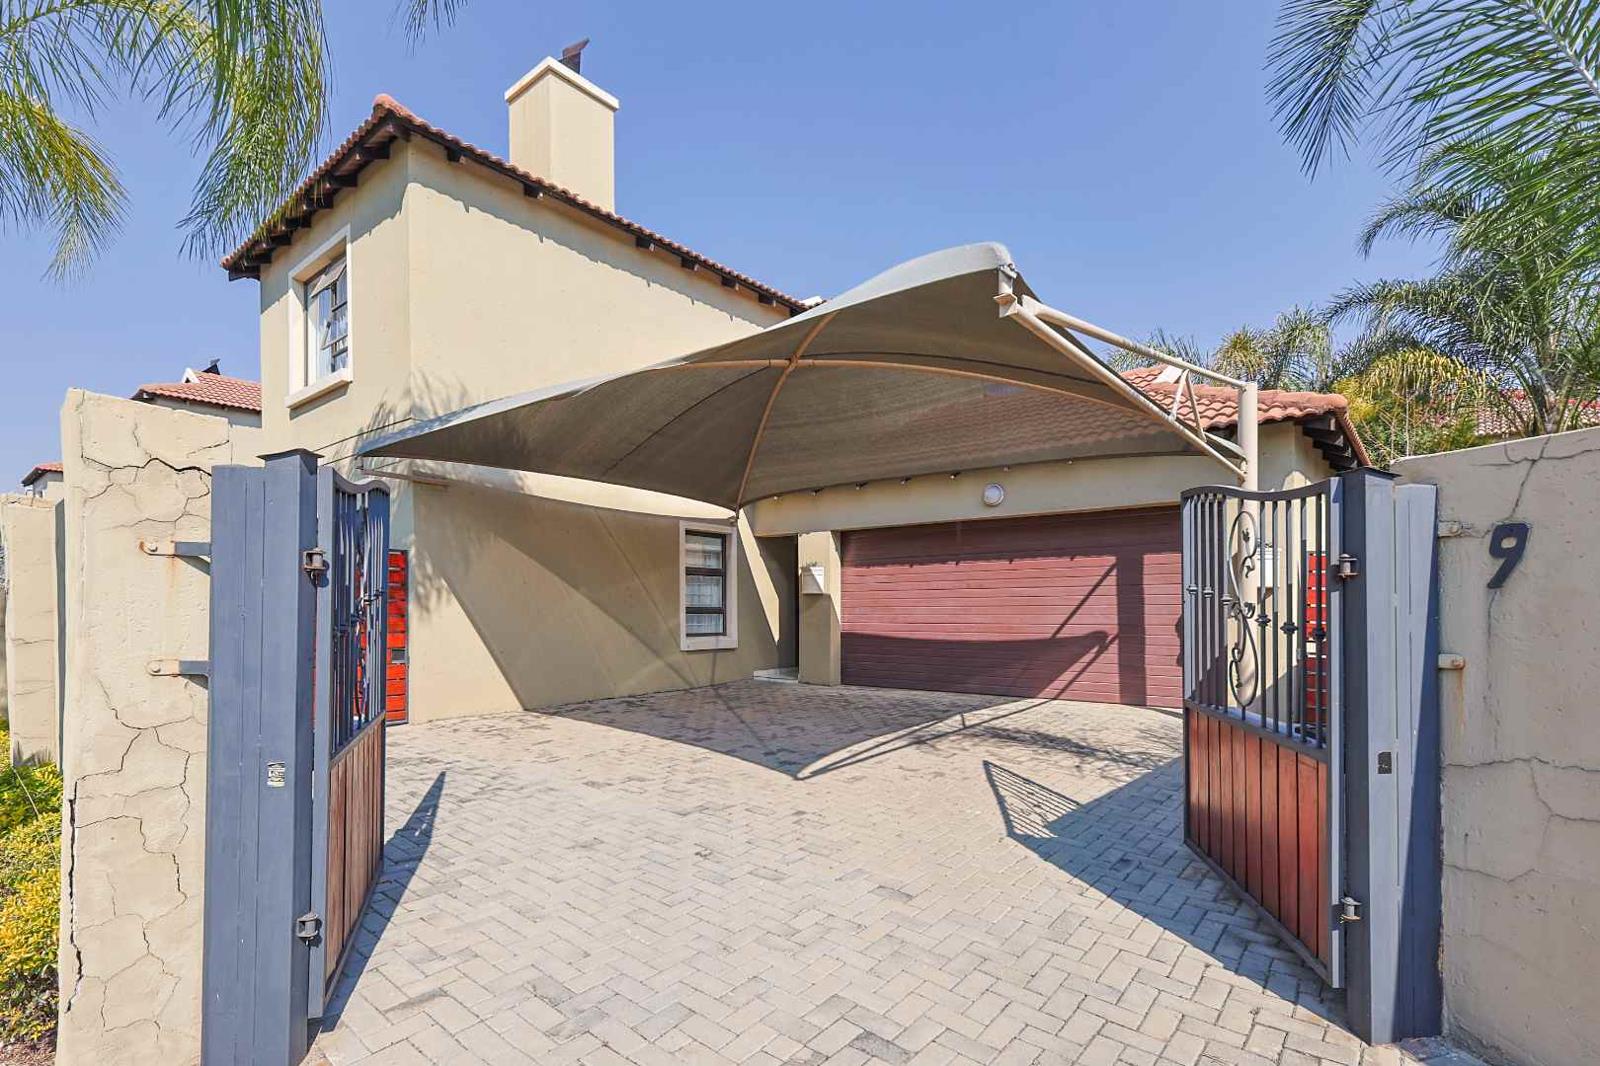
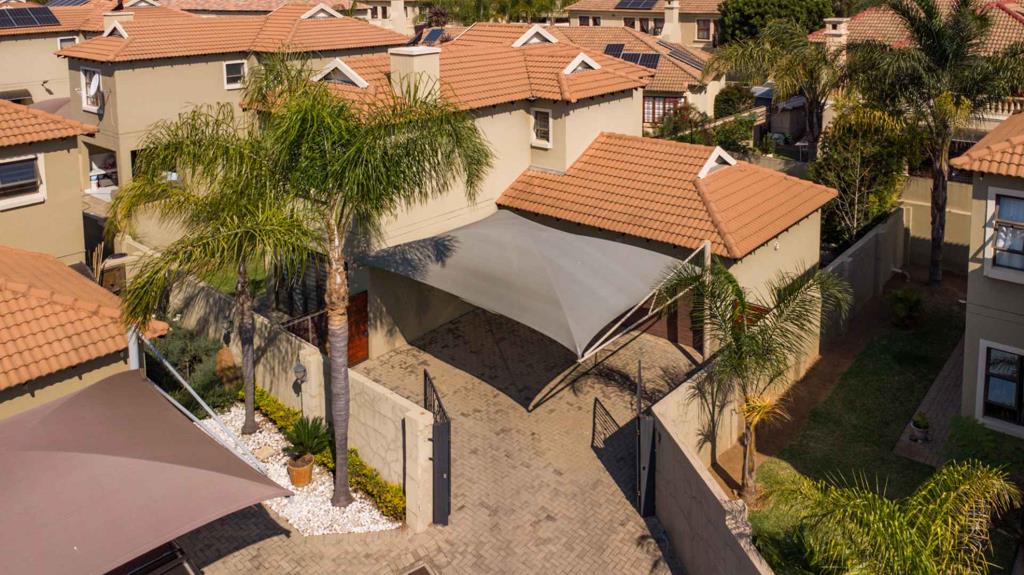
This 3-bedroom, 2.5-bathroom home combines modern convenience with flexible open-plan living, offering a double garage, ample parking, a lounge, dining area, and a fully equipped kitchen.
General Layout and Design
The house typically occupies a footprint of approximately 188 m², designed as either a single or medium-sized single-level home. The design focuses on a clean, open-plan layout where the lounge, dining area, and kitchen flow seamlessly together, allowing for natural light and unrestricted movement. Many designs include a scullery or pantry adjacent to the kitchen for extra storage .
Bedrooms and Bathrooms
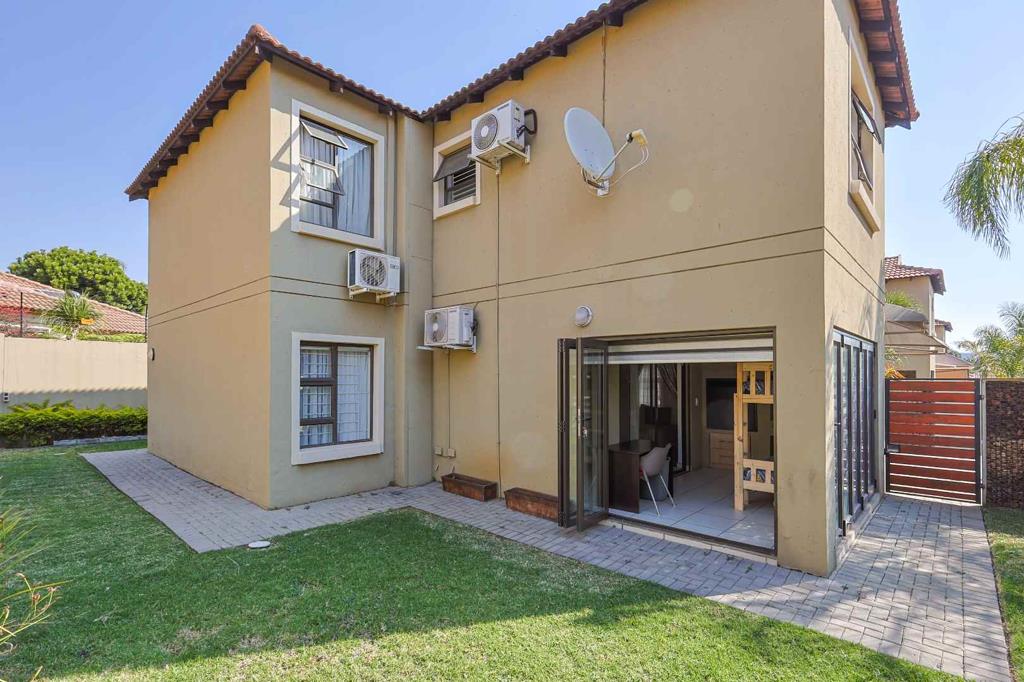
Master Bedroom: Spacious with an en-suite bathroom and often a dressing area, offering privacy with an air con.
Two other Bedrooms: Two additional bedrooms of generous size suitable for children, guests, or even a home office.
Bathrooms: The home typically features One ensuite bathroom, one neat bathroom plus an additional guest bathroom on the ground floor located close to living or entrance area for convenience
Garage and Parking
Double Garage: Direct access to the main house for security and convenience, providing additional storage space.
Open Parking: Front or courtyard parking space for extra vehicles,
Living Areas
Open-Plan Kitchen, Lounge, and Dining: A wide layout ensures a bright, airy environment perfect for family interaction or entertaining guests. The kitchen has granite tops ,,glass top stove and a double eye level oven.
Covered PatioBraai Area Extends the living space outdoors for entertaining and lifestyle enjoyment
This house model balances functionality and comfort, making it ideal for small to medium families seeking a modern home with efficient living spaces, generous natural light, and integrated indoor-outdoor flow. It provides privacy for the master suite while keeping communal areas open and welcoming.
Property is pet friendly
Property details
- Listing number T5550773
- Property type House
- Listing date 13 Jul 2026
- Land size 315 m²
- Floor size 188 m²
- Rates and taxes R 2 000
- Levies R 2 500
Property features
- Bedrooms 3
- Bathrooms 2.5
- Garage parking 2
- Pet friendly
- Garden