4 Bedroom Townhouse in Equestria
4 Bedroom Freestanding Duplex For Sale in Equestria
SOLE & EXCLUSIVE MANDATE
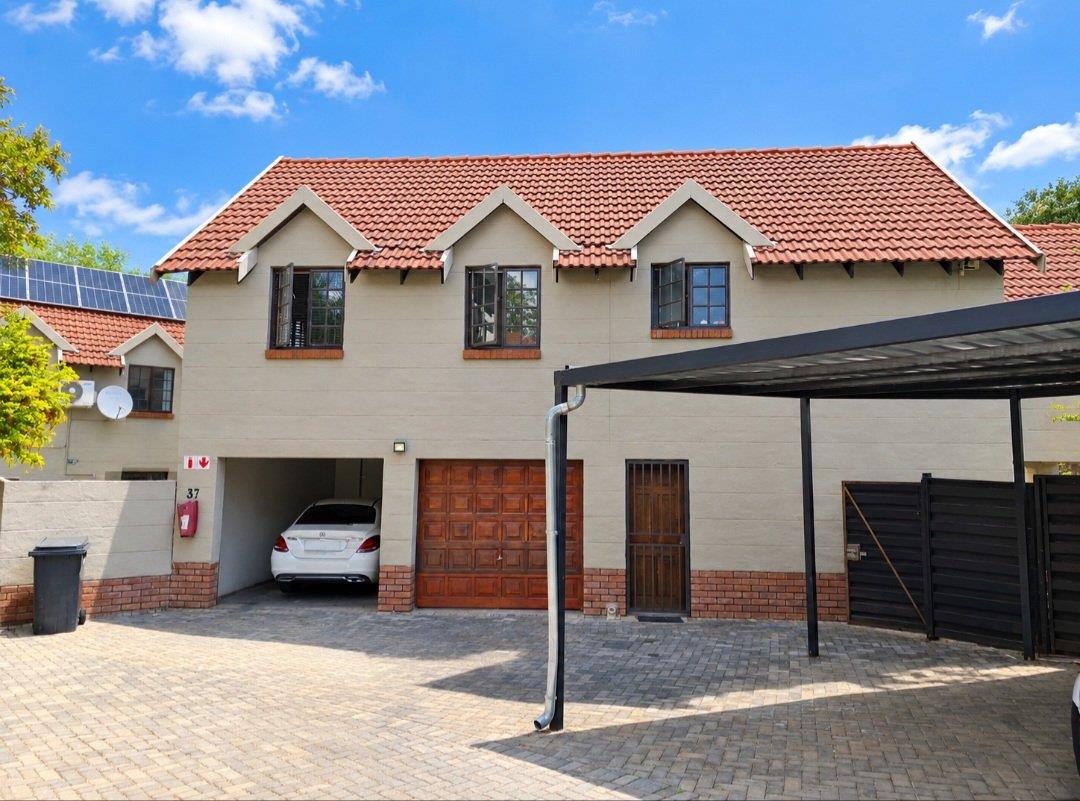
Discover the perfect balance of space, comfort and practicality in this freestanding 4-bedroom duplex home, offering 202 sqm of well-planned living space and a wrap-around, pet-friendly garden.
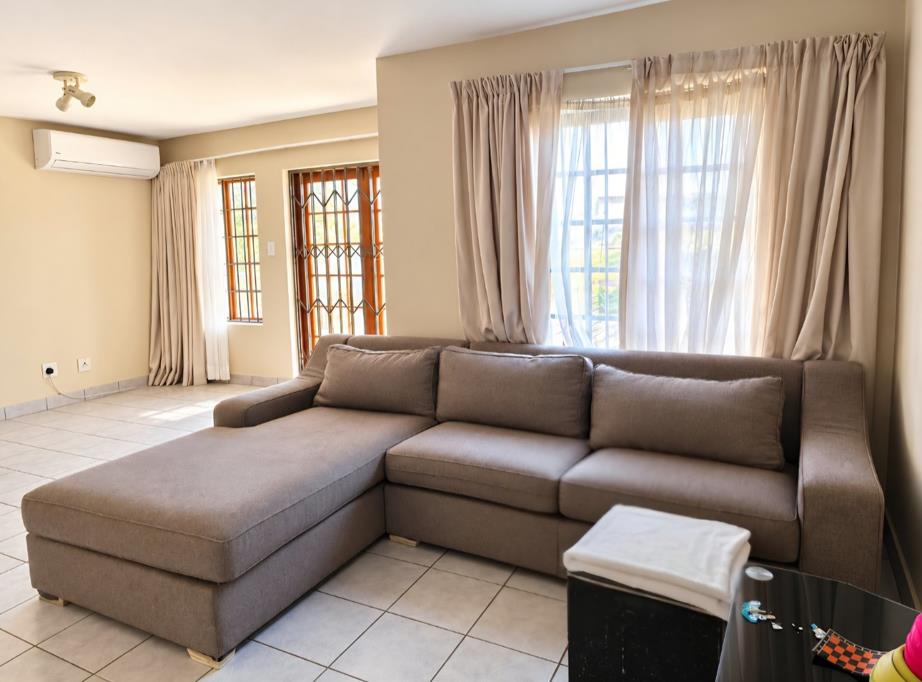
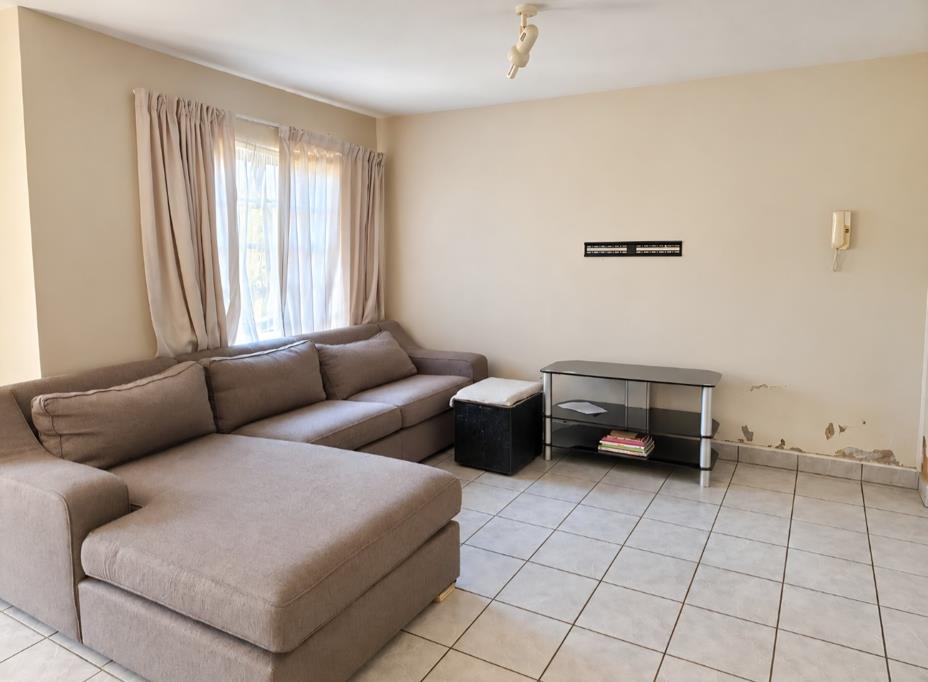
Designed for comfortable family living and effortless entertaining, this home offers a welcoming open-plan layout where the lounge, dining room and kitchen flow together seamlessly, creating a lovely sense of space and connection.
The kitchen features ample cupboard space, a separate scullery and convenient access to the back of the garden, making everyday living that much easier. The dining room opens through French doors onto a covered patio the perfect spot to enjoy relaxed outdoor meals, entertain friends or simply unwind while overlooking your garden.
With four well-sized bedrooms and 2.5 bathrooms, there is plenty of room for the whole family, guests or even a dedicated work-from-home space.
Parking is a definite bonus, with a double automated garage offering direct access into the house, as well as a double carport for additional vehicles.
The wrap-around garden offers space for children and pets to enjoy the outdoors, while providing flexibility for gardening, entertaining or simply enjoying your own private outdoor space.
Property features at a glance:
Freestanding duplex home of 202 sqm
4 bedrooms
2.5 bathrooms
Open-plan lounge, dining room and kitchen
Kitchen with separate scullery and access to the back garden
Dining room with French doors opening onto a covered patio
Wrap-around, pet-friendly garden
Double automated garage with direct access into the home
Double carport
A home that combines generous accommodation, practical features and inviting indoor-outdoor living ideal for families looking for space, convenience and a garden to call their own.
Your next chapter could start here!
Call Juanita for a private viewing.
Property details
- Listing number T5657341
- Property type Townhouse
- Listing date 15 Oct 2026
- Floor size 202 m²
- Rates and taxes R 1 979
- Levies R 2 533
Property features
- Bedrooms 4
- Bathrooms 2.5
- En-suite 1
- Garage parking 2
- Open parking 2
- Covered parking 2
- Pet friendly
- Access gate
- Built in cupboards
- Security post
- Kitchen
- Garden
- Scullery
- Pantry
- Guest toilet
- Aircon