4 Bedroom House in Faerie Glen
Four Bedroom Duet For Sale in Faerie Glen
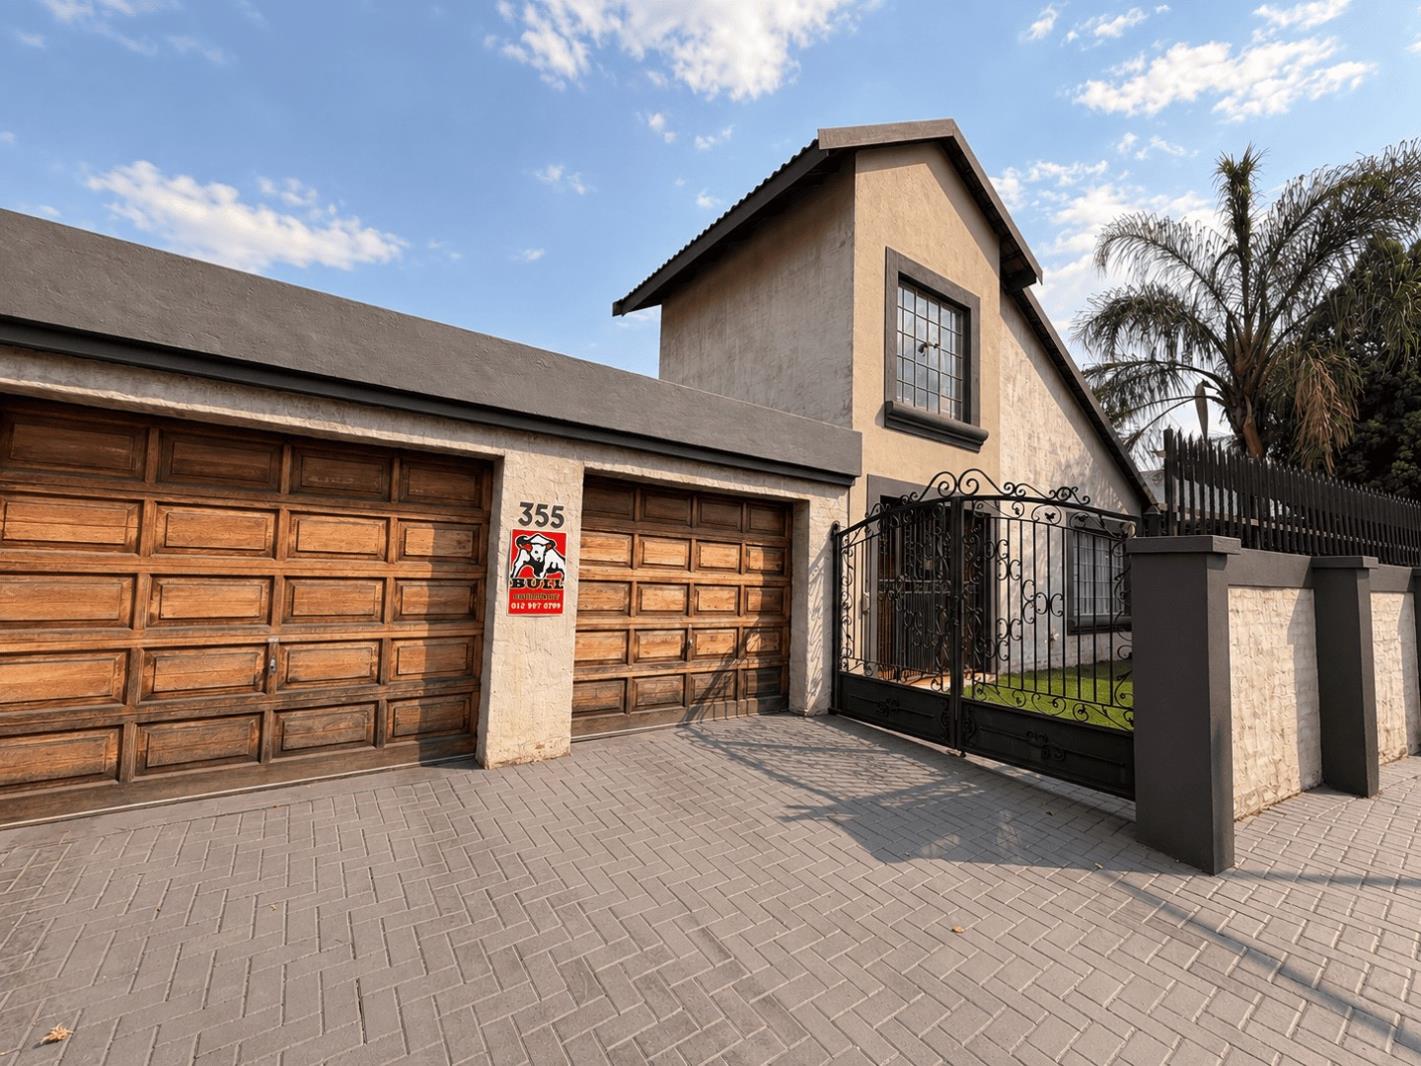
This spacious duet in the sought-after suburb of Faerie Glen offers generous living areas, four well-sized bedrooms and excellent functionality, making it a comfortable and practical family home.
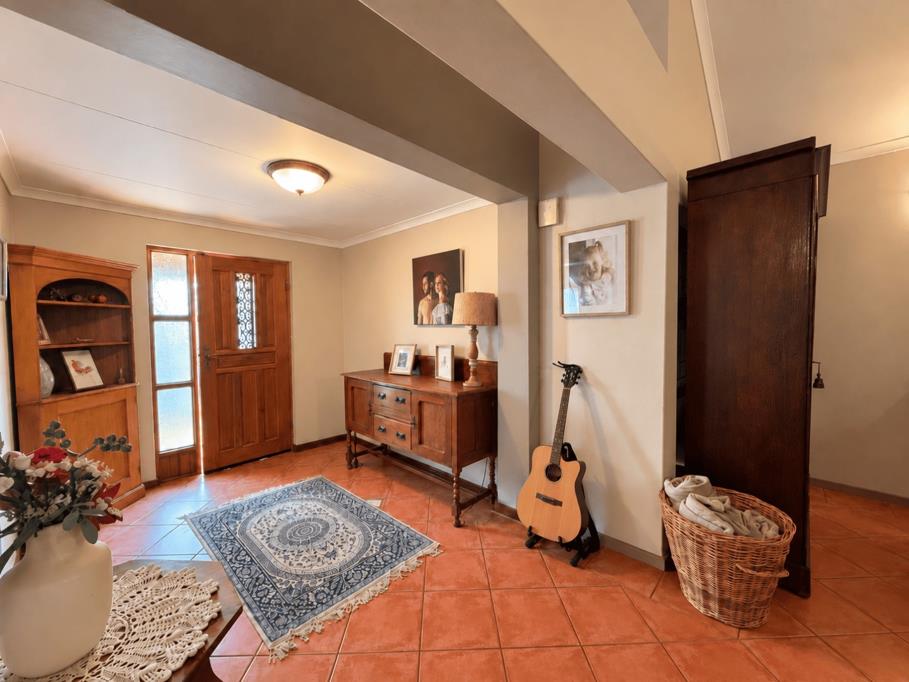
The home features two lounges, an open-plan living and dining area, and a spacious kitchen with an excellent amount of cupboard space and under-counter space for a dishwasher. A separate laundry room provides space for a washing machine and is conveniently located close to the courtyard.
The property offers four bedrooms and three bathrooms. The main bedroom features a walk-in closet and a full en-suite bathroom. Two of the additional bedrooms have built-in closets and share a renovated bathroom with a spacious shower. The fourth bedroom also has built-in closets and is privately positioned away from the other bedrooms, with its own en-suite bathroom featuring a shower, basin and toilet.
Upstairs, the loft provides a versatile additional space, ideal for a home office or study.
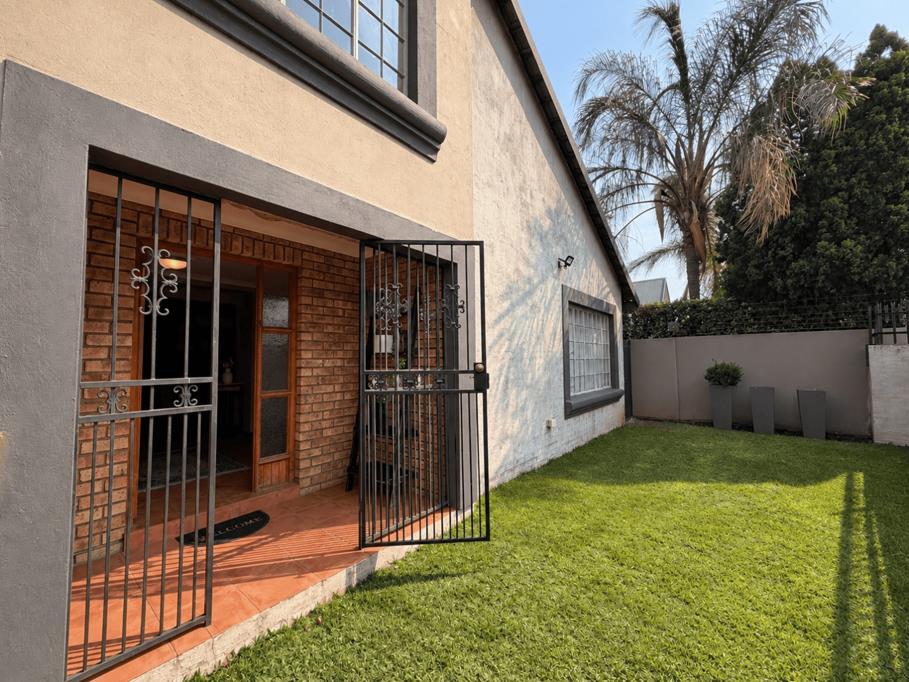
The living areas open onto a covered patio and private, easy-to-maintain garden. The property also offers a double automated garage with direct access into the home, as well as additional parking in front of the garage.
A major feature is the 8kW solar system with eight solar panels, which currently eliminates the property''s electricity costs. The property also benefits from low rates and taxes. Additional features include an alarm system, outdoor beams and a private courtyard.
Conveniently located with easy access to Atterbury Road and major surrounding routes, as well as Atterbury Value Mart and Faerie Glen Shopping Centre. The property is also well positioned near Life Faerie Glen Hospital and a selection of schools.
JOWIC PTY LTD trading as REMAX Jowic Wierda Park operates in terms of a franchise agreement with REMAX of Southern Africa.
Property details
- Listing number T5628062
- Property type House
- Listing date 18 Sep 2026
- Floor size 241 m²
- Rates and taxes R 620
Property features
- Bedrooms 4
- Bathrooms 3
- En-suite 2
- Lounges 2
- Dining areas 1
- Garage parking 2
- Open parking 2
- Pet friendly
- Alarm
- Laundry
- Study
- Entrance hall
- Garden
- Paving