3 Bedroom House in Faerie Glen
Discover effortless, modern living in this beautifully presented desiger home, perfectly positioned in the heart of Faerie Glen.
Offering a seamless blend of contemporary design, high-end finishes, and supreme convenience, this move-in-ready home provides an exceptional lock-up-and-go lifestyle tailored for growing families or busy professionals.
Key Property Features:
3 Generously Sized Bedrooms: Includes a luxurious master suite fitted with air conditioning and an en-suite bathroom.
Versatile Pyjama Lounge: A expansive upper-level retreat suitable for a TV lounge, executive home office, study, nursery, or easily adaptable as a 4th bedroom.
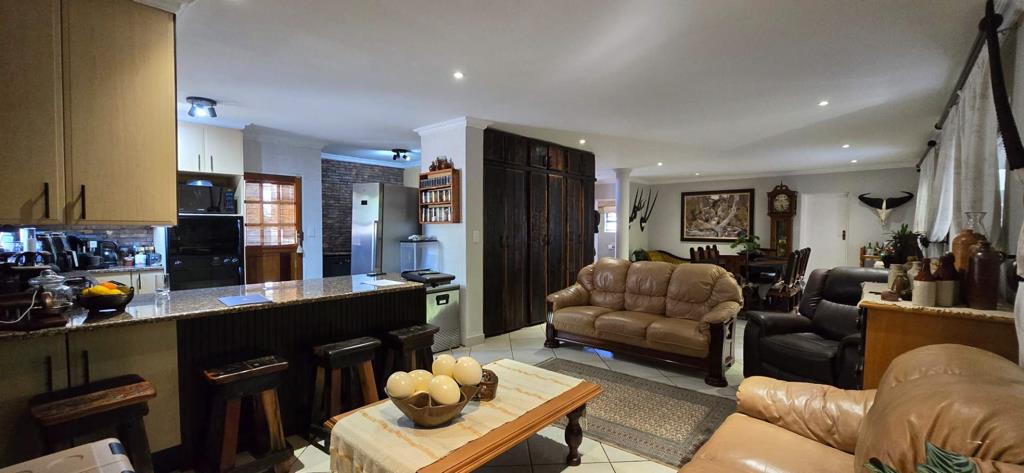
Designer Open-Plan Kitchen: Thoughtfully equipped with sleek granite countertops, an expansive prepbreakfast bar, 5-burner gas hob with extractor, double electric oven, dedicated pantry, and separate scullery.
Fluid Living & Dining: Light-filled open-plan living and dining areas designed for effortless indoor-outdoor flow.
Convenient Guest Bathroom: Conveniently situated on the ground level.
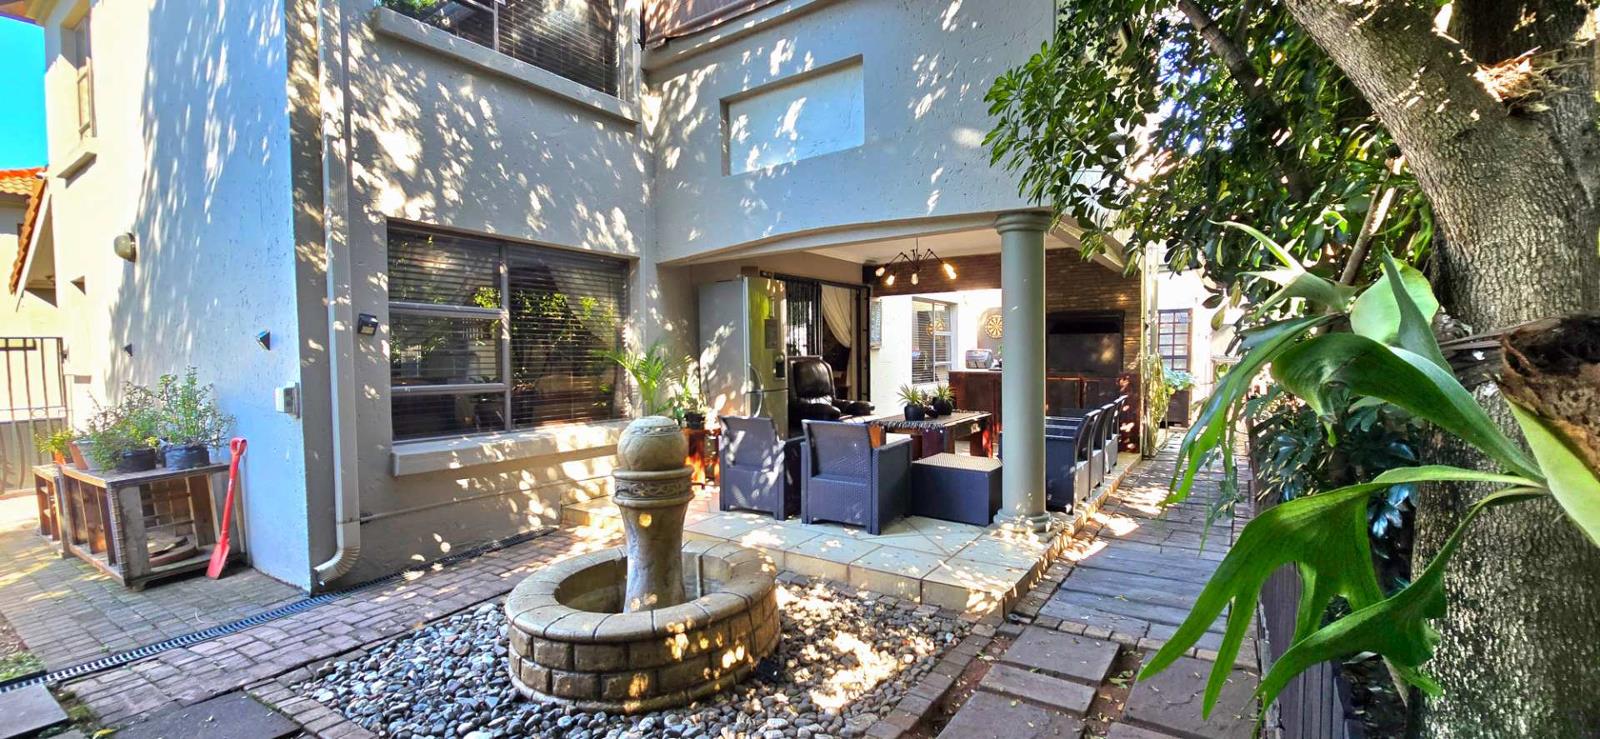
Covered Entertainment Patio: Features a built-in woodcharcoal braai with the option to convert to gas, overlooking a beautifully landscaped, low-maintenance private garden.
Upper-Level Balcony: Covered balcony equipped with drop-down all-weather awnings for year-round enjoyment.
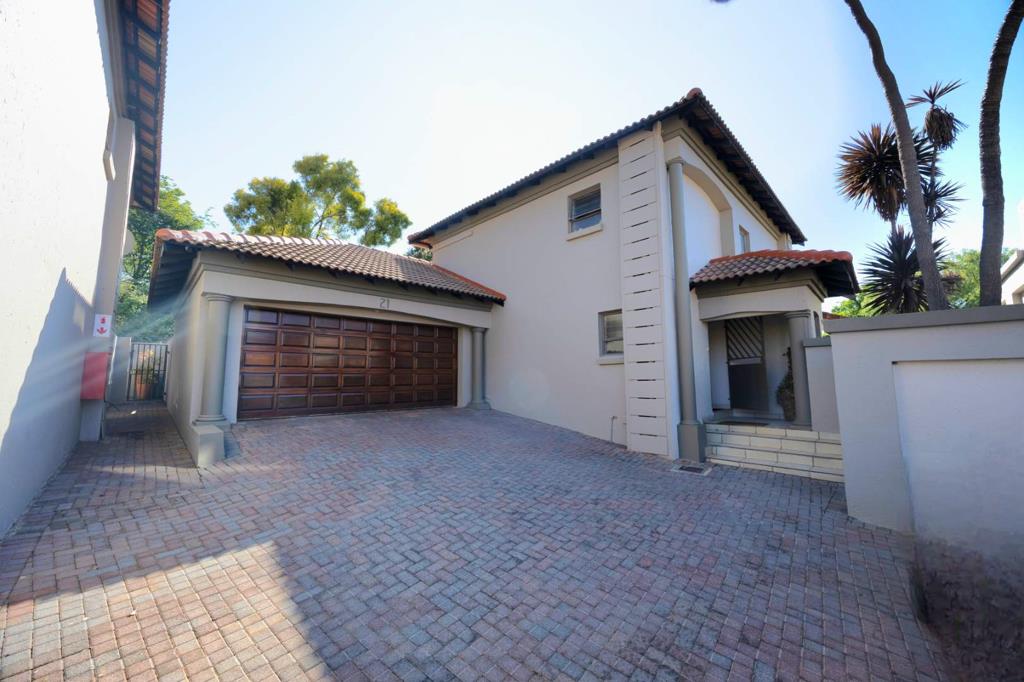
Garaging & Parking: Double automated garage featuring custom built-in storage solutions and direct home entry, plus secure off-street parking for ample additional vehicles.
Value-Adding Extras:
Installed Fibre internet connection
Solar rental package setup already installed
Borehole
Quality window blinds and curtains includednegotiable
Pet-friendly complex welcoming up to 2 medium dogs andor cats
Recently repainted complex exterior
Comprehensive Security:
Rest easy with top-tier security features including:
Access-controlled main entrance
Perimeter electric fencing & CCTV monitoring
Armed response alarm system & outdoor beam coverage
Integrated security gates & exterior security lighting
Prime Location:
Ideally situated within close proximity to major amenities, top schools, Menlyn Park Shopping Centre, Menlyn Maine, and main access routes.
Get in touch with Kent or Marli to experience the extraordinary.
Property details
- Listing number T5649737
- Property type House
- Listing date 9 Oct 2026
- Land size 451 m²
- Floor size 241 m²
- Rates and taxes R 1 899
- Levies R 3 998
Property features
- Bedrooms 3
- Bathrooms 2.5
- Lounges 1
- Dining areas 1
- Garage parking 2
- Open parking 3
- Pet friendly
- Study
- Garden
- Family TV room