4 Bedroom House in Faerie Glen
4 Bedroom For Sale
The Main Event: Ground Floor Living
Designed for the family that actually likes to spend time togetherbut appreciates having their own corners to retreat to.
Social Spaces: Choose your vibe. Take your pick between the formal lounge for sophisticated evenings or the sun-drenched family room. With a cozy fireplace and direct access to the garden patio, its the heartbeat of the home.
The Culinary Hub: A classic kitchen featuring granite countertops and a separate scullery that doesn''t care how big your top-loader washing machine istheres room for it.
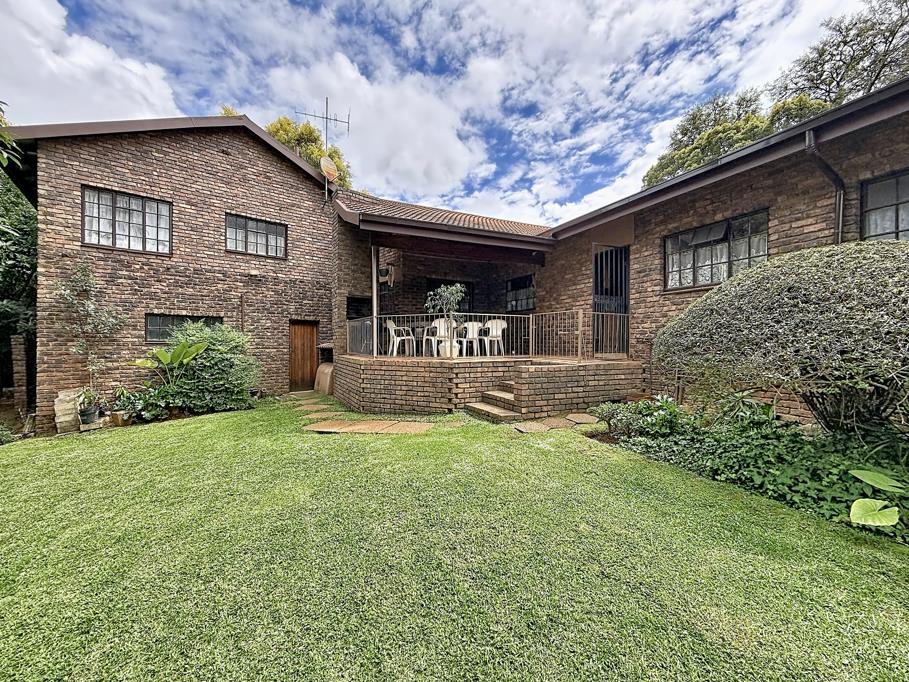
Indoor-Outdoor Flow: The dining room opens directly onto the braai patio, making the transition from dinner is ready to drinks by the pool seamless.
Work & Rest: Three oversized bedrooms downstairs, including a master suite that serves as a true sanctuary. Plus, a dedicated study for when you need to actually get things done.
The Secret Weapon: The First-Floor Suite
Tucked away upstairs is a private guest wing that feels like a boutique apartment. Featuring its own lounge, private balcony, and en-suite bathroom, its the perfect setup for:
The boomerang adult child.
A high-end home office suite.
A VIP guest wing for long-term visitors.
The Great Outdoors
Forget about water restrictions or high maintenance costs. This property is built for fun, not for chores.
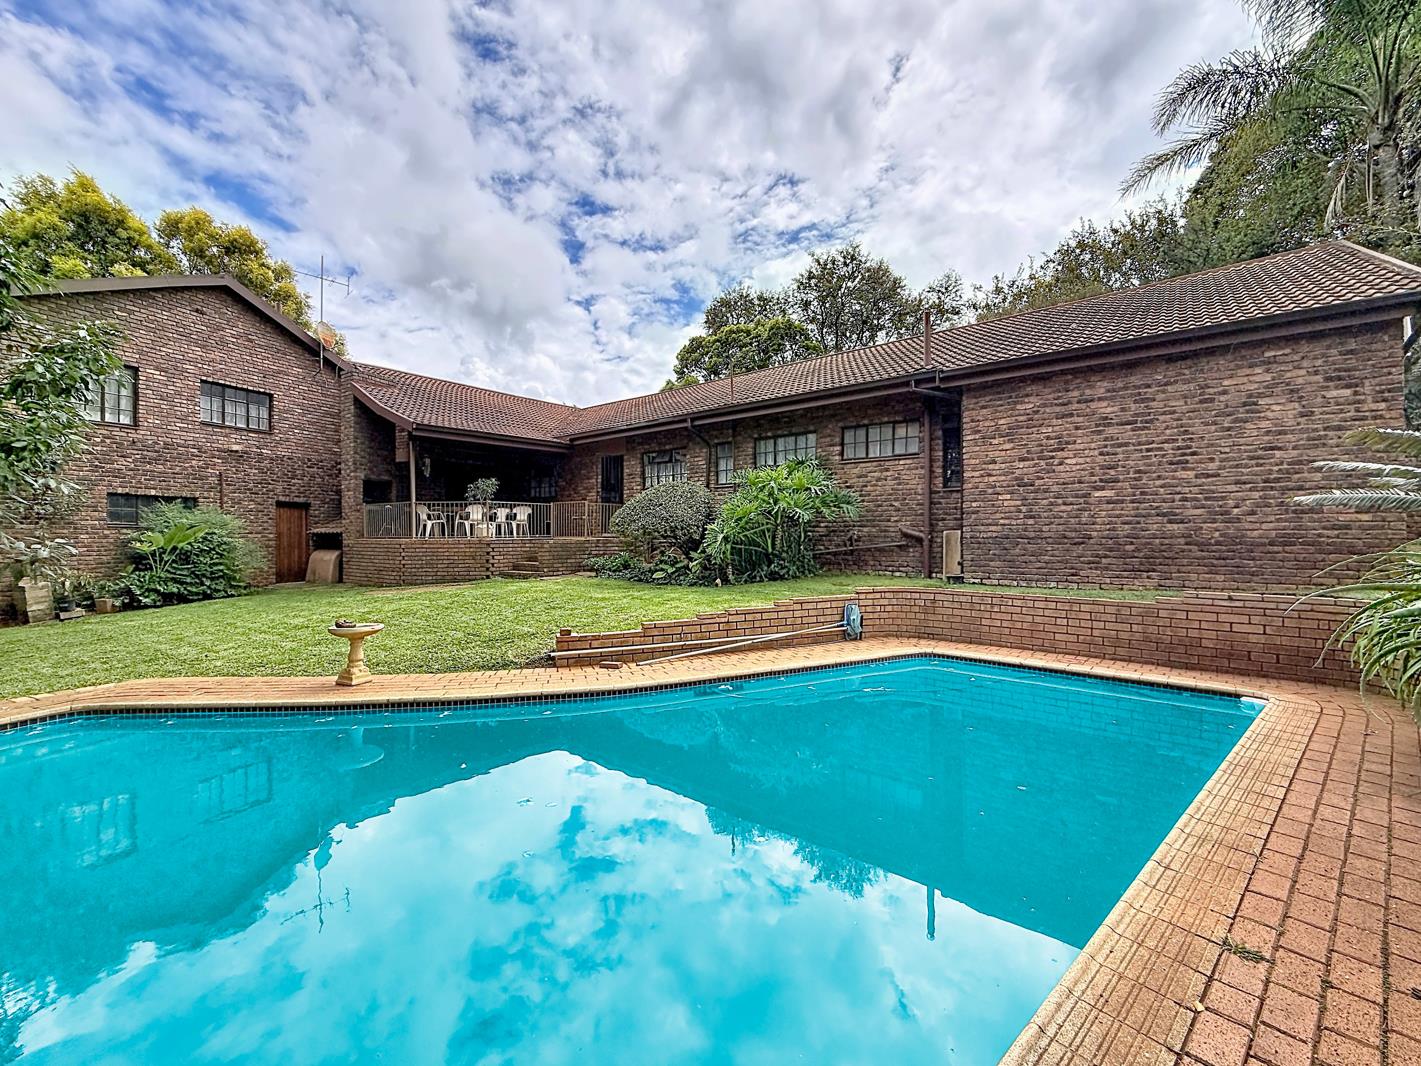
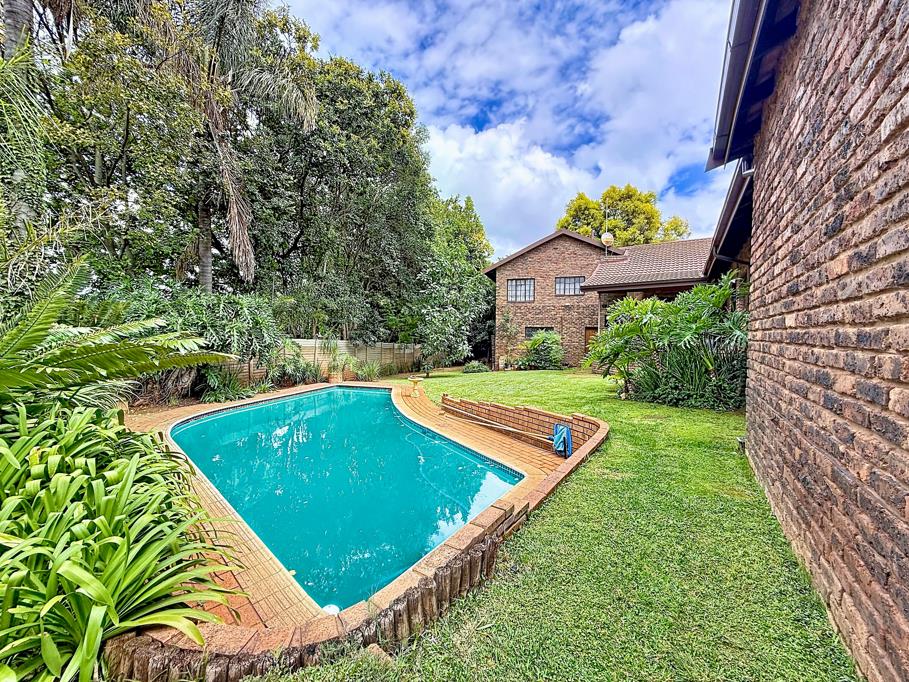
The Water Edge: A sparkling swimming pool surrounded by a massive garden.
The Green Advantage: A private borehole and automated irrigation system keep your lawn lush year-round without the hefty water bill.
The Extras: Double automated garaging, a domestic toilet, and that classic face brick exterior that means youll never have to pick up a paintbrush.
Contact us Today !
Property details
- Listing number T5435093
- Property type House
- Listing date 24 Mar 2026
- Land size 1 318 m²
- Floor size 348 m²
- Rates and taxes R 1 661
Property features
- Bedrooms 4
- Bathrooms 4
- Lounges 1
- Dining areas 1
- Garage parking 2
- Pet friendly
- Laundry
- Patio
- Pool
- Staff quarters
- Study