4 Bedroom House in Faerie Glen
4 Bedroom For Sale
THE OLD FAERIE GLEN SHOWSTOPPER FOR SALE
Completely Reimagined: A full-title renovation that rivals the city''s elite estates.
Designer Soul: Contemporary, crisp, and high-end from floor to ceiling.
The Location: Tucked away in the prestigious, leafy Old Faerie Glen.
THE POWERHOUSE OFF-GRID
Energy Independent: 12 Solar Panels.
The Muscle: 8kVA Inverter.
The Storage: 15kVA total battery capacity 3 units.
The Result: Loadshedding is officially a thing of the past.
THE CULINARY HUB
Chefs Layout: Open plan with a sleek center island and gas hob.
Finishes: Granite tops, soft-close drawers, and ambient bulkhead lighting.
The Hidden Workhorse: Separate scullery with eye-level oven and microwave nook.
Utility: Deep pot drawers, dishwasher space, and a private wash-up yard.
THE OUTDOOR OASIS
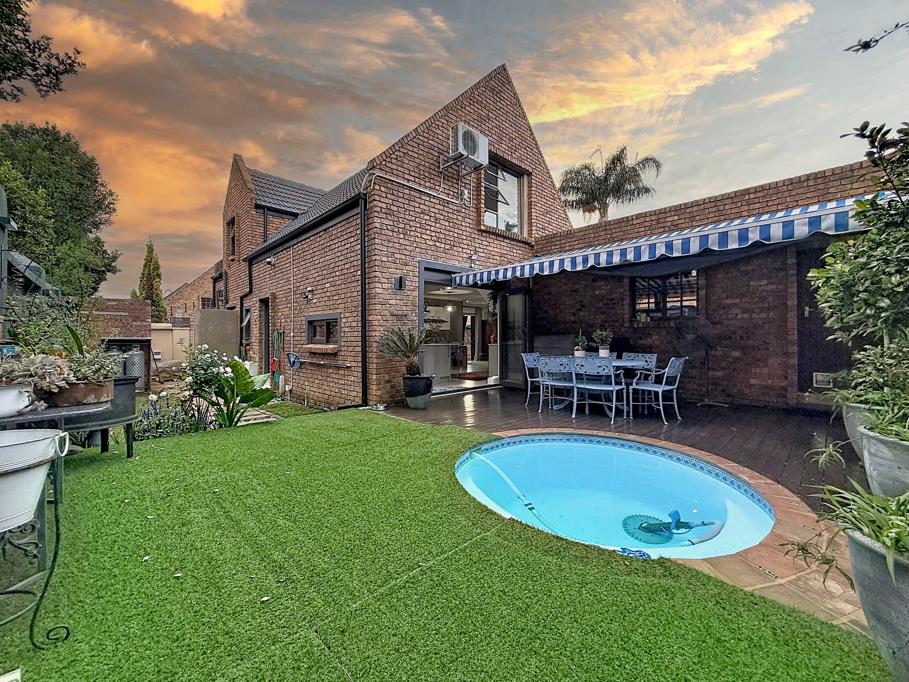
The Deck: Large timber entertaining space.
The Green: Lush roll-on grass and manicured paving.
The Chill Factor: A sparkling round pool with a retractable awning for shade.
The Flow: Seamless indoor-outdoor transition for summer hosting.
THE LOWER LEVEL
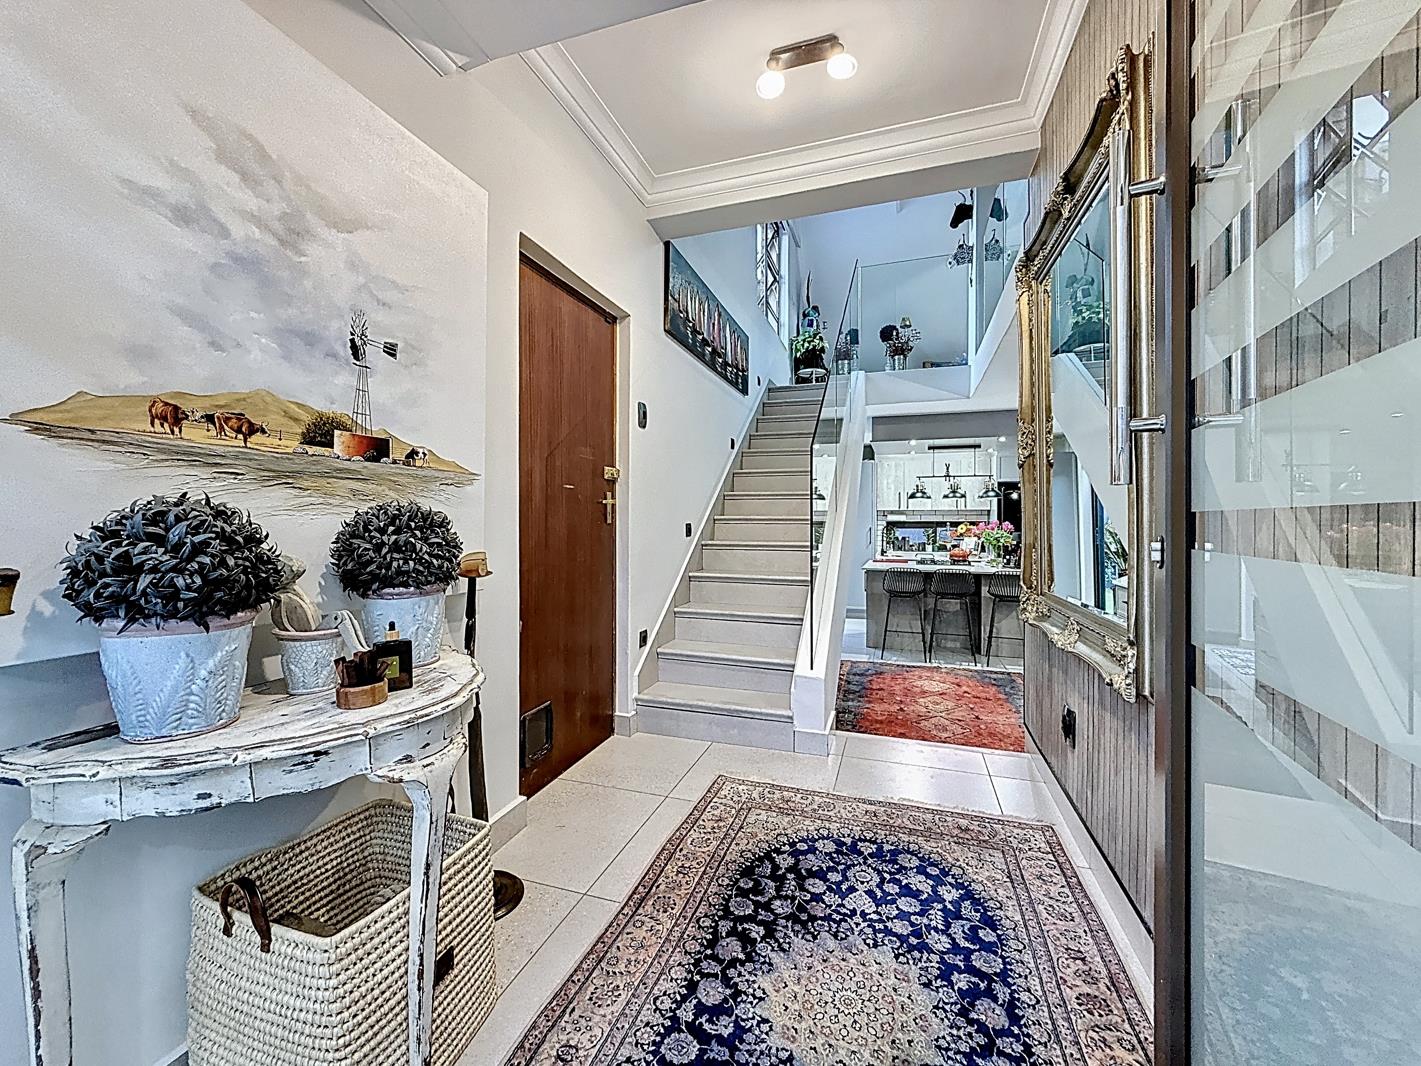
Dining: Stylishly framed by a signature lattice wall.
Lounge: Open, airy, and leading straight to the patio.
Bedrooms 2 & 3: Queen-sized comfort with laminated floors and ceiling fans.
Bathrooms: A modern main bath en-suite to one plus a chic guest powder room.
Garage: Double automated with a clever built-in laundry station.
THE PENTHOUSE-STYLE UPPER LEVEL
The Hangout: A secondary pyjama lounge with AC for movie nights.
The Master Suite: A massive sanctuary with AC and a dedicated packing nook.
The Spa En-Suite: Open-plan, featuring a deep freestanding tub and twin basins.
The Shower: A massive double walk-in experience.
The Studio: 4th bedroom or study with European-style skylights.
THE FINER DETAILS
Custom Touches: All custom-made curtains and blinds are included.
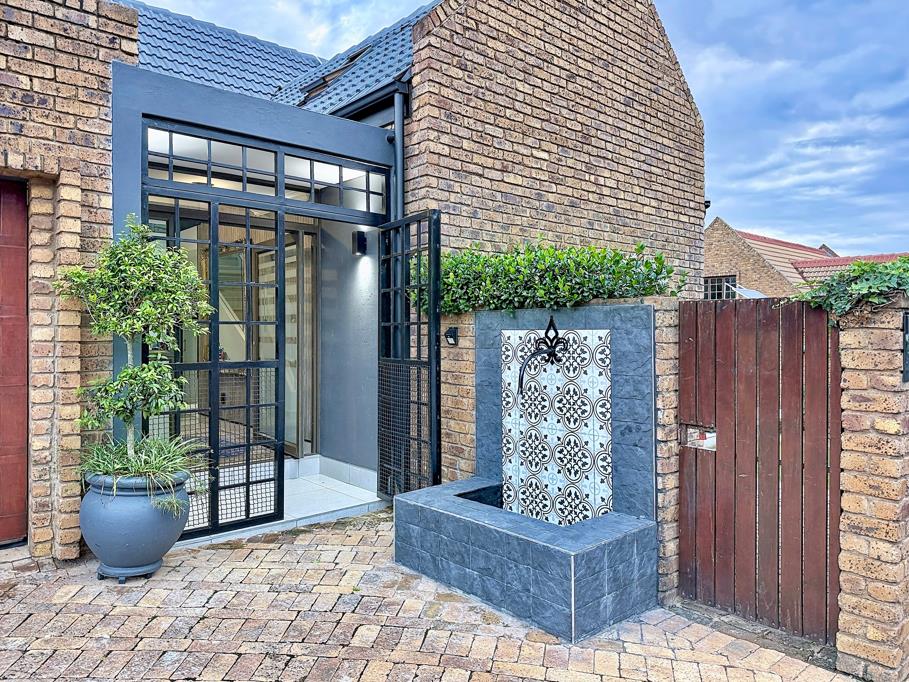
Hardware: Modern aluminum doors and windows throughout.
Potential: Pre-approved plans to extend further over the garage.
Contact us Today!
Property details
- Listing number T5436414
- Property type House
- Listing date 24 Mar 2026
- Land size 297 m²
- Floor size 249 m²
- Rates and taxes R 2 300
- Levies R 1 200
Property features
- Bedrooms 4
- Bathrooms 2.5
- Lounges 2
- Dining areas 1
- Garage parking 2
- Pet friendly
- Laundry
- Patio
- Pool
- Security post
- Study