4 Bedroom Cluster in Faerie Glen
33 Nederson, 33 Nederson
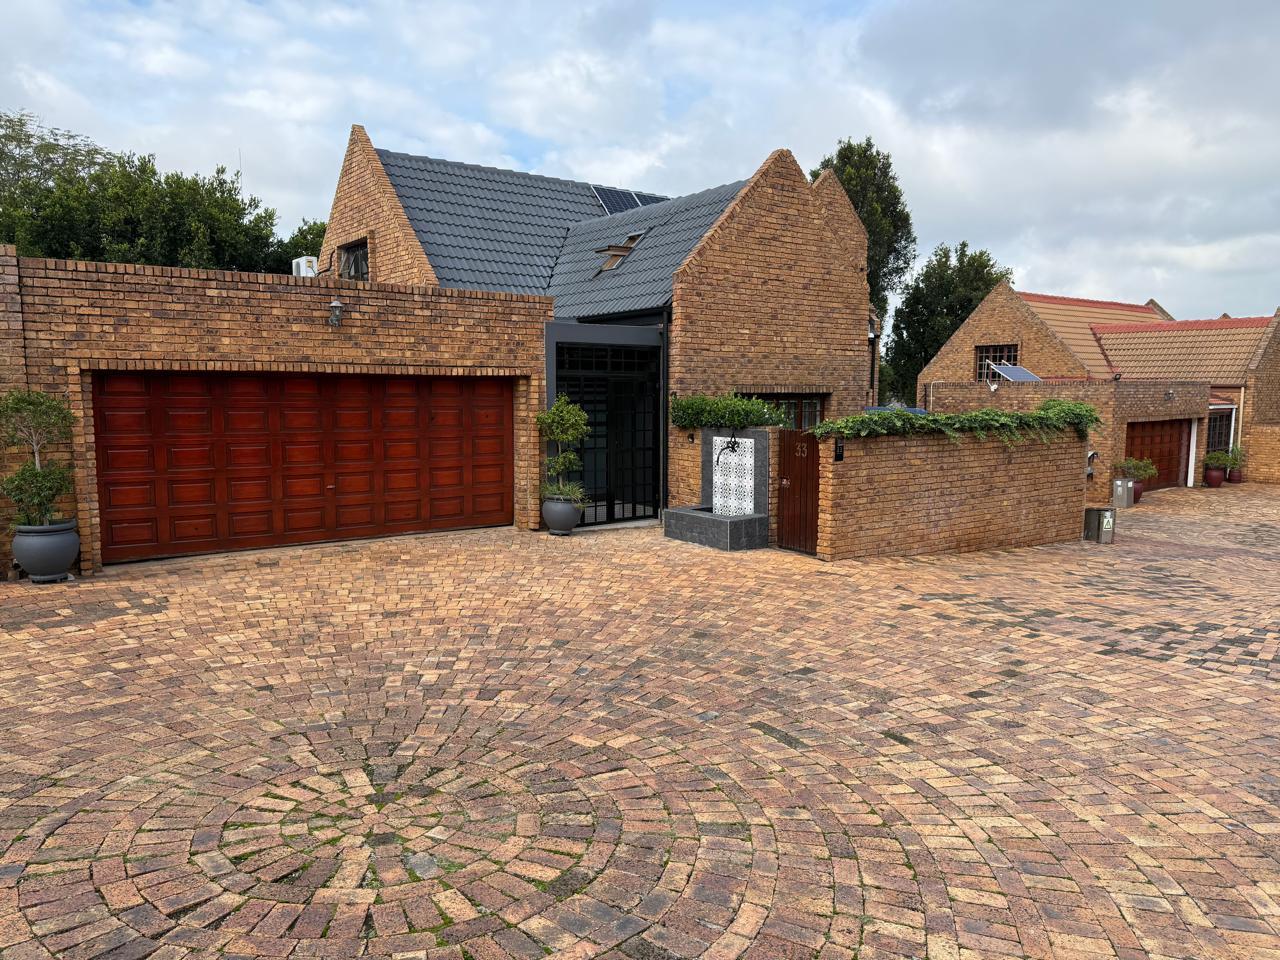
Step into a home that perfectly blends modern design, comfort, and off-grid convenience. This beautifully renovated full-title property, set within a small and secure complex in Faerie Glen, offers high-end finishes and a lifestyle to match.
Downstairs Living
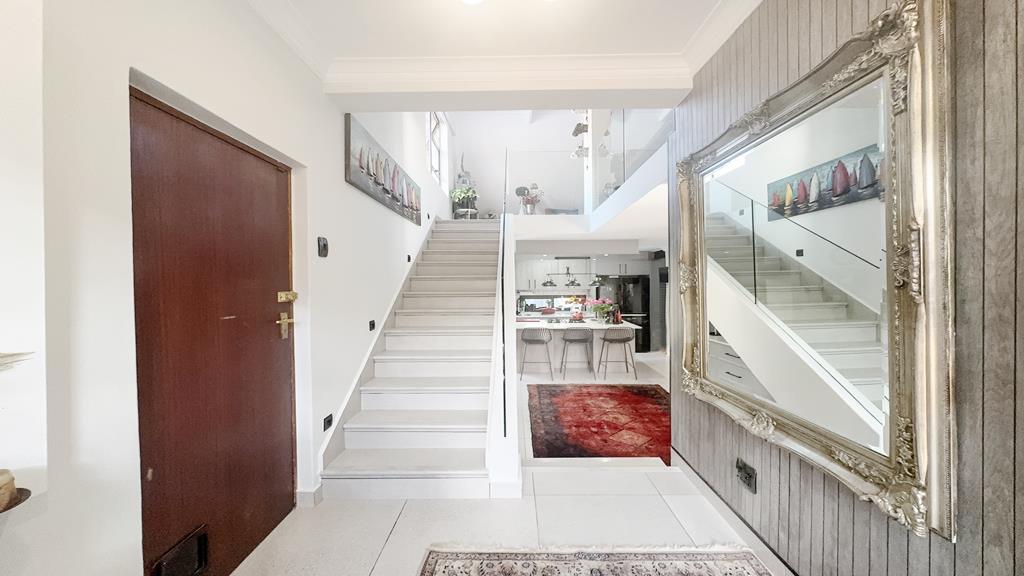
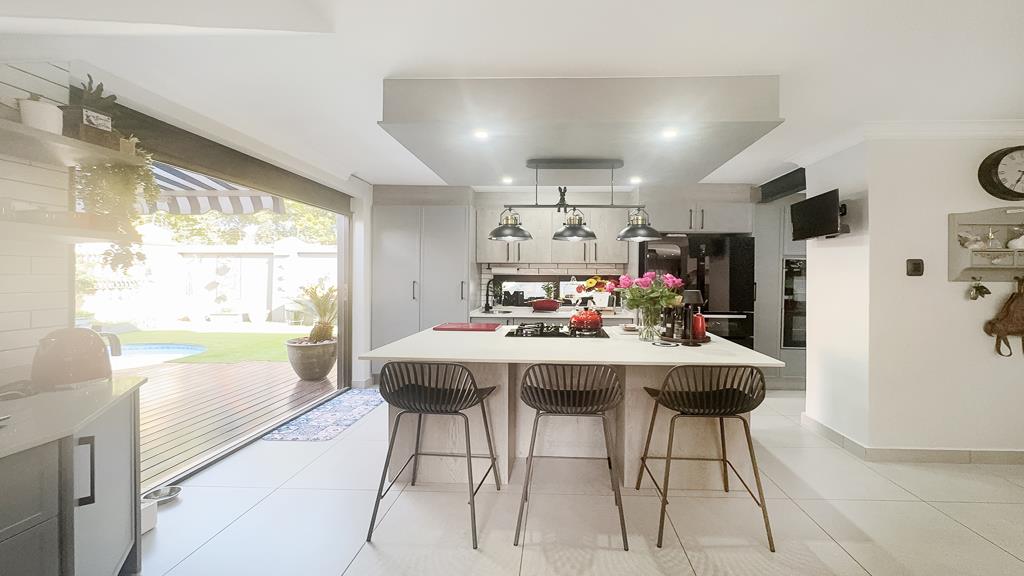
From the moment you enter, the welcoming entrance hall sets the tone for the rest of the home. The space flows effortlessly into a sleek open-plan kitchen, complete with a centre island, gas hob, granite countertops, soft-close cabinetry, and stylish ambient lighting. A separate scullery offers additional storage, an eye-level oven, space for appliances, and leads out to a practical utility yard.
The kitchen opens onto a tranquil garden retreat, featuring a wooden deck, neat lawn, paving, a retractable awning, and a charming round pool, perfect for relaxing or entertaining. There is also direct access from the garden into the garage.
The open-plan dining and lounge areas are thoughtfully connected, creating a comfortable and airy living space that extends out to a patio and manageable garden.
Two well-sized bedrooms are located downstairs, both with laminated flooring, ceiling fans, and ample built-in cupboards. A bathroom with a shower serves both rooms, while a separate guest toilet adds extra convenience.
The double automated garage provides direct access into the home and includes a dedicated laundry area with space for both a washing machine and dryer.
Upstairs Retreat
Upstairs offers a versatile pajama lounge or second living area, complete with air conditioning and the option to extend above the garage if desired.
The main bedroom is a true highlight, spacious and light-filled, with built-in cupboards, air conditioning, and a beautifully designed open-plan en-suite bathroom featuring a double walk-in shower, double basins, and a freestanding bath.
A study or fourth bedroom completes the upper level, featuring charming skylight windows and built-in storage.
Additional Features
-Advanced off-grid solar system 12 panels, 8kVA inverter, 15kVA battery capacity
-Aluminium doors and windows
-Custom-made curtains and blinds included
This home offers a rare combination of modern luxury, energy efficiency, and thoughtful design in one of Pretoria Easts most desirable areas.
Property details
- Listing number T5436828
- Property type Cluster
- Listing date 25 Mar 2026
- Rates and taxes R 1 200
- Levies R 2 300
Property features
- Bedrooms 4
- Bathrooms 2.5
- Lounges 2
- Dining areas 1
- Garage parking 2
- Pet friendly
- Access gate
- Patio
- Entrance hall
- Kitchen
- Garden