5 Bedroom House in Faerie Glen
Luxurious 5-Bedroom Entertainer''s Dream with Panoramic Views, 5 Garages and Resort-Style Living in Faerie Glen
SOLE andamp EXCLUSIVE MANDATE
Set within a secure boomed-off area in the heart of Faerie Glen, this exceptional 5-bedroom residence blends refined finishes, generous proportions, and effortless entertaining into one truly remarkable home.
From the moment you step inside, you''re welcomed by expansive open-plan living spaces designed for both comfort and connection. The elegant living room with a fireplace flows seamlessly into the dining area and a beautifully renovated kitchen, fitted with sleek quartz countertops, soft-close cabinetry, and premium Bosch appliances. A double oven, built-in microwave, spacious pantry, and separate scullery with water-resistant cupboards elevate both style and practicality. A private storeroom adds further convenience.
The home offers multiple living areas, including an additional lounge or ideal work-from-home study, all designed to adapt to your lifestyle.
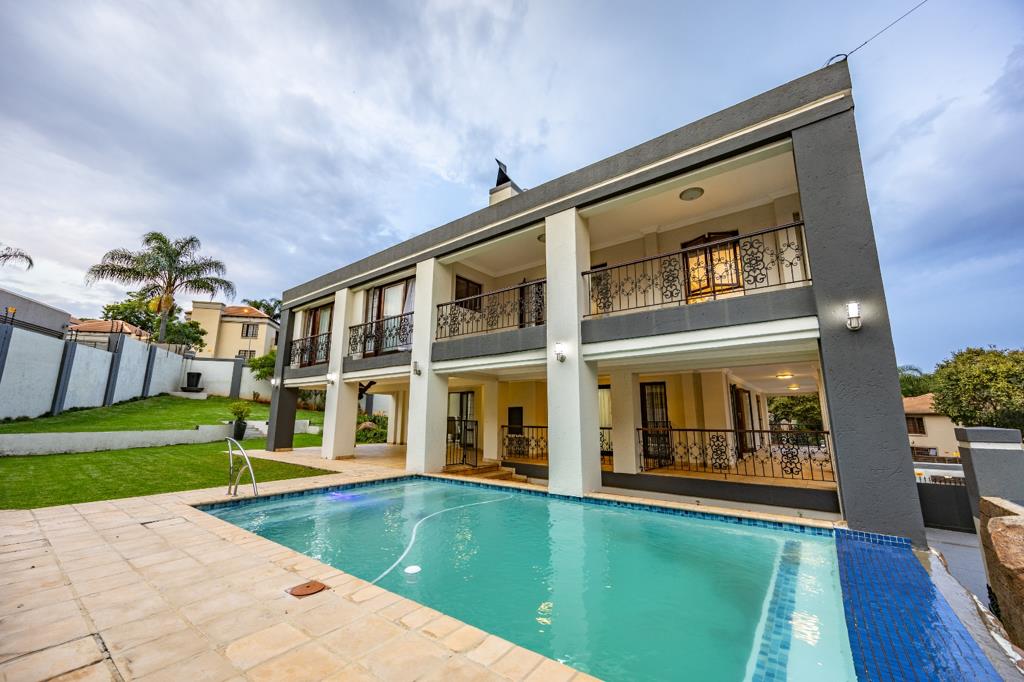
Step outside and the home truly comes alive. A wrap-around patio with a built-in braai overlooks a sparkling swimming pool with a tranquil waterfall feature, all set within a large, lush garden. This is a space made for entertaining, unwinding, and enjoying beautiful sunset views in complete privacy.
Accommodation is generous and thoughtfully laid out:
5 spacious bedrooms, 4 of which are en-suite
The main bedroom is a private retreat, featuring a balcony, ample cupboard space, and a luxurious en-suite bathroom
Bedrooms 3, 4, and 5 offer underfloor heating with 3 and 5 never used, adding an extra touch of comfort
Air-conditioning is installed throughout all bedrooms
Bedroom 5 includes its own en-suite and aircon
Bedroom 4 features a walk-in closet and en-suite
Bedroom 3 offers a full en-suite bath and shower with aircon
A fifth bathroom and guest bathroom ensure convenience for both family and guests
Additional features include:
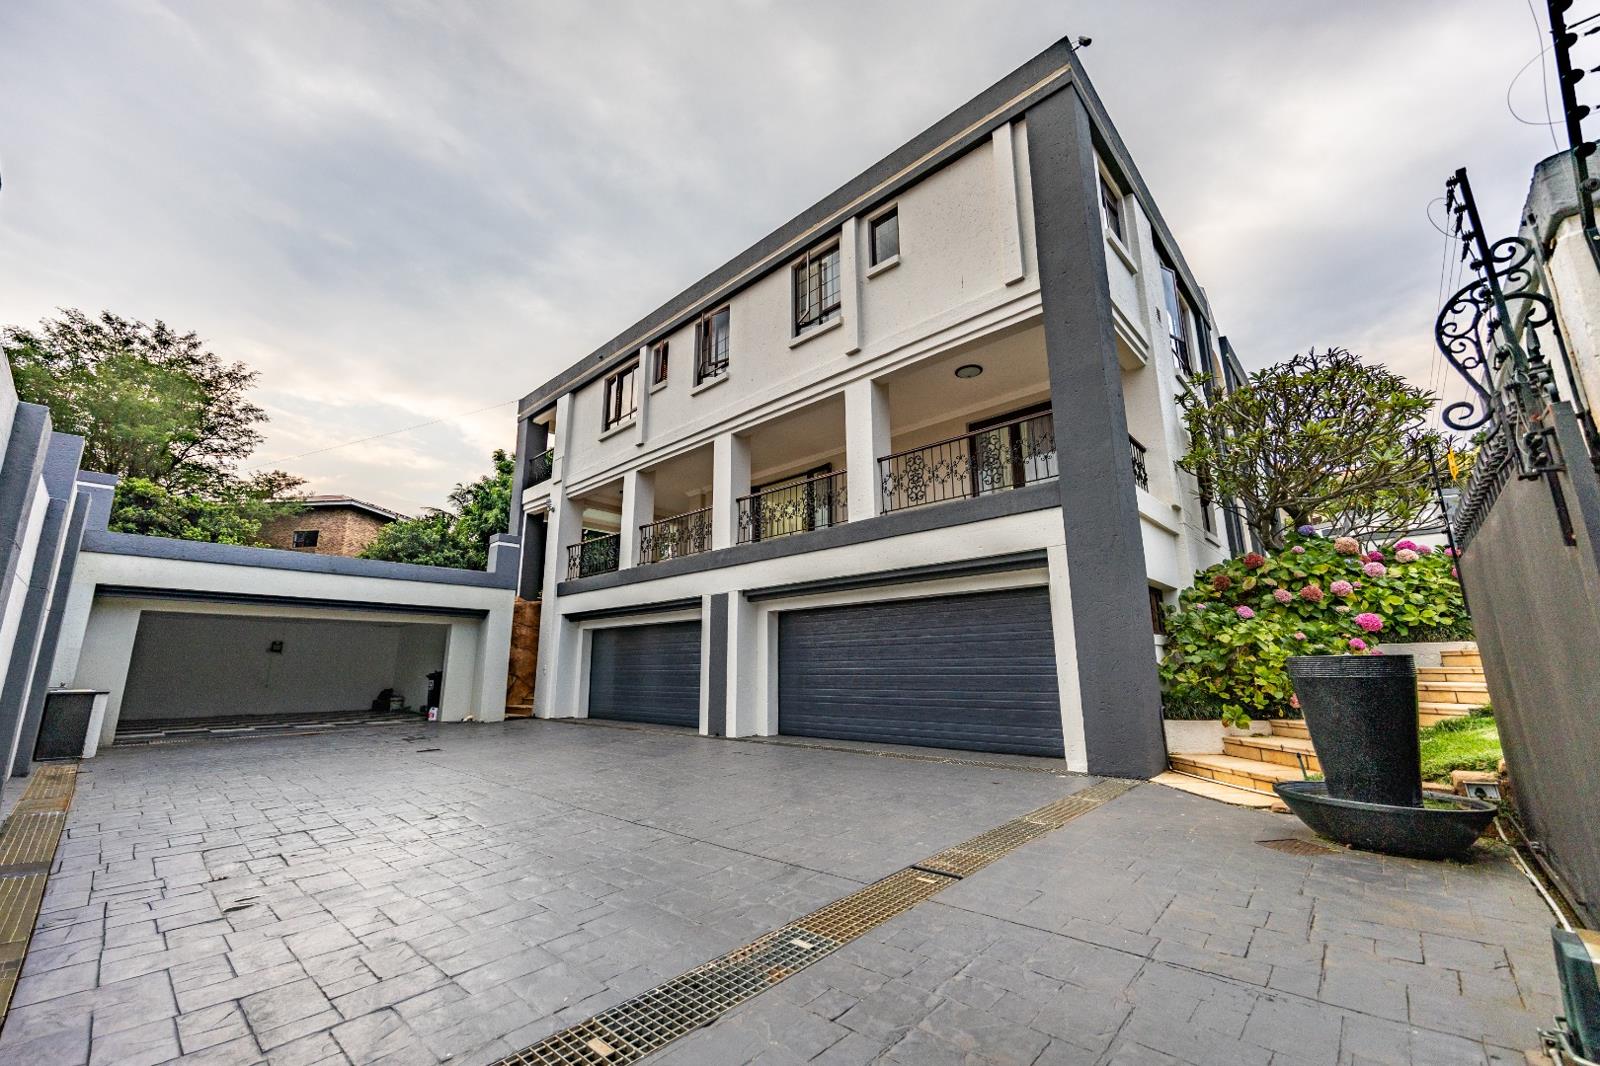
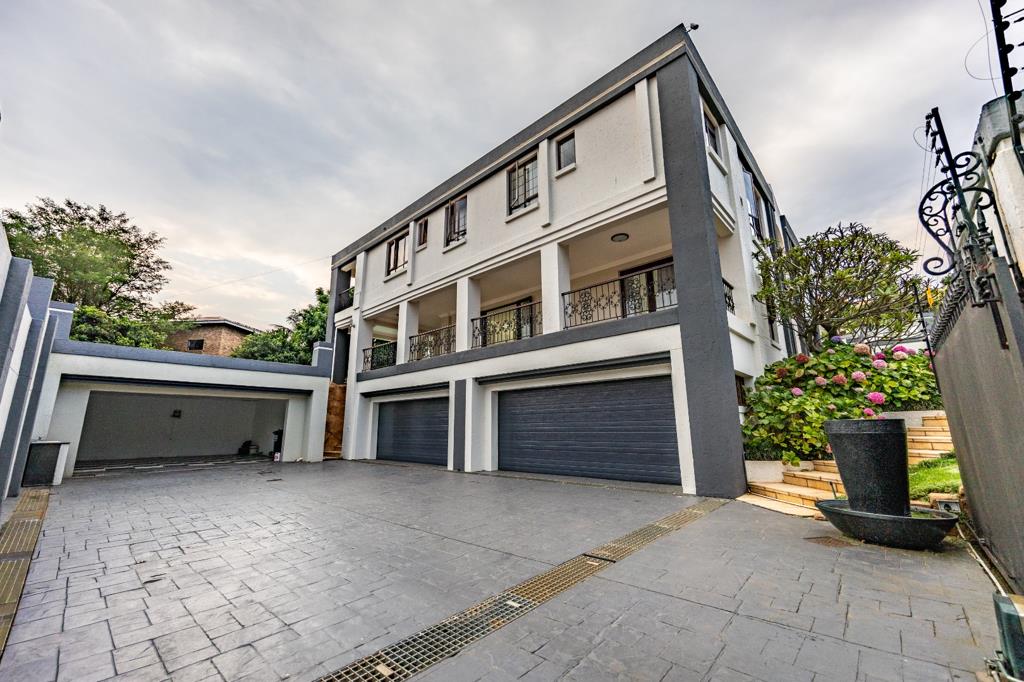
5 automated garages 4 attached with flooring, 2 separate tiled garages
Outside room with bathroom, currently used as a laundry, easily convertible into staff accommodation
Outside toilet
Strong security with high walls, electric fencing, and excellent privacy
Located in a highly sought-after boomed-off area
This home offers the perfect balance between luxury, functionality, and security, all while capturing beautiful views and an effortless indoor-outdoor lifestyle.
A rare find in Faerie Glen - designed for those who value space, quality, and exceptional living.
REDLEX 512 PTY LTD trading as REMAX Property Merchants Mooikloof operates in terms of a franchise agreement with REMAX of Southern Africa.
Property details
- Listing number T5454031
- Property type House
- Listing date 13 Apr 2026
- Land size 1 199 m²
- Floor size 550 m²
- Rates and taxes R 2 442
- Levies R 600
Property features
- Bedrooms 5
- Bathrooms 5
- En-suite 4
- Lounges 2
- Dining areas 1
- Garage parking 6
- Open parking 6
- Pet friendly
- Access gate
- Balcony
- Laundry
- Patio
- Pool
- Scenic view
- Staff quarters
- Study
- Garden
- Pantry
- Electric fencing
- Family TV room
- Paving
- Guest toilet