3 Bedroom Duet in Faerie Glen
Family Living in the Heart of Faerie Glen
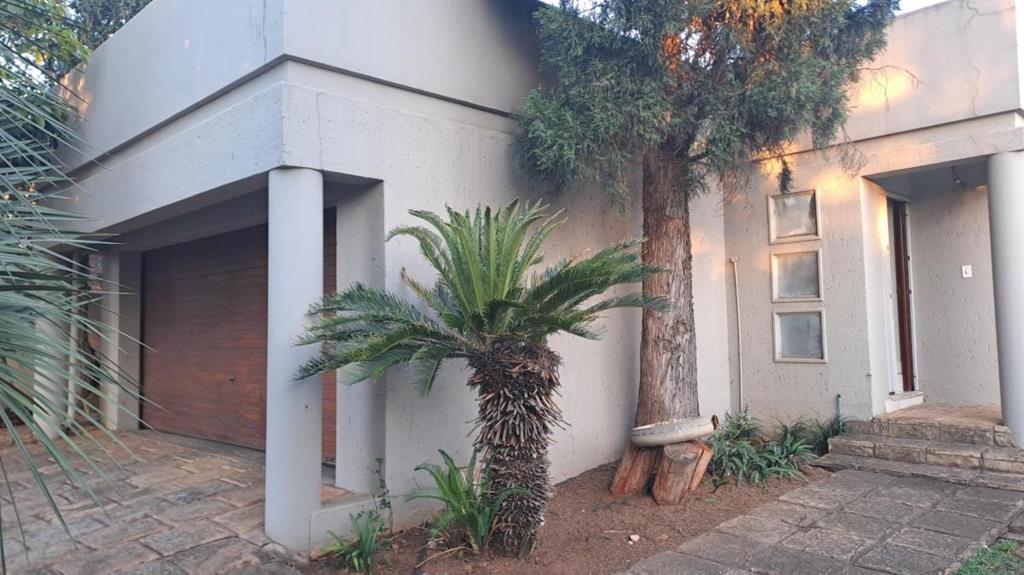
Perfect opportunity to make this your home address in the sought-after suburb of Faerie Glen one of Pretoria Easts most established and family-friendly neighbourhoods.
With a little tender loving care, this property has the potential to become your dream home, offering generous living spaces and spacious bedrooms designed for comfortable family living.
Property Features
3 spacious bedrooms with built-in cupboards
Main en-suite bedroom featuring a walk-in closet and a full bathroom with corner bath, shower, double vanities, bidet, and toilet
Guest bathroom with corner bath, basin, and toilet
Open-plan lounge, dining room, and kitchen layout
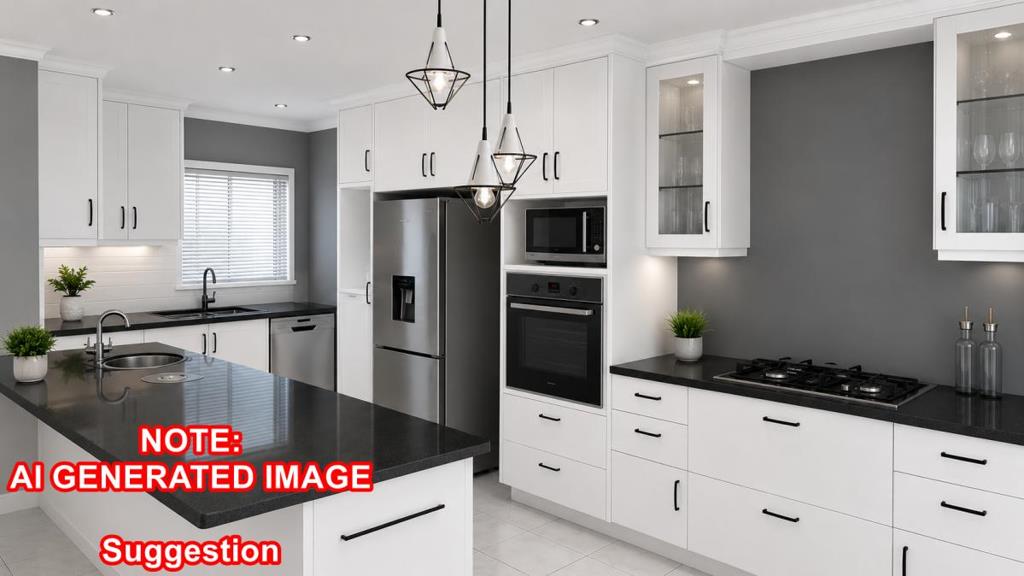
Kitchen with granite countertops, ample cupboard space, and separate scullery with double basins
Space for a double-door fridge and 3 appliances
Sliding doors from the dining area opening onto a covered patio with louvred roof
Wrap-around garden ideal for children and pets
Double automated garage
Outside domestic toilet and basin
Security doors for added peace of mind
Standard Bank EasySell Opportunity
This property forms part of the Standard Bank EasySell Programme, offering buyers additional support with home loan applications and financing guidance.
Faerie Glen is renowned for its leafy streets, spacious properties, and welcoming community atmosphere. Perfectly located with easy access to Solomon Mahlangu Drive, major highways, and all essential amenities, including top primary and high schools, hospitals and medical facilities, shopping centres, and restaurants, this is an opportunity not to be missed.
Contact us today to arrange your private viewing.
Property details
- Listing number T5501650
- Property type Duet
- Listing date 27 May 2026
- Land size 510 m²
- Floor size 217 m²
- Rates and taxes R 1 600
- Levies R 1
Property features
- Bedrooms 3
- Bathrooms 2
- En-suite 1
- Lounges 1
- Dining areas 1
- Garage parking 2
- Open parking 2
- Pet friendly
- Built in cupboards
- Patio
- Walk in closet
- Kitchen
- Garden
- Guest toilet