3 Bedroom House in Faerie Glen
Spacious 3-bedroom family home with loft in a good location
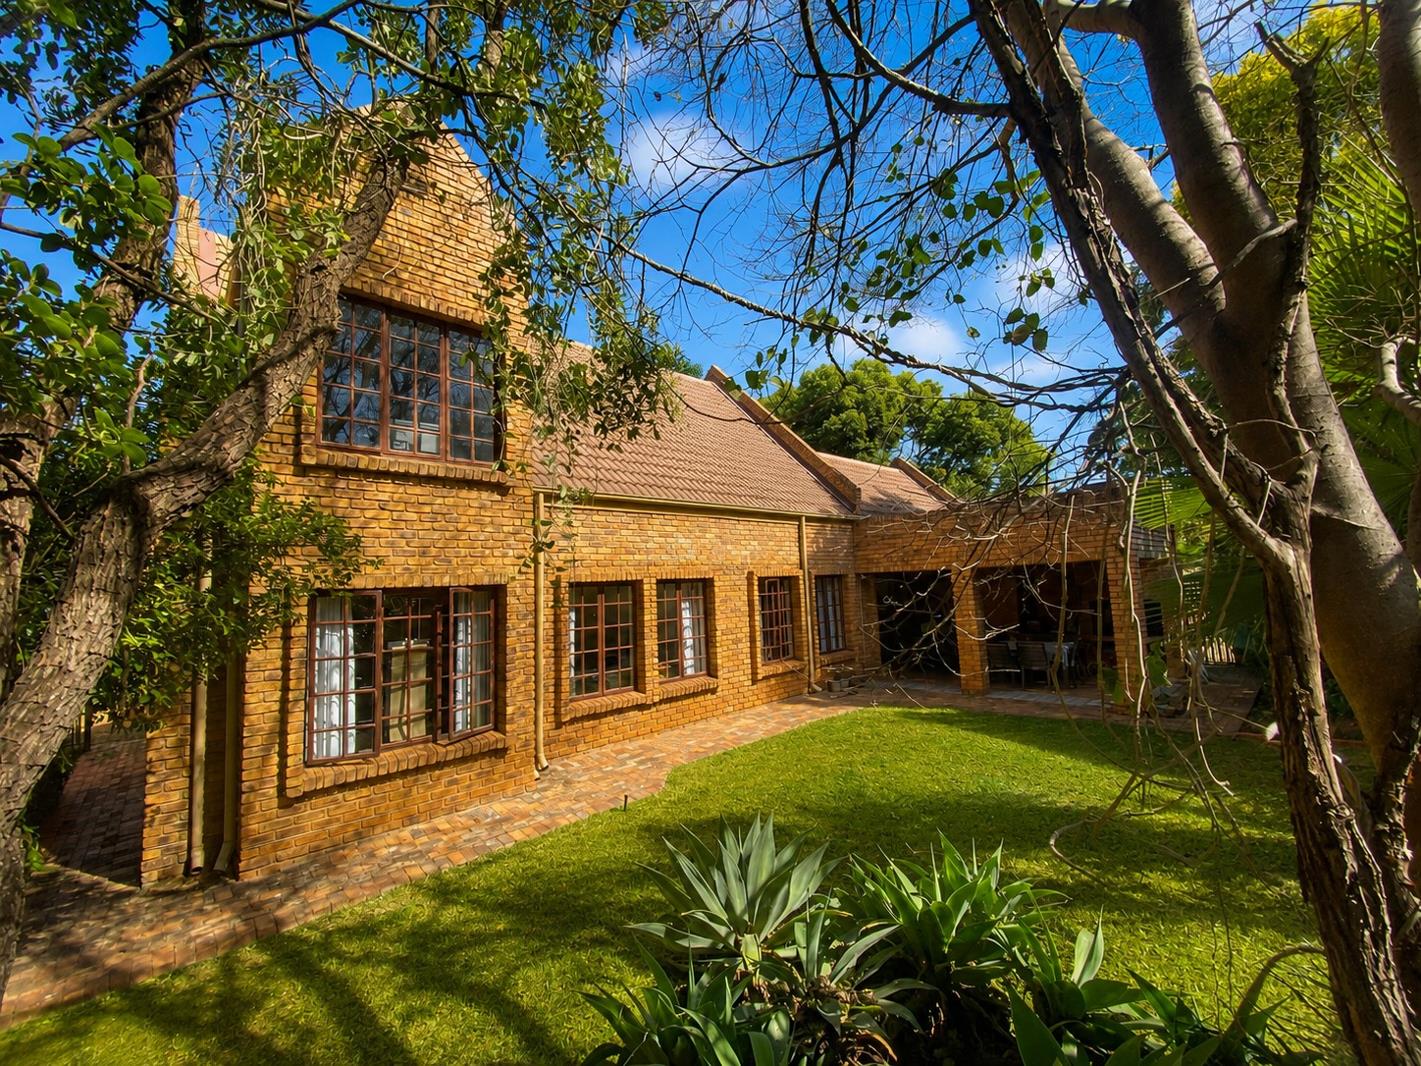
Designed for comfortable family living and effortless entertaining, this spacious home offers generous accommodation, light-filled interiors.
The welcoming entrance leads into an open-plan kitchen, living- and dining area, which flows to the covered entertainment area with built-in braai.
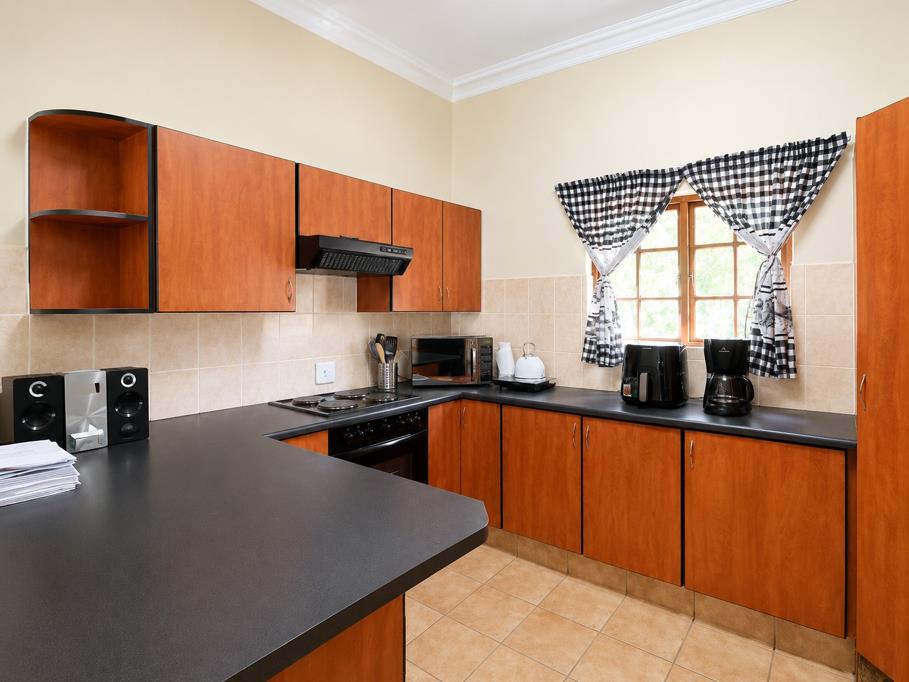
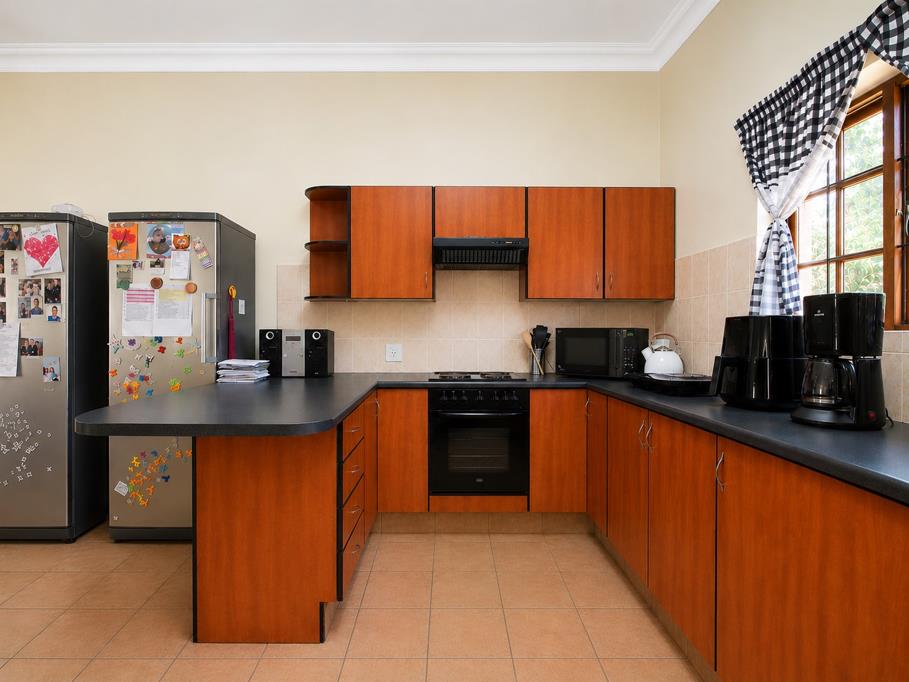
The well-appointed kitchen features ample cupboard space, generous work surfaces and a practical breakfast counter, flowing seamlessly into the living areas and covered entertainment patio. A separate scullery offers additional space for ample appliances.
All three bedrooms are conveniently situated on the ground floor. The spacious main bedroom offers ample built-in cupboards and a full en-suite bathroom, with bath, shower, toilet and double basins. Two additional well-proportioned bedrooms, each with built-in cupboards, are serviced by a bathroom with bath, shower and toilet.
The covered patio, complete with a built-in braai, overlooks the private, established garden, creating the perfect setting for year-round entertaining.
A standout feature of this home is the spacious upstairs loft. This multi-purpose space offers endless possibilities and can easily be utilized as a family room, games room, home office, children''s playroom, gym, studio or additional guest accommodation.
There is direct access from the double automated garage into the house, and plenty of additional parking in front of the garages.
This beautifully maintained home perfectly combines generous proportions, practical family living and excellent entertainment spaces, making it an ideal choice for families seeking comfort, flexibility and a superb lifestyle.
Property details
- Listing number T5556100
- Property type House
- Listing date 16 Jul 2026
- Land size 579 m²
- Floor size 222 m²
- Rates and taxes R 2 072
- Levies R 1 487
Property features
- Bedrooms 3
- Bathrooms 2
- Lounges 1
- Dining areas 1
- Garage parking 2
- Open parking 4
- Pet friendly
- Access gate
- Patio
- Study
- Entrance hall
- Kitchen
- Garden