4 Bedroom House in Faerie Glen
Exquisite Modern Sanctuary Overlooking Faerie Glen Nature Reserve
SOLD. Exquisite Modern Sanctuary in Prestigious Faerie Glen
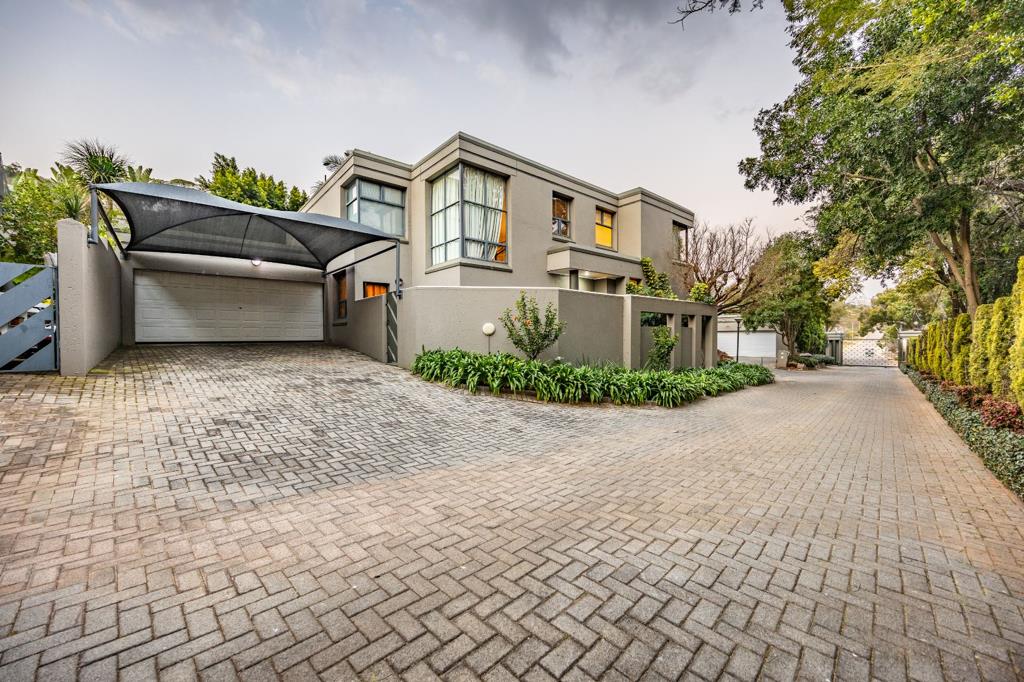
Discover an unparalleled residential masterpiece at one of Faerie Glen''s most coveted elevations, commanding breathtaking vistas across the pristine Faerie Glen Nature Reserve. This sophisticated double-storey residence epitomises contemporary luxury living, nestled within the exclusive Key West Estate, a distinguished, fully-tiled security estate featuring electric fencing, comprehensive CCTV surveillance, access-control systems, and seamless intercom connectivity. Positioned in a serene cul-de-sac setting, this north-facing sanctuary harmonises practical family living with effortless entertaining sophistication.
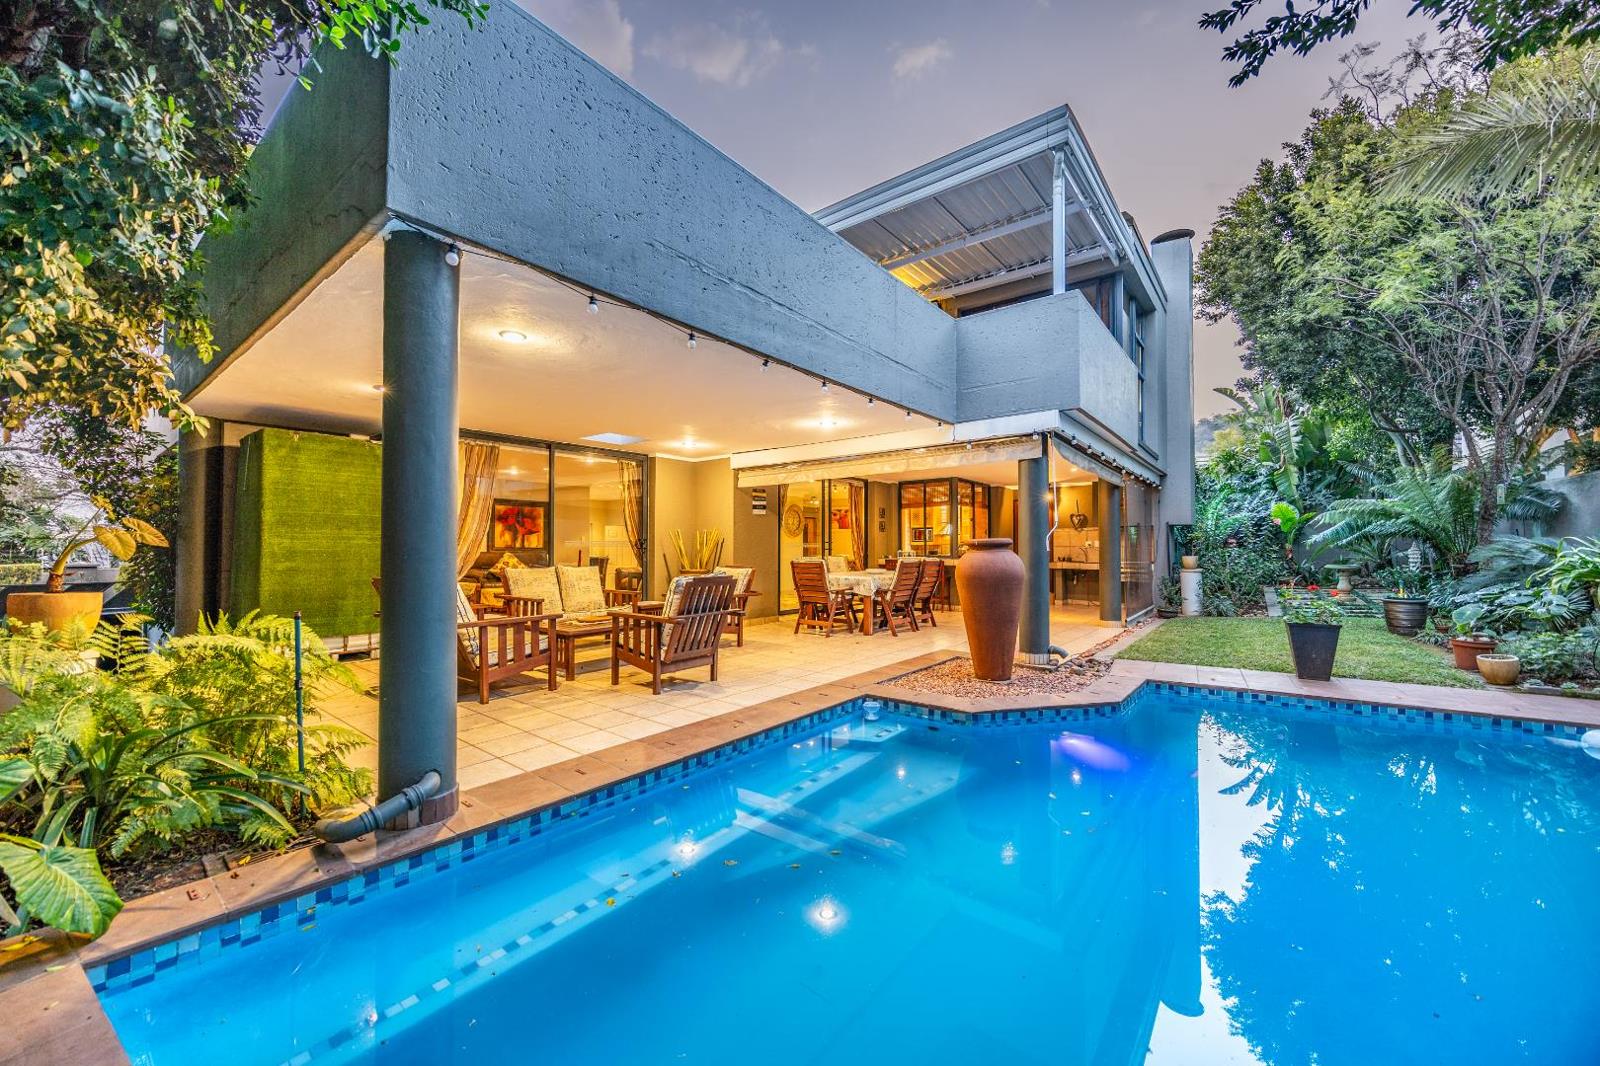
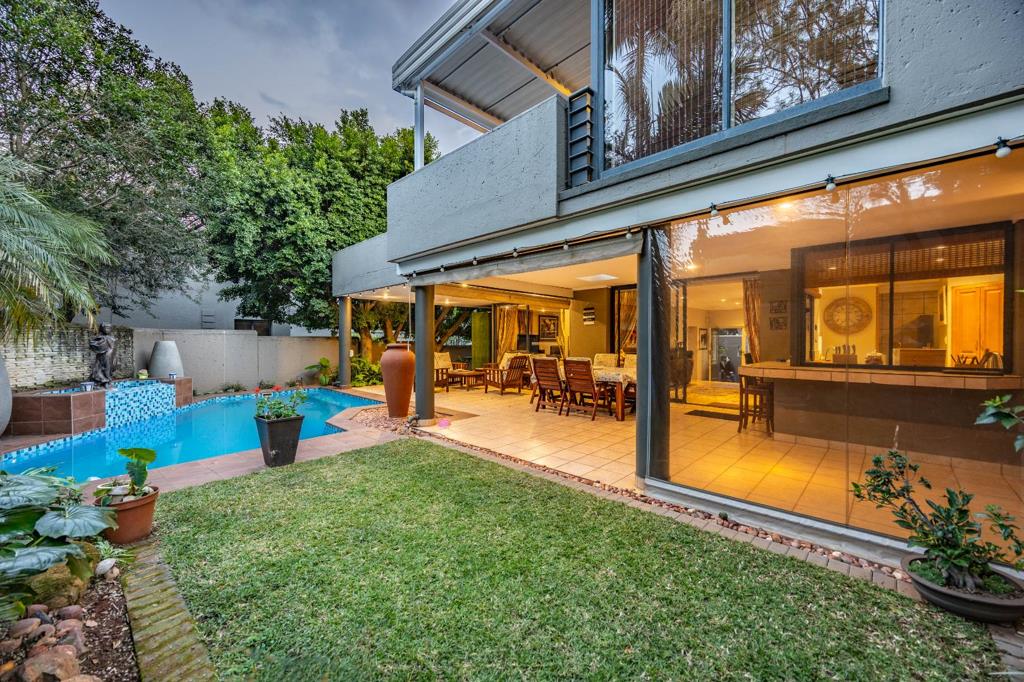
Spanning 372 square metres of meticulously designed living space, including the patio and balcony, on a generous 440 square-metre stand, this architectural gem showcases four sumptuous bedrooms, three-and-a-half luxuriously appointed bathrooms, and two automated garages. The residence features two elegant lounges, an open-plan dining area, and a semi-open kitchen adorned with premium granite countertops. The patio - an expansive covered retreat with skylights and transparent winter panels, seamlessly extends the living experience outdoors, creating an idyllic entertainment canvas.
Signature Features:
Solar-heated swimming pool nestled within a meticulously landscaped, irrigated garden sanctuary
Spacious covered patio with skylights and sophisticated side-covers for year-round enjoyment
Semi-open kitchen featuring granite surfaces, extensive cabinetry, breakfast nook, pantry, and custom Digby Hoets prep-basins
Built-in gas braai with extractor fan, complemented by dedicated braai preparation area
Principal bedroom with air-conditioning, abundant closet space, and en-suite bathroom featuring double basins and bidet
Partially louvre-covered balcony accessible from master suite and upstairs lounge via sliding doors
Underfloor heating throughout both lounges, dining room, kitchen, and upstairs bathrooms
Advanced security infrastructure: alarm system with beams, Trellidor gates, fibre connectivity with extender
2000-litre water storage tanks and irrigation system
Separate guest toilet, laundry room, and scullery for refined convenience
This meticulously maintained residence represents the pinnacle of thoughtful design and premium finishes. Every element, from the aesthetically integrated cornices and pelmets to the intelligent app-controlled geyser and pool-pump systems, reflects unwavering attention to detail. Experience the epitome of secure, sophisticated family living in this extraordinary Faerie Glen residence. Contact us today to arrange your exclusive viewing of this exceptional property.
REDLEX 512 PTY LTD trading as REMAX Property Merchants Mooikloof operates in terms of a franchise agreement with REMAX of Southern Africa.
Property details
- Listing number T5561176
- Property type House
- Listing date 22 Jul 2026
- Land size 440 m²
- Floor size 372 m²
- Rates and taxes R 3 175
- Levies R 3 294
Property features
- Bedrooms 4
- Bathrooms 3
- En-suite 1
- Lounges 2
- Dining areas 1
- Garage parking 2
- Open parking 2
- Pet friendly
- Access gate
- Alarm
- Balcony
- Laundry
- Patio
- Pool
- Scenic view
- Storage
- Entrance hall
- Kitchen
- Garden
- Intercom
- Pantry
- Electric fencing
- Paving
- Guest toilet
- Built In braai
- Aircon