3 Bedroom House in Faerie Glen
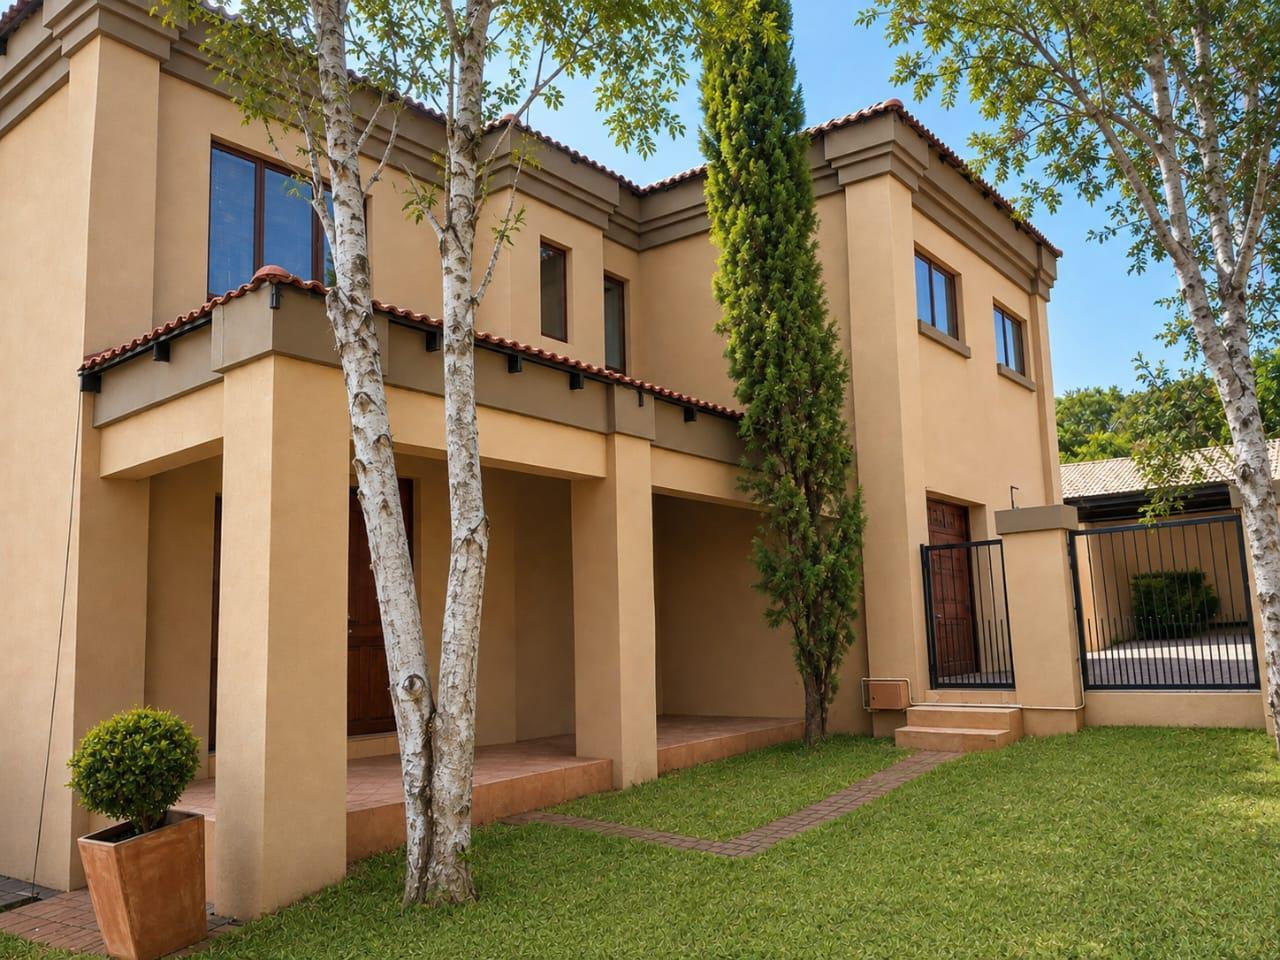
This duet offers generous living spaces, excellent security, and comfortable family living in a sought-after boomed-off area.
Downstairs, the home features a spacious open-plan lounge and dining area with a cosy fireplace, creating the perfect setting for family gatherings. Sliding doors open onto a covered patio overlooking the private garden and a small splash pool, ideal for relaxing or entertaining.
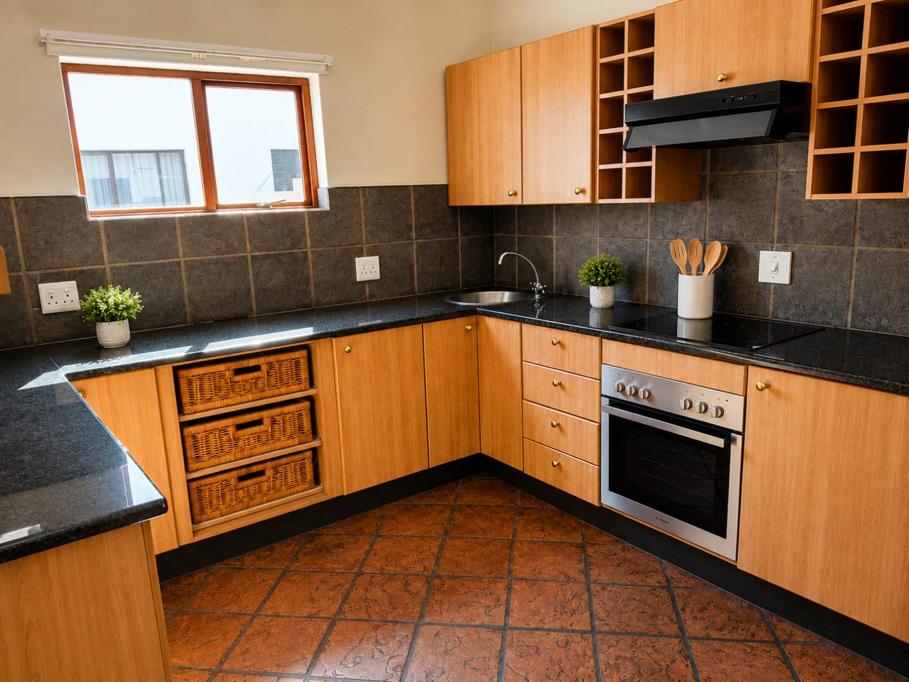
The well-appointed kitchen boasts granite countertops, ample cupboard space, and a glass-top stove. A separate laundryscullery provides space for all your appliances, keeping the kitchen neat and functional.
It also offers a guest toilet downstairs
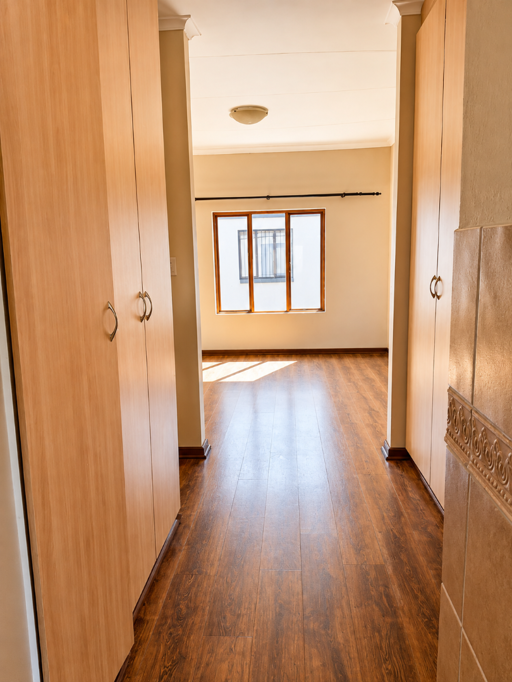
Upstairs you''ll find 3 bedrooms together with a second family lounge that opens onto a private balcony. The main bedroom also enjoys direct access to the balcony and features an air conditioner and a full en-suite bathroom with a bath, shower, toilet, and washbasin. The second bathroom is fitted with a bath, toilet, and washbasin.
Also upstairs is a versatile study that can easily be used as a fourth bedroom, making it ideal for those working from home or needing additional accommodation.
Additional features include:
3 bedrooms
Study potential 4th bedroom
2 Living areas
Dining area
Fireplace
Covered patio
Private garden
Splash pool
Kitchen with granite countertops
Glass-top stove
Separate laundryscullery
2 Bathrooms main en-suite
2 Air conditioners main bedroom and downstairs living area
Double automated garage with direct access into the home
Double carport
Electric fencing
Fully fenced property
Situated in a secure boomed-off area
This spacious family home offers the perfect combination of comfort, security, and practicality in an excellent location. Don''t miss the opportunity to make this exceptional property your new home. Contact us today to arrange your private viewing.
Property details
- Listing number T5574312
- Property type House
- Listing date 3 Aug 2026
- Land size 500 m²
- Floor size 233 m²
- Rates and taxes R 1 294
- Levies R 580
Property features
- Bedrooms 3
- Bathrooms 3
- Lounges 2
- Garage parking 2
- Covered parking 2
- Pet friendly
- Pool
- Garden
- Family TV room