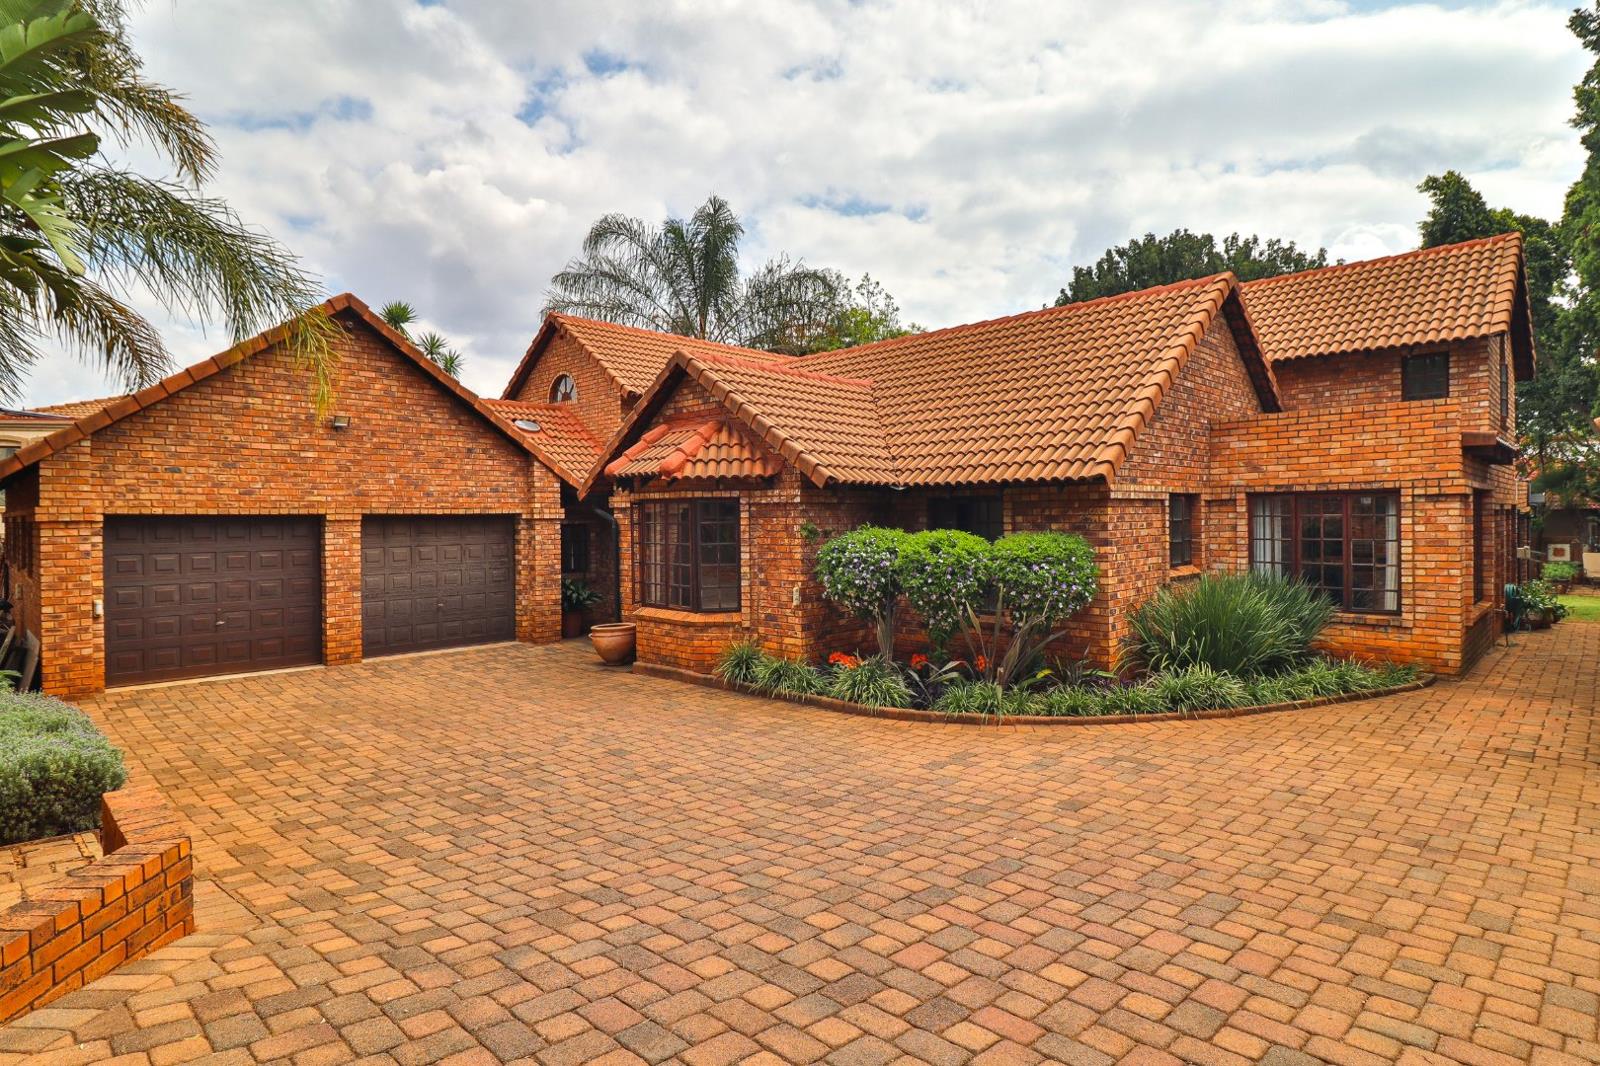
3 Bedroom House in Faerie Glen
Rare Find in Prime Location: Spacious Family Home Self-Contained Flat
EXCLUSIVE MANDATE
Security Area | Low-Maintenance Facebrick | Endless Potential
Welcome to a home designed for effortless living, entertaining, and multi-generational comfort. Positioned in one of the areas most desirable locations within a secure community, this durable, low-maintenance facebrick property offers an exceptional layout with a fully self-contained flatideal for extended family, a private guest suite, or a high-yield rental income stream.
Main Residence
Designed with a fluid, open flow, the main living zones connect seamlessly to create an inviting atmosphere for both relaxed family life and large gatherings.
Welcoming Entrance: Leads directly into the core living spaces.
Cozy Formal Main Lounge: Leads to the family living area
Family Room: Features a built-in fireplace and flows effortlessly into the enclosed patiodining areaperfect for indoor-outdoor entertaining year-round.
Chefs Kitchen & Scullery: Crafted with solid wood cabinetry, extensive storage, and two stoves to accommodate serious home chefs or passionate bakers. Includes a dedicated separate scullery with substantial extra cabinetry.
Multipurpose Kitchen Loft: Situated directly above the kitchenideal for an art studio, hobby space, or extra storage.
3 Spacious Bedrooms: Includes a master retreat featuring a private en-suite bathroom and its own dedicated upper loft perfect for a private home office, quiet reading nook, or walk-in dressing room.
2 Bathrooms: Serving the main house efficiently.
Self-Contained Flat
A true standalone-style flat offering complete independence and privacy:
Patio
Open Dining Room & Lounge
Fully Equipped Kitchen
Spacious Bedroom with En-Suite Bathroom
Exterior & Grounds
Entertainers Garden: Private, lush outdoor space connecting directly from the enclosed patio.
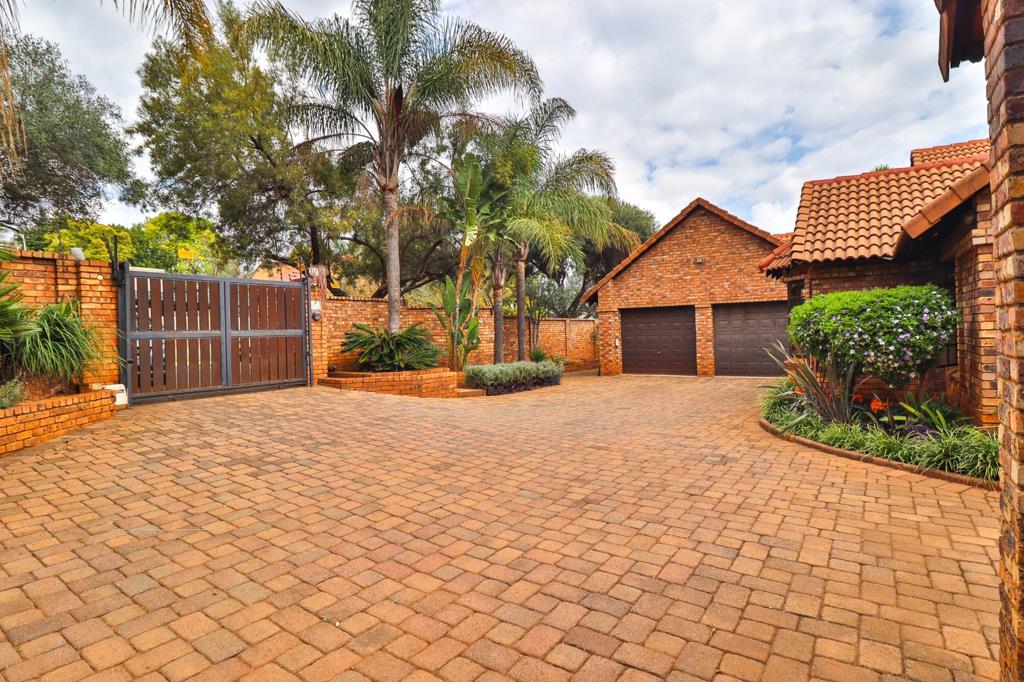
Double Automated Garage: Secure parking with direct access.
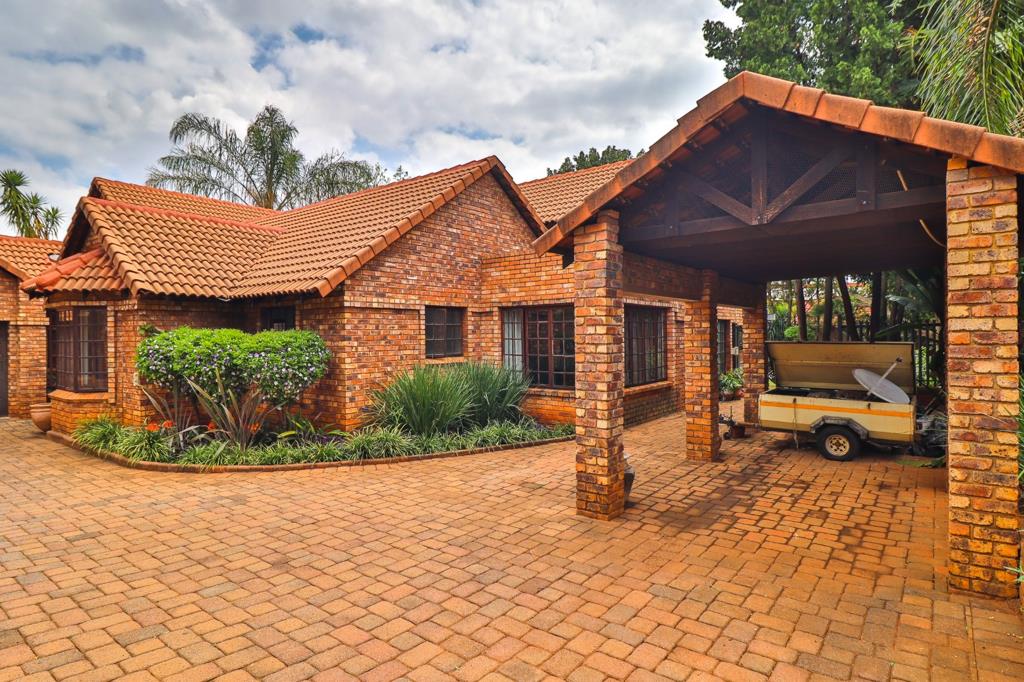
Built Single Carport: Solid brick construction with a matching tiled roof.
Additional Parking: Ample driveway space for guests or extra vehicles.
Domestic Amenities: Includes an exterior staff toilet.
Property Highlights: Dual-living capability, exceptional low-maintenance brickwork, multiple flexible loft spaces, and dual-stove kitchen setup within a secure neighbourhood.
Contact us today to schedule your private viewing!
Property details
- Listing number T5620656
- Property type House
- Listing date 12 Sep 2026
- Land size 1 092 m²
- Floor size 365 m²
- Rates and taxes R 2 686
- Levies R 500
Property features
- Bedrooms 3
- Bathrooms 2
- Lounges 1
- Garage parking 3
- Open parking 1
- Pet friendly
- Pool
- Study
- Entrance hall
- Kitchen
- Garden
- Family TV room