4 Bedroom House in Faerie Glen
4 Bedroom for Sale
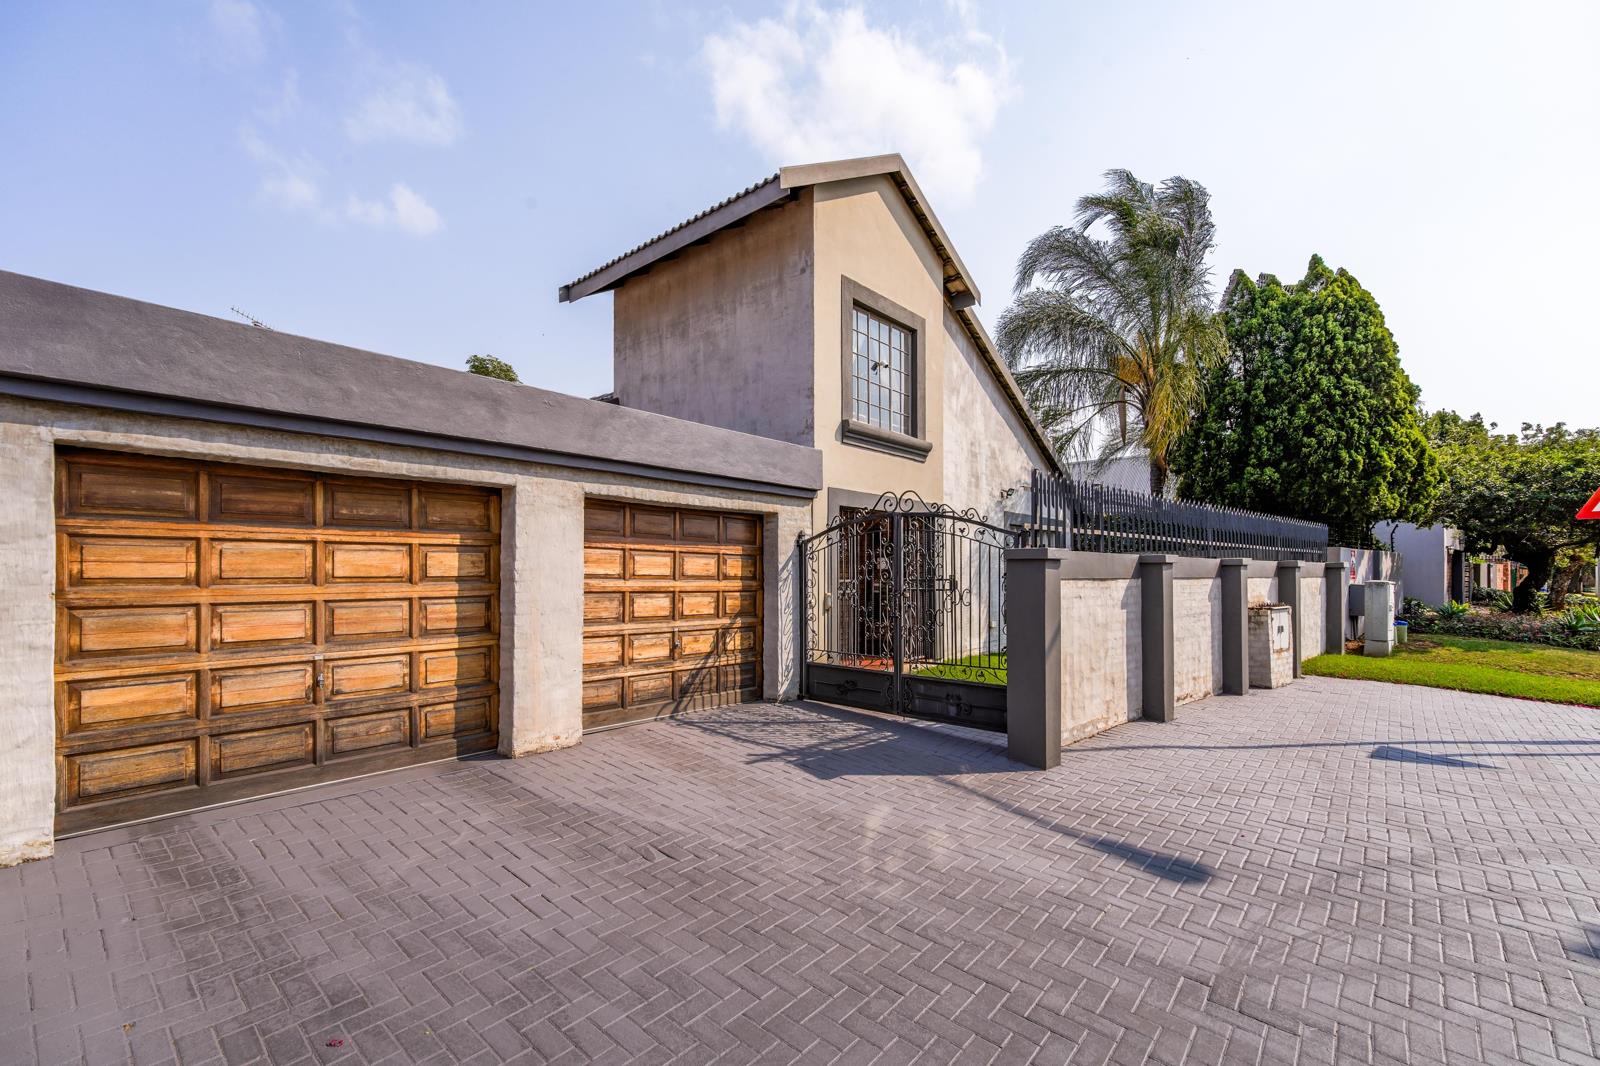
Exceptional Family Living with Uninterrupted Power: 4-Bedroom Duet in Prime Faerie Glen
4 Bedrooms | 3 Bathrooms | Versatile Loft | Double Garage | 8kVA Solar System
Positioned in an established, quiet pocket of Faerie Glen, this expansive duet delivers the ideal balance of space, security, and low-maintenance modern living. Designed to accommodate growing families and work-from-home professionals alike, the residence pairs generous multi-level living areas with complete energy independence.
Key Property Features
Living & Entertaining Spaces
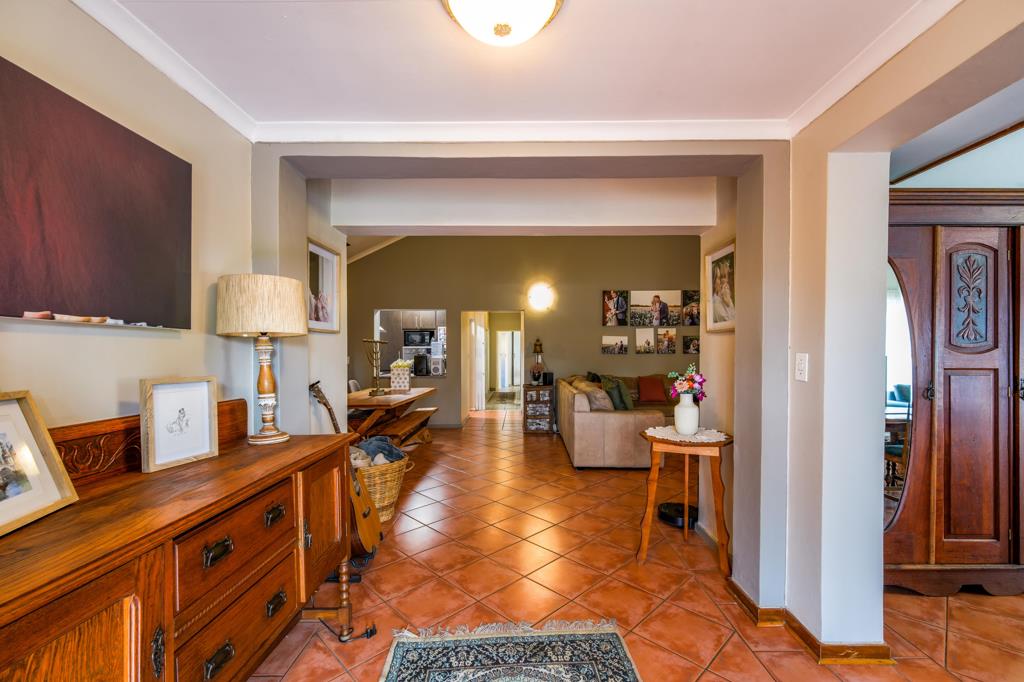
Dual Lounges & Dining: Generously proportioned ground-floor living areas configured for both formal hosting and relaxed everyday living.
Multipurpose Loft: A substantial upstairs loft perfectly suited as an executive home office, study, gaming lounge, or teen retreat.
Outdoor Flow: Living spaces transition directly out to a covered patio overlooking a private, manicured gardenideal for braais and entertaining without the upkeep of a sprawling yard.
Bedrooms & Bathrooms
Primary Suite: A tranquil master bedroom featuring a walk-in dressing room and a full en-suite bathroom.
Additional Bedrooms: Three well-sized secondary bedrooms with ample built-in cabinetry, serviced by two additional neat bathrooms.
Kitchen & Utility
Kitchen with Scullery: Well-appointed layout with a separate scullery keeping meal prep and cleanup out of view.
Dedicated Laundry: Separate laundry room accessed via the private service courtyard.
Sustainable Power & Security
Solar Installation: High capacity 8kVA inverter system paired with 8 solar panels, ensuring power resilience and reduced municipal electricity reliance.
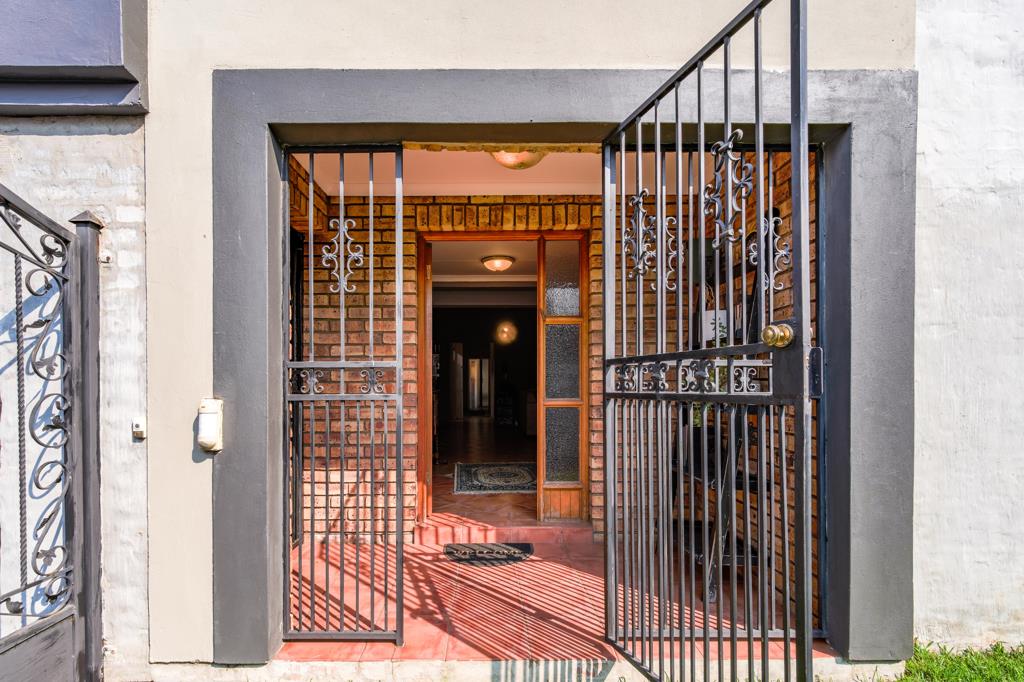
Vehicle Parking & Security: Double automated garage, perimeter courtyard, and an integrated alarm system.
Garden: Low-maintenance layout supported by a manual irrigation system.
The Location
Faerie Glen remains one of Pretoria Easts most consistent high-demand suburbs, offering immediate access to top schools, regional shopping centres, medical facilities, and main transit arteries including Atterbury Road and the N1N4 highways.
Arrange your private viewing today to experience this versatile family home firsthand.
Property details
- Listing number T5629135
- Property type House
- Listing date 20 Sep 2026
- Floor size 241 m²
- Rates and taxes R 620
Property features
- Bedrooms 4
- Bathrooms 3
- Lounges 1
- Dining areas 1
- Garage parking 2
- Pet friendly
- Laundry
- Patio
- Security post
- Study