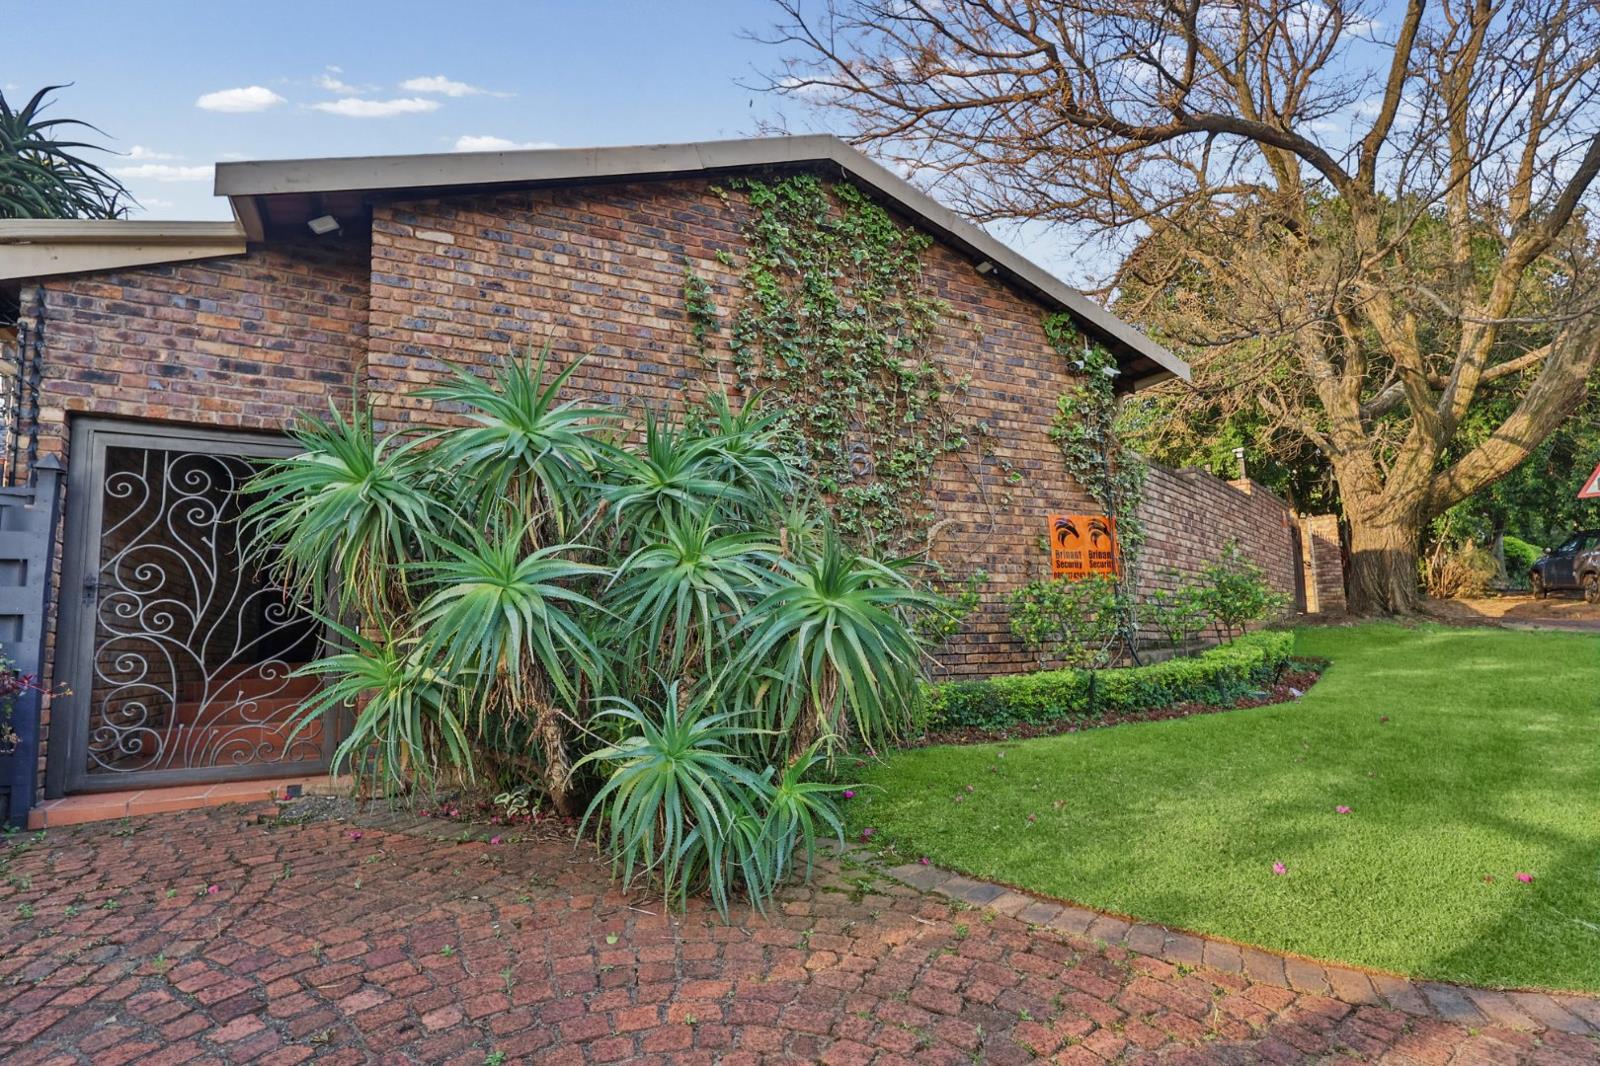
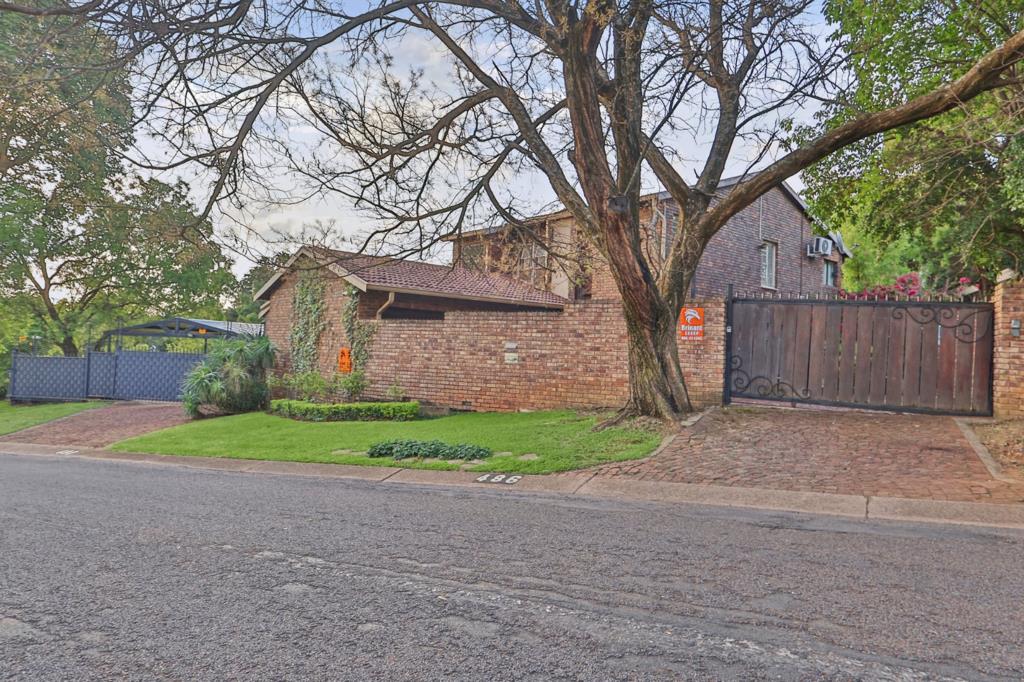
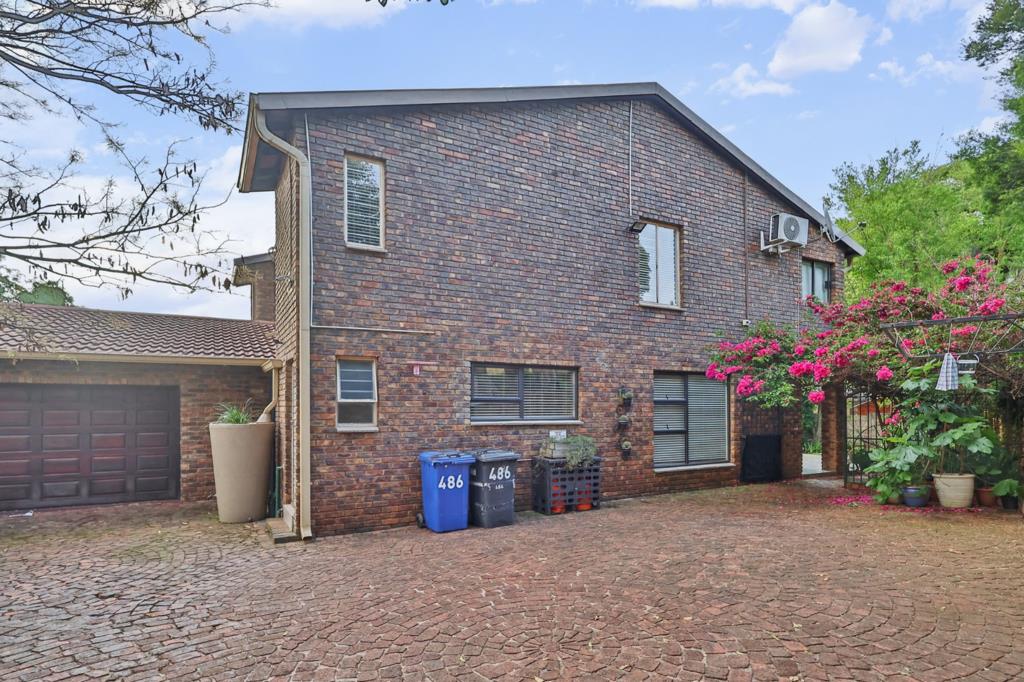
3 Bedroom House in Faerie Glen
Modern Double-Story Family Home in Faerie Glen Off-Grid Efficiency & Turnkey Comfort
Sole and Exclusive mandate!
Welcome to modern, hassle-free living in the heart of sought-after Faerie Glen!
Presenting a beautifully maintained double-story residence designed for ultimate convenience, energy efficiency, and comfortable family living. Equipped with high-spec solar power, dual heating, filtered backup water, and automated garden care, this property is the definition of turnkey living.
Lower Level: Open-Plan Living & Gourmet Kitchen
Inviting Living Spaces: The ground floor offers seamless open-plan lounge and dining areas bathed in natural light, ideal for relaxing or hosting family and friends.
Chefs Kitchen: Modern finishes featuring light-wood cabinetry, dark counter surfaces, a gas hob, and an eye-level oven.
Separate Scullery & Laundry: Keeps the main living area clutter-free with extra storage, double sink, and dedicated appliance spaces.
Guest Convenience: Neat downstairs guest bathroompowder room.
Upper Level: Bedrooms & Private Balcony
Main Bedroom Suite: Generously proportioned with built-in cupboards, an en-suite bathroom, dedicated air conditioning, and direct access to a private balcony.
Additional Bedrooms: Bright, spacious bedrooms ideal for family members, guests, or a dedicated home office.
Ultimate Off-Grid & Garden Features
Top-Tier Solar Power System: 15 Solar Panels, 5kVA Inverter, and 10kWh Lithium-Ion Battery system.
Back-Up Water Supply: 1,000L back-up water tank system complete with integrated water filtration.
Dual Water Heating: Efficient gas geyser paired with a standard electric geyser.
Low-Maintenance Garden: Equipped with an automated sprinkler system for effortless year-round green lawns.
Garage & Location
Double Motorised Garage: Direct home access and automated security.
o Prime Location: Situated in prime Faerie Glen, close to top schools Horskool Garsfontein, Laerskool Garsfontein, Atterbury Value Mart, Menlyn Maine, and major access routes.
Contact us today to schedule your private viewing!
Property details
- Listing number T5651745
- Property type House
- Listing date 12 Oct 2026
- Land size 1 333 m²
- Floor size 259 m²
- Rates and taxes R 2 155
Property features
- Bedrooms 3
- Bathrooms 2
- En-suite 1
- Lounges 1
- Dining areas 1
- Garage parking 2
- Open parking 2
- Pet friendly
- Balcony
- Built in cupboards
- Fenced
- Patio
- Kitchen
- Garden
- Pantry
- Electric fencing
- Guest toilet
- Water included
- Aircon