5 Bedroom House in Faerie Glen
Bespoke Faerie Glen Executive Residence with Panoramic views
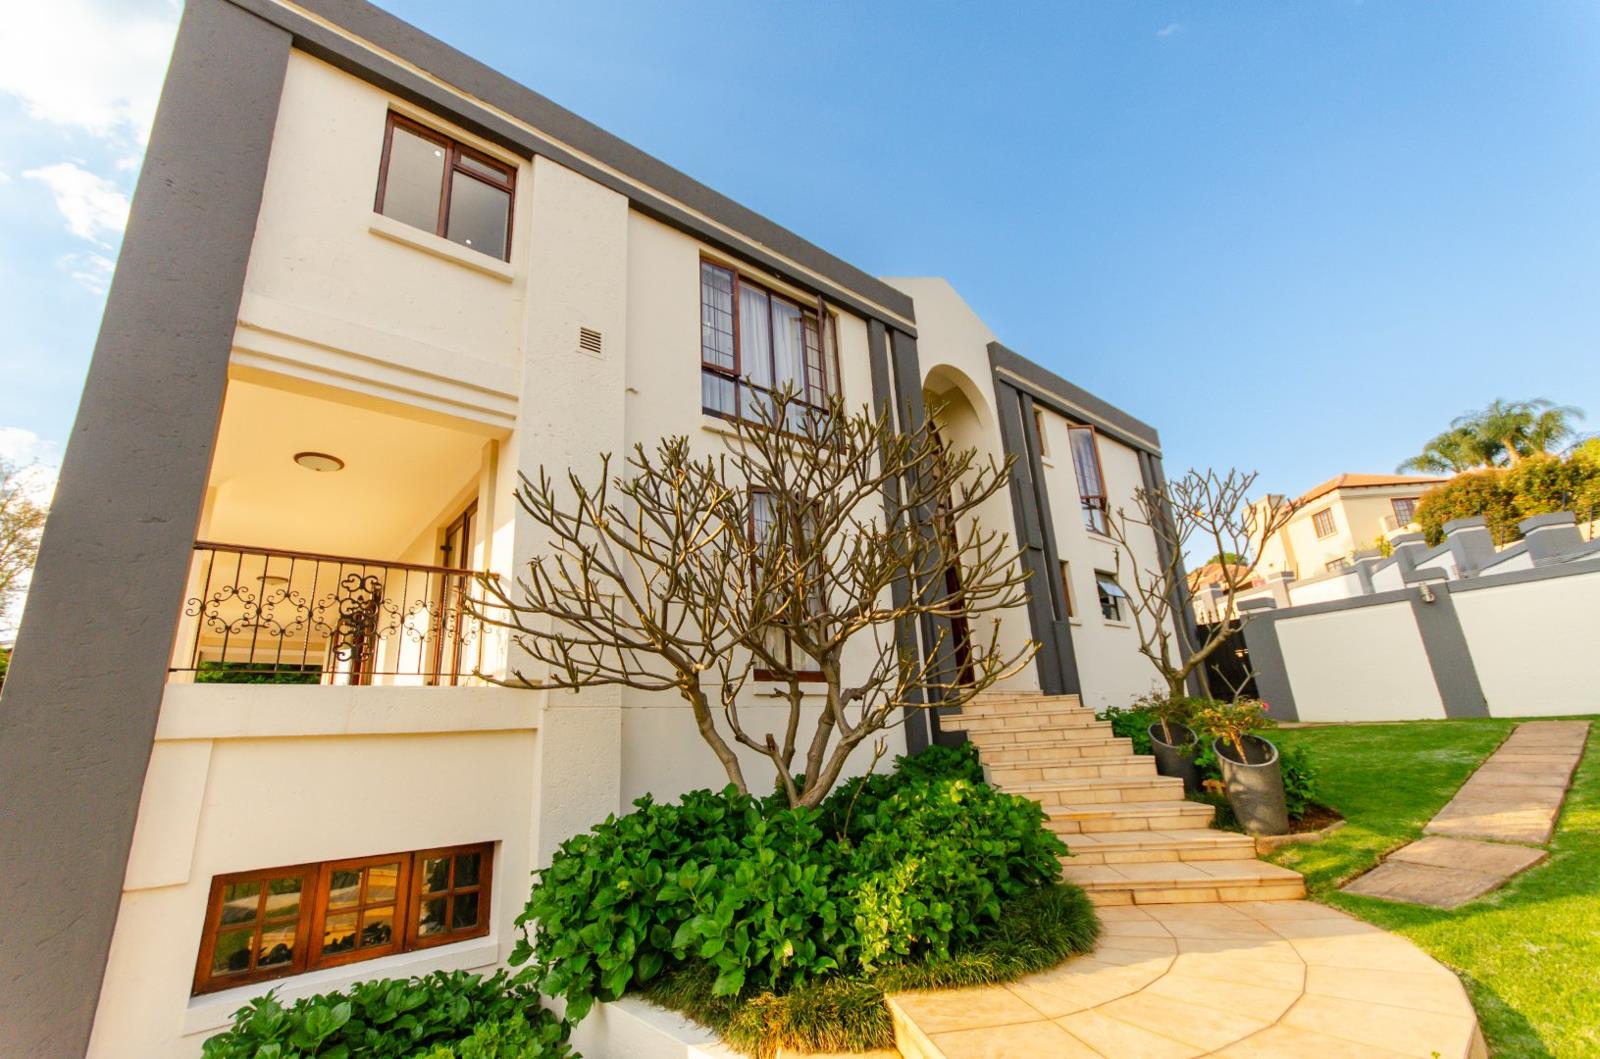
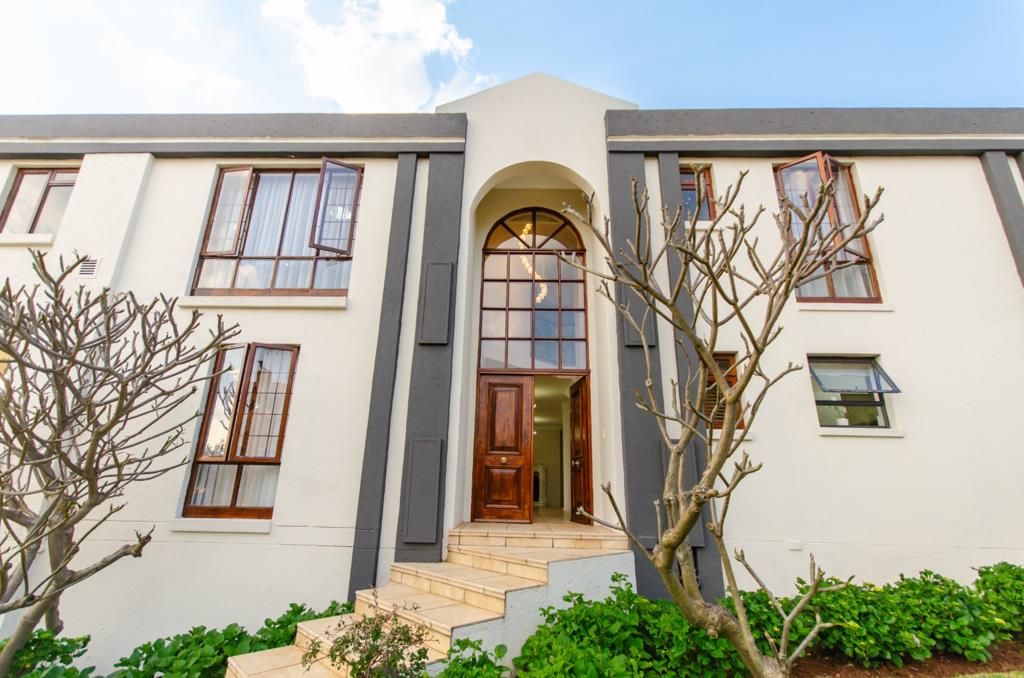
Secure within a boomed area, striking architectural designed home with street appeal.
This is a business - executives home par ex excellence and has all the attributes
of a great family home. The home features 5 bedrooms, 5.5 bathrooms 4 en-suite and beautiful contemporary kitchen with Calacatta quartz countertops.
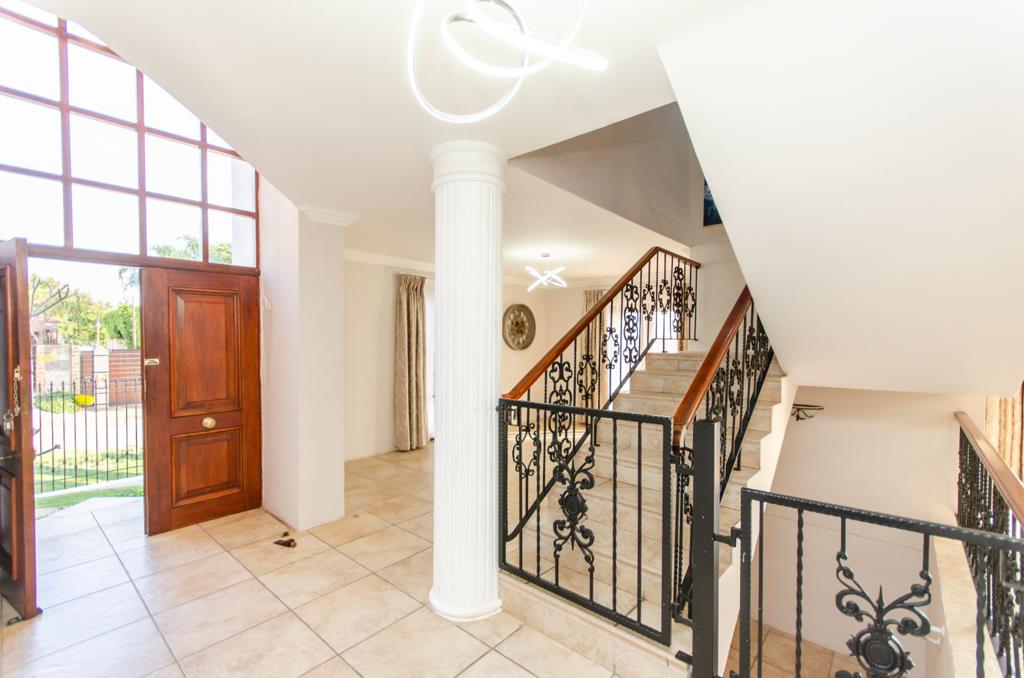
The home has a large entrance hall with double volume ceilings a feature staircase, guest toilet, 2 open-plan lounges, dining room with built in fire-place and a newly fitted kitchen.
The kitchen is fitted with Bosch appliances consisting of two built in ovens, a combination microwave oven, 900mm ceramic hob , extractor fan and a large walk in pantry
The 1st floor consist of 5 air-conditioned and well proportioned bedrooms with 4 en-suite bathrooms. The fifth bathroom is across the passage from the 5th bedroom, all
bedrooms have balcony access.
The ground floor of the home leads out onto a large covered patio with captivating views of the pool and garden, creating an atmosphere that feels sanctuary-like .
The home has a large motor-gate accessing secure parking space and renders access to 6 large garages, four of these garages has large automated sliding doors and is fully integrated and accessible from the home.
Outdoor living is impressive leading with a large semi-wraparound covered balcony, a built in braai and beautiful views of the swimming pool and panoramic views of Pretoria East.
Property Features
5 Bedrooms
5 Bathrooms
3 Bedrooms fitted with under floor heating
Guest toilet
Newly installed contemporary kitchen with separate scullery and walk in pantry
Executive study
Swimming pool
Gated community
6 garages with ample visitors parking
Staff accommodation or laundry room
Property details
- Listing number T5652327
- Property type House
- Listing date 12 Oct 2026
- Land size 1 198 m²
- Floor size 657 m²
- Rates and taxes R 3 000
- Levies R 500
Property features
- Bedrooms 5
- Bathrooms 5
- En-suite 4
- Lounges 1
- Dining areas 1
- Garage parking 6
- Open parking 6
- Pet friendly
- Built in cupboards
- Fenced
- Patio
- Pool
- Entrance hall
- Kitchen
- Garden
- Scullery
- Pantry
- Family TV room
- Fireplace
- Guest toilet
- Built In braai
- Aircon