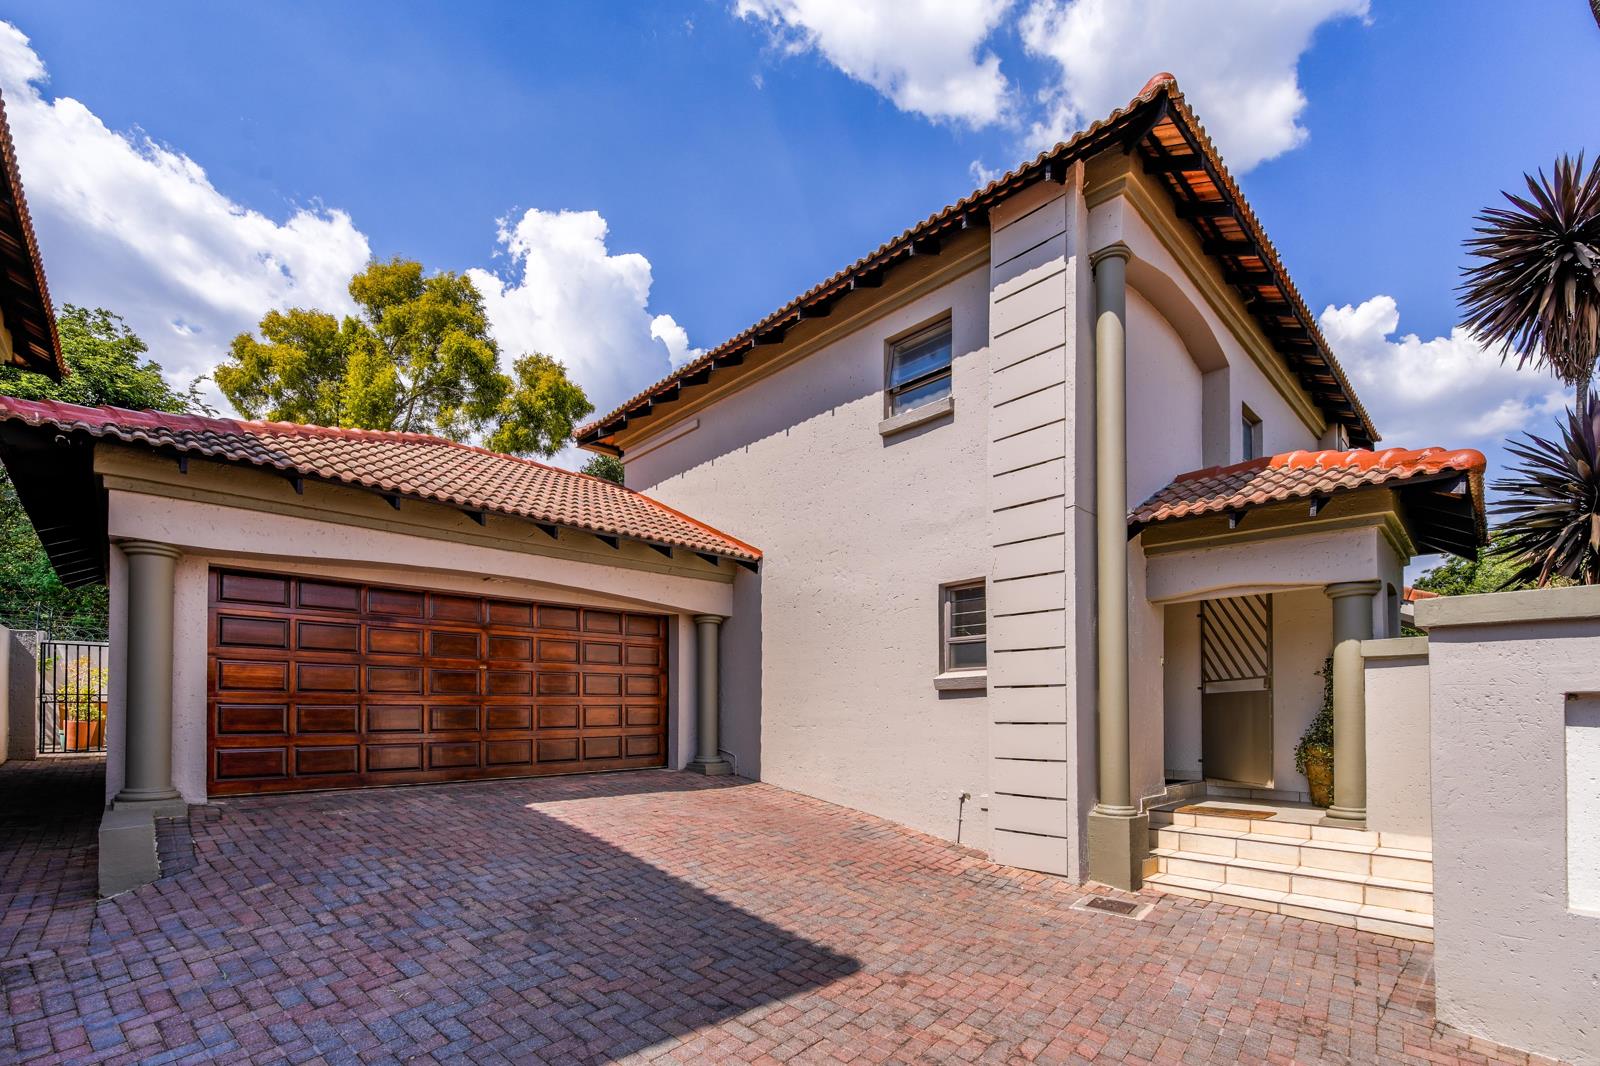
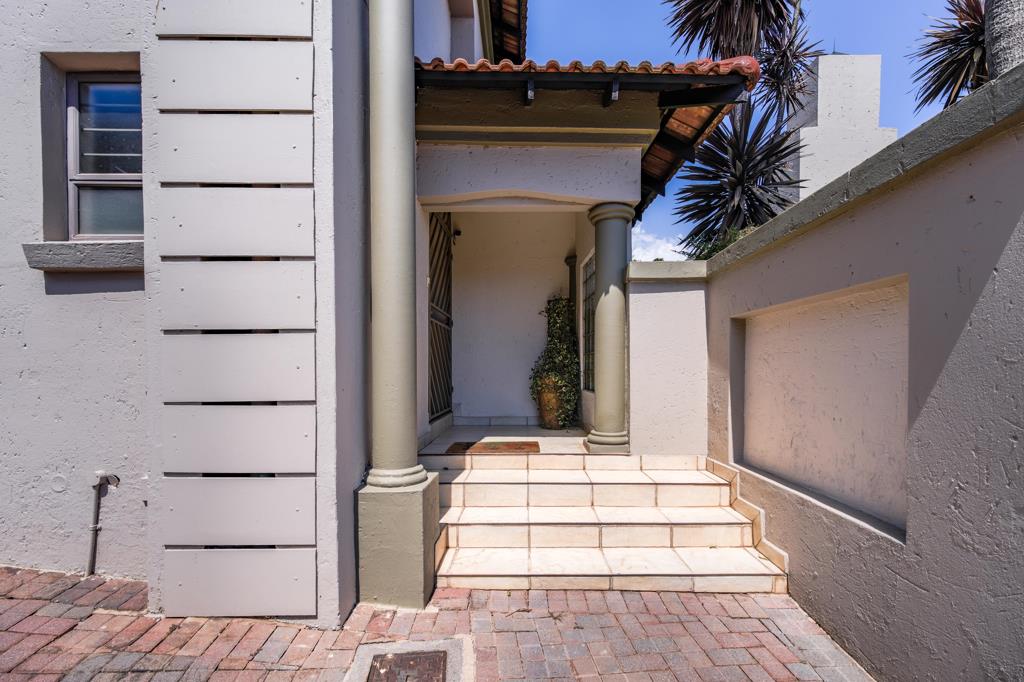
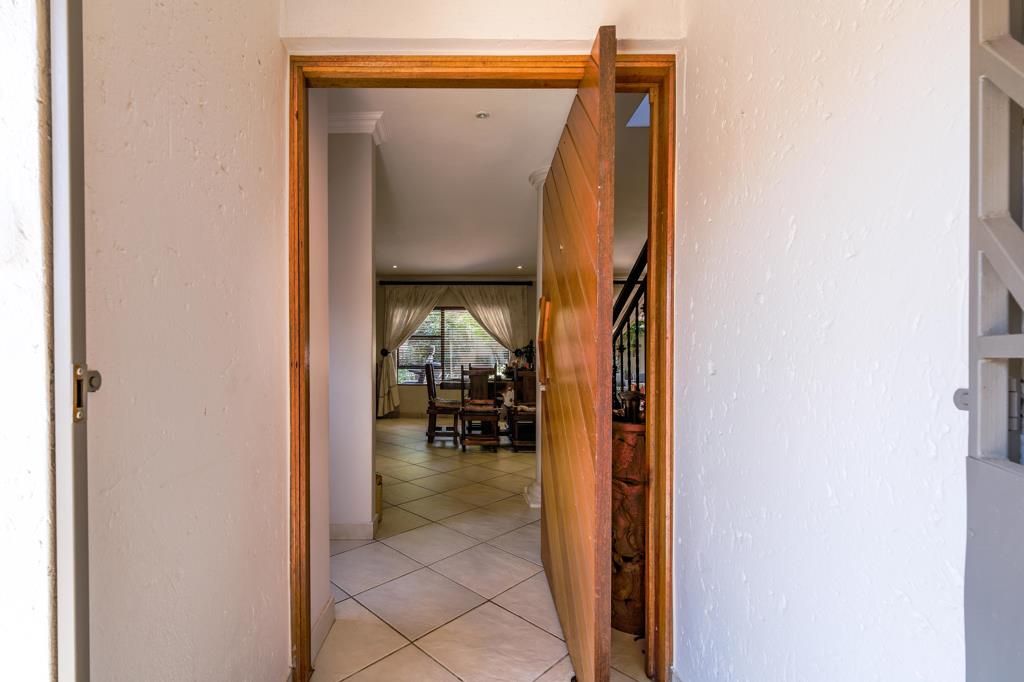
3 Bedroom House in Faerie Glen
3 Bedroom for Sale with Solar
Contemporary Architectural Sanctuary for Sale
Faerie Glen, Pretoria East | 3 Bedrooms | 2.5 Bathrooms | 2 Garages | Flexible 4th Bed Pyjama Lounge
Engineered for seamless executive living, this turnkey architectural residence combines modern aesthetics with sustainable, cost-efficient infrastructure. Positioned inside an immaculately maintained, recently repainted access-controlled complex, the home delivers total peace of mind, high-end entertainment areas, and near-complete utility independence.
Sustainable Utilities & Cost-Saving Highlights
Levy-Inclusive Certified Borehole Water: Monthly levies cover all household water, directly supplied by a communal borehole that is routinely laboratory-tested to ensure 100 safe, clean drinking qualitysignificantly slashing municipal utility costs.
8 kVA Solar Power Setup Rent-to-Own: Robust energy resilience featuring an 8 kVA inverter paired with 8 high-output solar panels on an easily transferable rent-to-own agreement, shielding the home from grid instability.
High-Speed Connectivity: Pre-fitted high-speed Fibre connection.
Interior Layout & Living Spaces
Fluid Ground-Floor Living: High-volume, light-filled open-plan lounge and dining areas oriented toward effortless indoor-outdoor living.
Chefs Culinary Kitchen: Premium granite counters, an expansive prepbreakfast island, a 5-burner gas hob with stainless extractor canopy, a double eye-level electric oven, a walk-in pantry, and a hidden scullery plumbed for all appliances.
Upstairs Pyjama Lounge 4th Bedroom: A substantial multi-purpose upper retreat serving as a secondary TV lounge, executive work-from-home study, or a straightforward conversion into a 4th full bedroom.
Main Bedroom Suite: Air-conditioned master retreat featuring dedicated wardrobe space and a contemporary en-suite bathroom.
Additional Bedrooms: Two secondary bedrooms with fitted built-in cupboards, serviced by a modern full family bathroom.
Guest Cloakroom: Discreetly positioned on the lower level.
Outdoor Living & Entertaining
All-Weather Entertainment Patio: Covered terrace featuring a built-in woodcharcoal braai readily convertible to gas, opening onto a private, landscaped, water-wise garden.
Upper Balcony: Deep covered balcony fitted with heavy-duty, drop-down weather blinds for morning coffees and quiet evenings.
Pet-Friendly Sanctuary: Body corporate allows up to two medium dogs andor cats upon approval.
Garaging, Storage & Security
Double Automated Garage: Built-in cabinetry and ceiling-height storage with direct, secure home access.
Dedicated Parking: Secure paved driveway space for off-street guest vehicles.
Estate Security:
24-hour guarded access control and automated gates
Perimeter electric fencing linked to perimeter CCTV surveillance
Dedicated alarm system paired with external motion beams and security gates
Contact Us Today!
Property details
- Listing number T5654575
- Property type House
- Listing date 14 Oct 2026
- Land size 451 m²
- Floor size 241 m²
- Rates and taxes R 1 911
- Levies R 4 193
Property features
- Bedrooms 3
- Bathrooms 2.5
- Lounges 1
- Dining areas 1
- Garage parking 2
- Pet friendly
- Balcony
- Laundry
- Patio
- Security post
- Study