5 Bedroom House in Faerie Glen
Stylish family home with officeflatlet potential in cul-de-sac
In need of 5 bedrooms A study Potential officeflatletgames room or man-cave
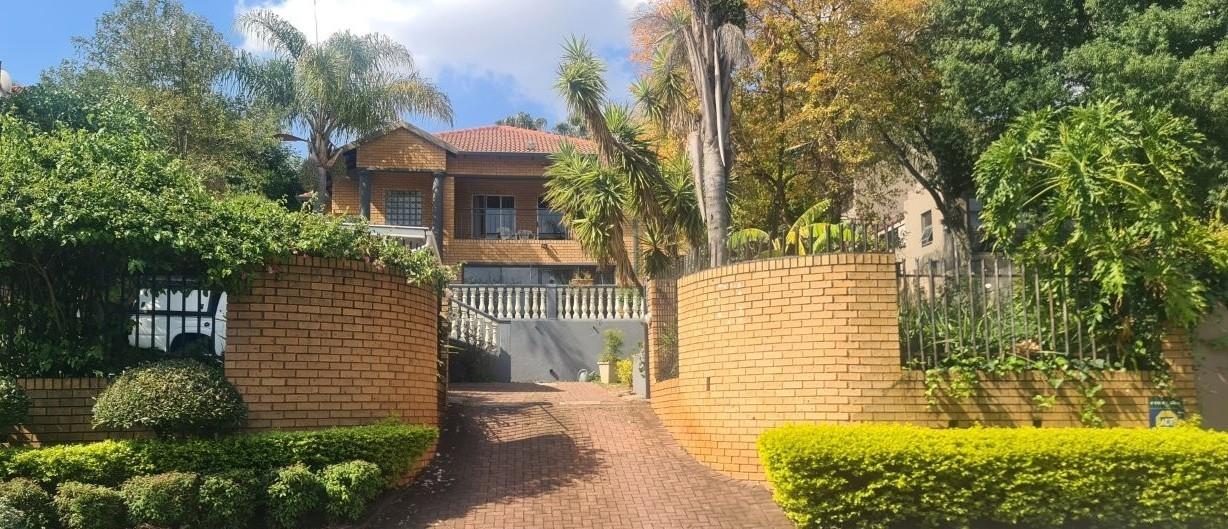
Charming 5-bedroom, 3.5 bathroom family home in a leafy, cul-de-sac street in Pretoria East.
This appealing house, measuring approx. 405 sqm under roof and nestling at the foot of the Bronberg Mountain range, is not your run-of-the-mill type of design.
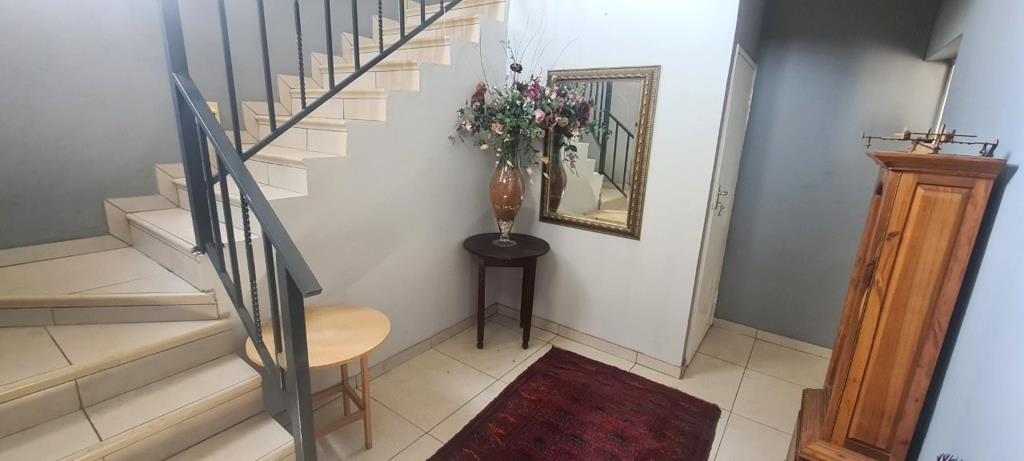
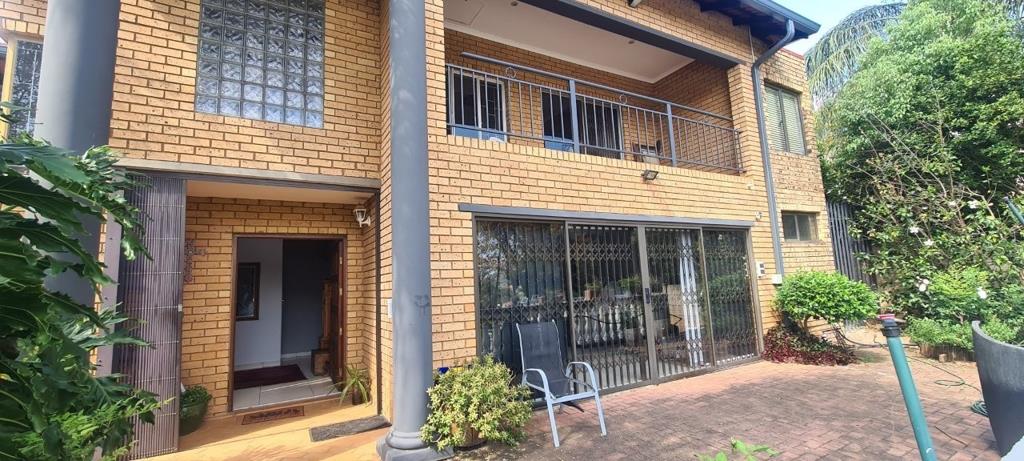
Situated on various levels this uniquely designed property will surprise you and your visitors with all it has to offer. Added to this is the low maintenance exterior of the house and the water-wise garden.
The big main bedroom on the upper level has ample cupboard space and a modern, renovated en-suite bathroom with bath, shower, toilet and double basin. Three of the other bedrooms share a bathroom which has a bath, shower and basin and a separate toilet. The big 5th bedroom on the bottom level has ample space for a private lounge and has an en-suite bathroom with a shower, basin and toilet. This room is ideal for guests, teenagers or even an office.
The middle level has a well-designed open-plan living area with a dining room, lounge and family room, which leads onto a balcony with a view. In addition, there is a big braai room which opens onto a private patio. A study and the 4th bedroom lead off this area. The modern, compact kitchen is open-plan with the living area and makes for good family time as well as easy entertaining.
The double carport completes the structures on the 845 sqm erf.
The lights on the property can be operated virtually through the modern lighting system and there is a pre-paid electricity meter to help monitor the electricity usage.
Building plans are available.
The property is close to major shopping centres, good schools, 24hr Valley Animal Hospital, the Faerie Glen nature reserve and the Faerie Glen hospital.
Call Peter or Christel now to arrange a viewing of this lovely property at the Show House on Saturday 24 October from 10:00 to 13:00. We would love to meet you.
Property details
- Listing number T5665853
- Property type House
- Listing date 22 Oct 2026
- Floor size 405 m²
- Rates and taxes R 1 404
Property features
- Bedrooms 5
- Bathrooms 3
- Lounges 1
- Dining areas 1
- Open parking 2
- Storeys 3
- Pet friendly
- Access gate
- Alarm
- Balcony
- Built in cupboards
- Fenced
- Laundry
- Storage
- Study
- Entrance hall
- Kitchen
- Garden
- Scullery
- Family TV room
- Fireplace
- Aircon