3 Bedroom Townhouse in Faerie Glen
Faerie Glen Living | Style, Space & Distinctive Character
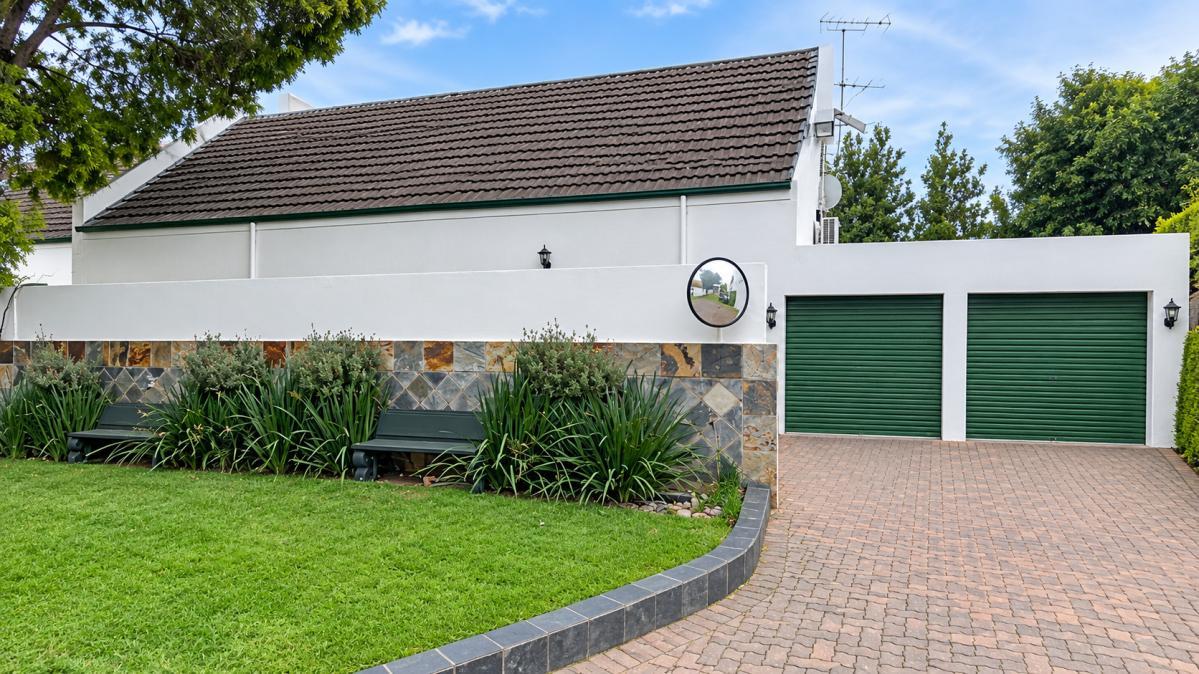
Set in the sought-after heart of Faerie Glen, Pretoria East, this beautifully maintained three-bedroom, three-bathroom duplex offers an appealing blend of character, comfort and contemporary living. From its striking slate-stone exterior to its thoughtfully designed interiors, this home makes an impression from the moment you arrive.
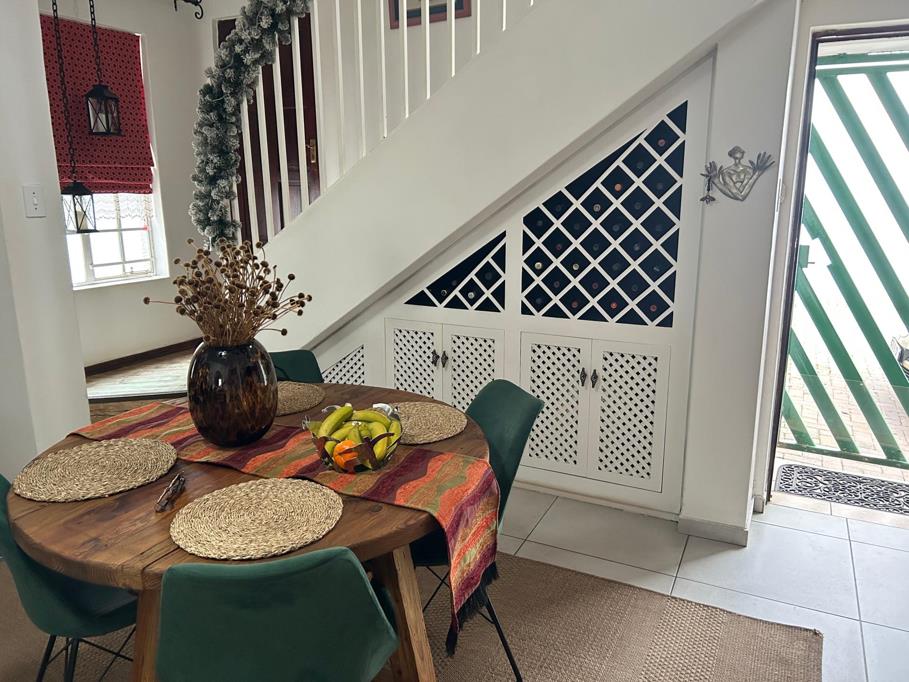
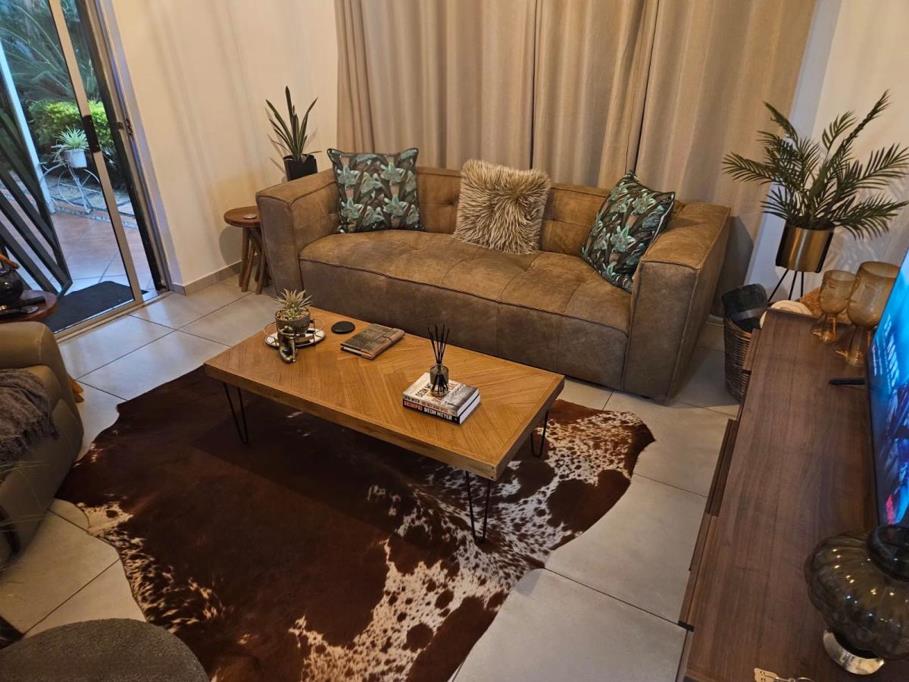
The ground floor welcomes you with a light-filled, open-plan lounge and dining area, finished with easy-care ceramic tiles and designed for relaxed everyday living and effortless entertaining. The living area opens onto a private patio, where a charming built-in water feature creates a peaceful setting for outdoor enjoyment.
A particularly attractive feature is the custom-designed wine rack, cleverly incorporated beneath the staircase and concealed behind elegant white lattice cabinetry.
Upstairs, the home reveals an impressive double-loft layout with warm wood-look flooring. This additional space offers wonderful flexibility, with one area perfectly suited to a private study or home office, while the second lends itself to a comfortable family lounge or relaxation area.
Three well-proportioned bedrooms provide comfortable accommodation, each complemented by natural light and ample built-in cupboards. Three bathrooms serve the home, including a beautifully finished main bathroom with a glass-enclosed shower and a generous built-in soaking bath.
Completing this attractive offering is a double automated garage with distinctive hunter-green roller doors, additional paved driveway space and a neatly maintained wrap-around garden with established hedging. A discreet private courtyard provides convenient separate laundry facilities.
Don''t miss out on this wonderful opportunity to own a distinctive home in the sought-after heart of Faerie Glen. Make it yours and experience the perfect balance of character, comfort and convenience!
Property details
- Listing number T5687693
- Property type Townhouse
- Listing date 11 Nov 2026
- Land size 179 m²
- Floor size 306 m²
- Rates and taxes R 1 960
- Levies R 1 820
Property features
- Bedrooms 3
- Bathrooms 3
- En-suite 1
- Lounges 1
- Dining areas 1
- Garage parking 2
- Open parking 2
- Storeys 2
- Pet friendly
- Built in cupboards
- Patio
- Scenic view
- Study
- Kitchen
- Garden
- Family TV room
- Paving
- Guest toilet