5 Bedroom House in Lynnwood Glen
A LEGACY OF LUXURY: THE STRUBEN HERITAGE MANOR Lynnwood Glen, Pretoria East
A Masterpiece of History & Modern Luxury
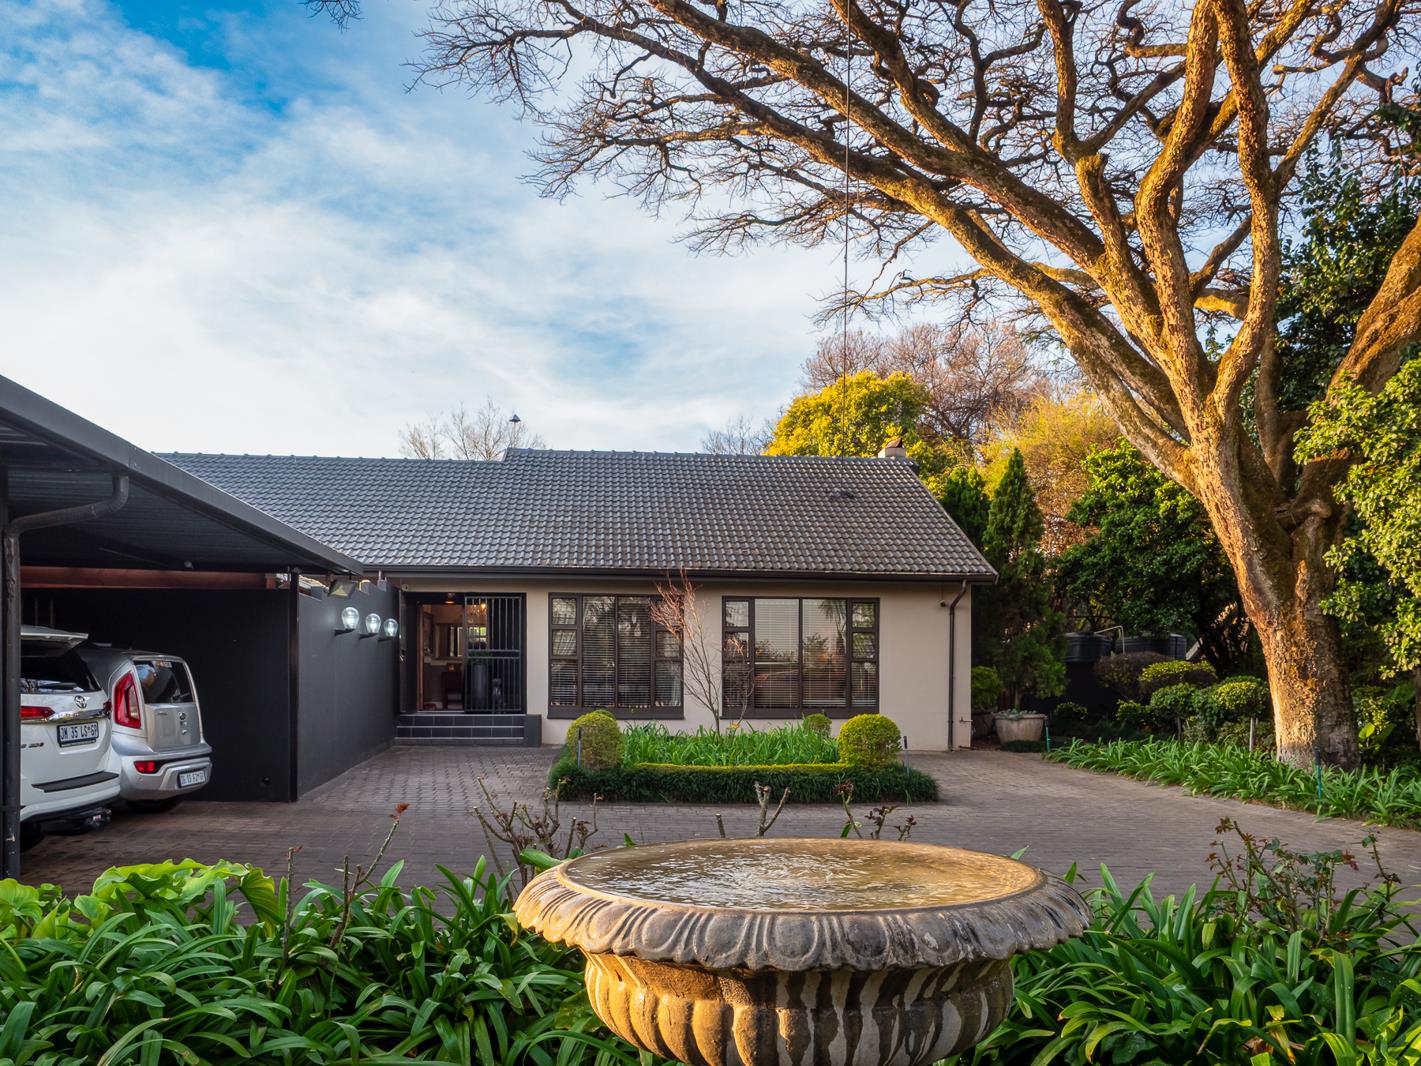
This is an invitation to own more than just a home it is an invitation to inherit a piece of Pretoria's soul. Commissioned in 1963 for Rosemary Struben daughter of the legendary pioneer Frank Struben this residence was built on the very land her family settled and developed. After 63 years of dedicated maintenance as a sanctuary of love and family, this iconic estate in the secure, boomed-off Lynnwood Glen enclosure is ready for its next generation of custodians.
Unrivalled Sophistication & Security
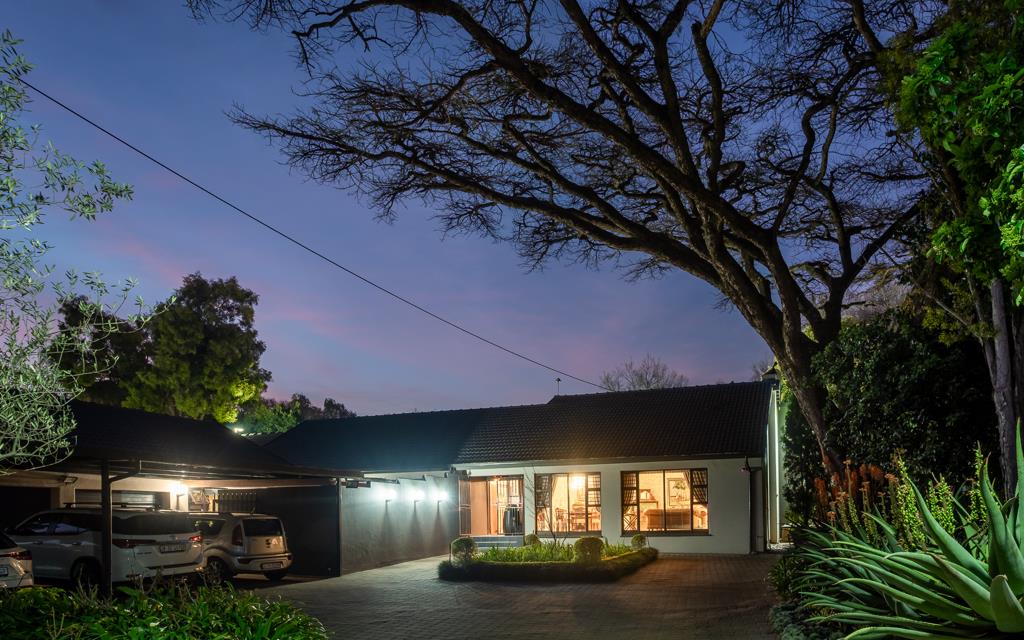
Perfectly positioned in a prestigious, boomed-off enclave, this established manor offers the ultimate retreat. Protected by 247 guarded security, advanced alarm systems, and comprehensive CCTV coverage, it stands as a statement of success in a neighbourhood defined by its exclusivity, privacy, and elite heritage.
A Modern Masterpiece Meets Classic Grandeur
While the architecture beautifully reflects its historic roots, the interior has been meticulously curated to embody 21st-century Quiet Luxury.
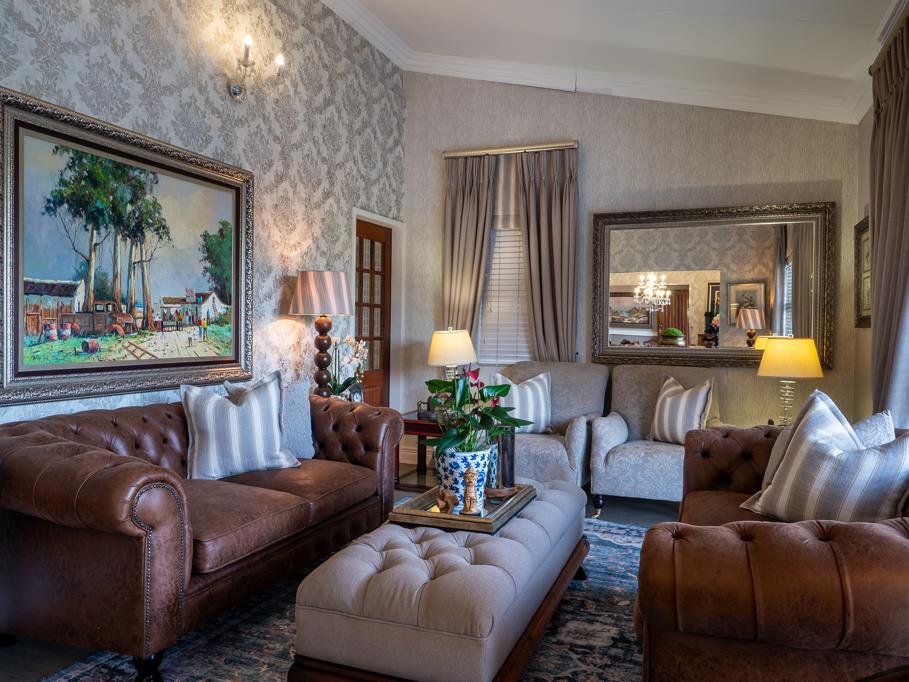
Formal Lounge: A breath-taking space featuring vaulted ceilings and silver-toned damask wallpaper, anchored by cognac leather Chesterfield sofas.
Entertainment Wing: Designed for the consummate host, featuring a magnificent, custom-built indoor braai with sleek charcoal finishes and integrated mahogany cabinetry.
TV Room & Library: A tranquil retreat featuring a classic built-in fireplace and floor-to-ceiling bookshelves tailored for the modern intellectual.
Designer Bathrooms: Two newly renovated spaces showcasing a masterclass in monochrome design, featuring checkerboard tiling, freestanding tubs, and a crystal chandelier in the master en-suite.
Bespoke Bedrooms: Five spacious retreats, including a main suite with a cognac leather headboard and a guest suite adorned with intricate blue-and-gold damask wallpaper.
A Private Botanical Oasis
Set upon expansive, borehole-irrigated grounds, the garden is a testament to over six decades of botanical care.
Lush Surrounds: Towering, mature trees provide a natural canopy over manicured lawns and architectural aloes.
Pool & Summer House: An oversized swimming pool is complemented by a contemporary, glass-enclosed pool house, offering a seamless indoor-outdoor transition for year-round hosting.
Charming Outbuildings: The grounds include two expertly integrated Wendy houses a garden studio and a storybook dollhouse alongside a dedicated outbuilding perfect for a high-end Airbnb or student flatlet.
Sustainable & Independent Living
In an era that values autonomy, this estate leads the way with high-tier, off-grid infrastructure and an unbeatable location:
Power & Water: 80 off-the-grid capability via a sophisticated solar system and a high-yield borehole.
Elite Education: Seconds from St. Albans College, the University of Pretoria, Horskool Menlo Park, and Lynnwood Primary School.
Lifestyle Hubs: Immediate proximity to the vibrant Menlyn Maine precinct, Lynnwood Bridge, and the serene Struben Dam Bird Sanctuary.
For the Next Generation
The time has come to pass the keys of this historic property to the next generation. Only serious buyers are invited to contact me directly for a private viewing.
Property Quick-Look
Feature Highlights
Heritage Original Struben Family Manor Built 1963
Sustainability 80 Solar System & High-Yield Borehole
Living 5 Bedrooms, 2 Reno Bathrooms, 3 Living Areas, Build in braai area for all weather conditions, New Kitchen, Spacious double garage with 3 x vehicle Carport Outside Flatlet that currently serves as Airbnb
Entertainment: Custom Indoor Braai, Pool House, and 5-Star Botanical Garden
Security247 Boomed Access, CCTV, and Armed Response
Location Prime Lynnwood Glen proximity to Menlyn Maine & Top Schools
Curtains and blinds remain as part of the sale. Furniture separate but also up for selling!
ONLY SERIOUS BUYERS FOR VIEWING!
Property details
- Listing number Z51330
- Property type House
- Listing date 31 Aug 2026
- Land size 1 983 m²
- Floor size 420 m²
- Rates and taxes R 2 000
- Levies R 820
Property features
- Bedrooms 5
- Bathrooms 3.5
- En-suite 1
- Lounges 3
- Dining areas 2
- Garage parking 2
- Open parking 2
- Covered parking 3
- Flatlets
- Pet friendly
- Access gate
- Alarm
- Built in cupboards
- Fenced
- Pool
- Satellite
- Scenic view
- Security post
- Staff quarters
- Study
- Entrance hall
- Kitchen
- Garden
- Garden cottage
- Intercom
- Electric fencing
- Family TV room
- Fireplace
- Guest toilet
- Built In braai
- Irrigation system
- Lapa
- Borehole
- Aircon