5 Bedroom House in Lynnwood Glen
Contemporary Luxury and Timeless Character
Sole Mandate
Fully renovated 3.5 years ago and nothing to do....
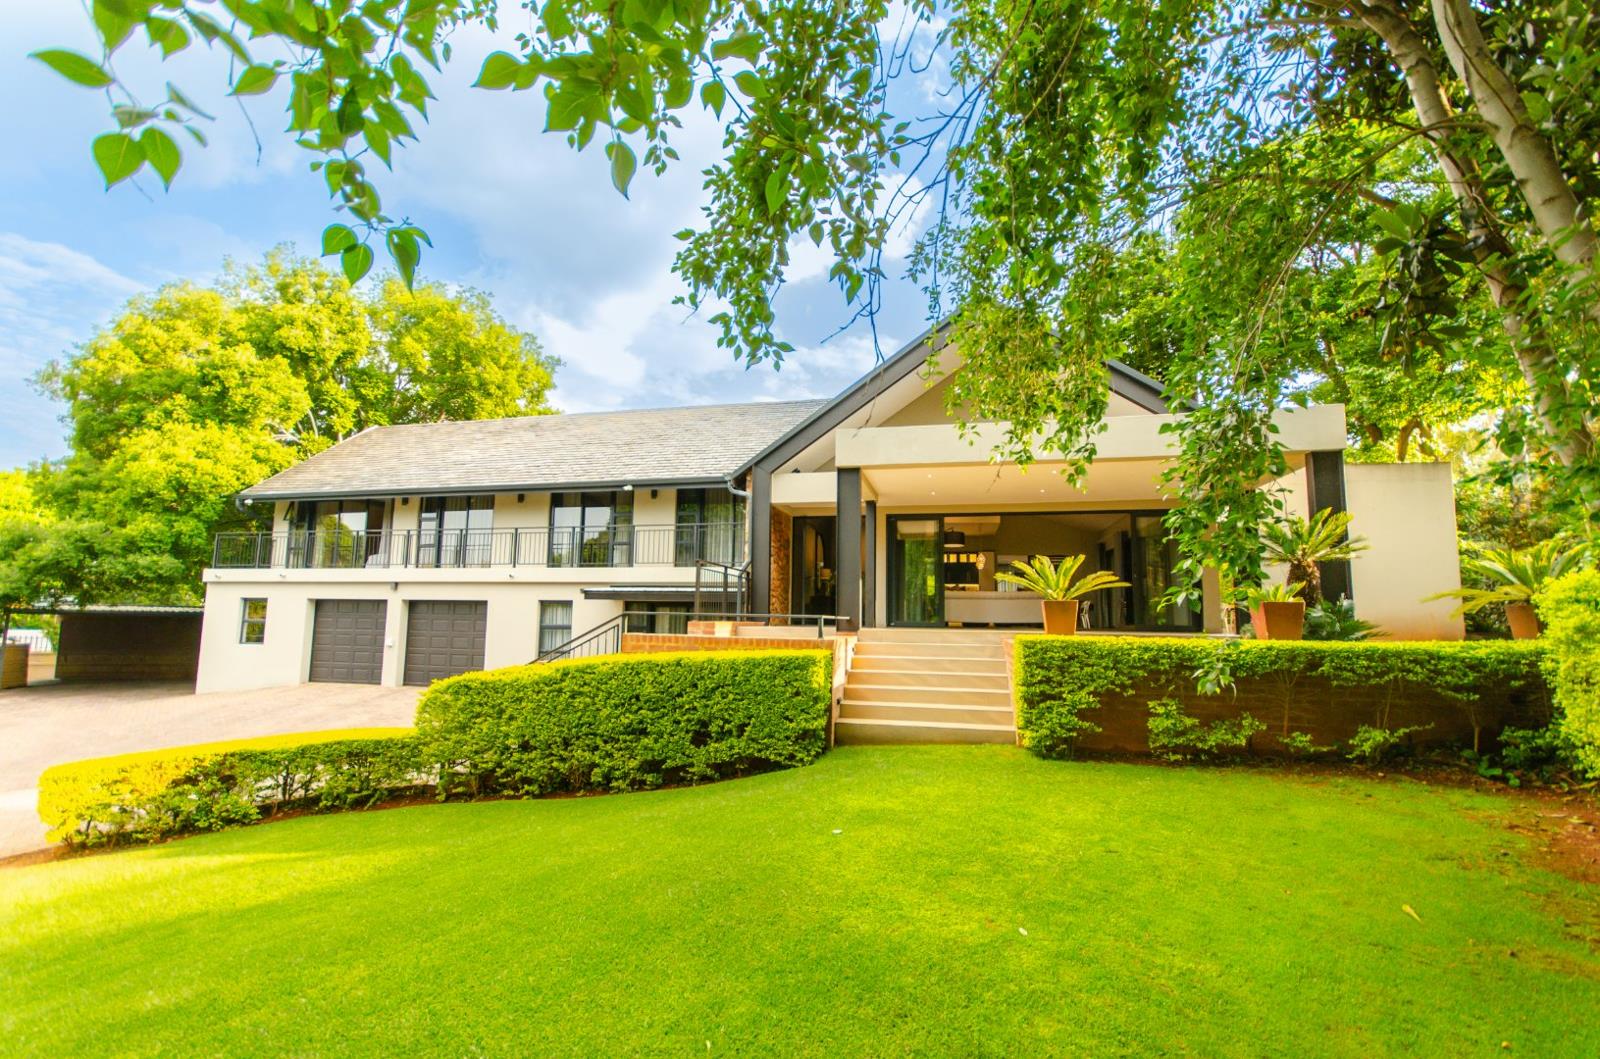
Classic street appeal set in a leafy gated community. Set high above the street in a beautifully established garden, this comprehensively renovated home retains its timeless architectural lines and slate roof while introducing a sophisticated contemporary interior with exceptional finishes throughout.
Generous proportions, high ceilings and expansive living spaces combine with superb outdoor entertainment areas offering to create a home equally suited to family living and entertaining.
Ground Level
Impressive entrance through a large glass front door via a North facing under-cover patio.
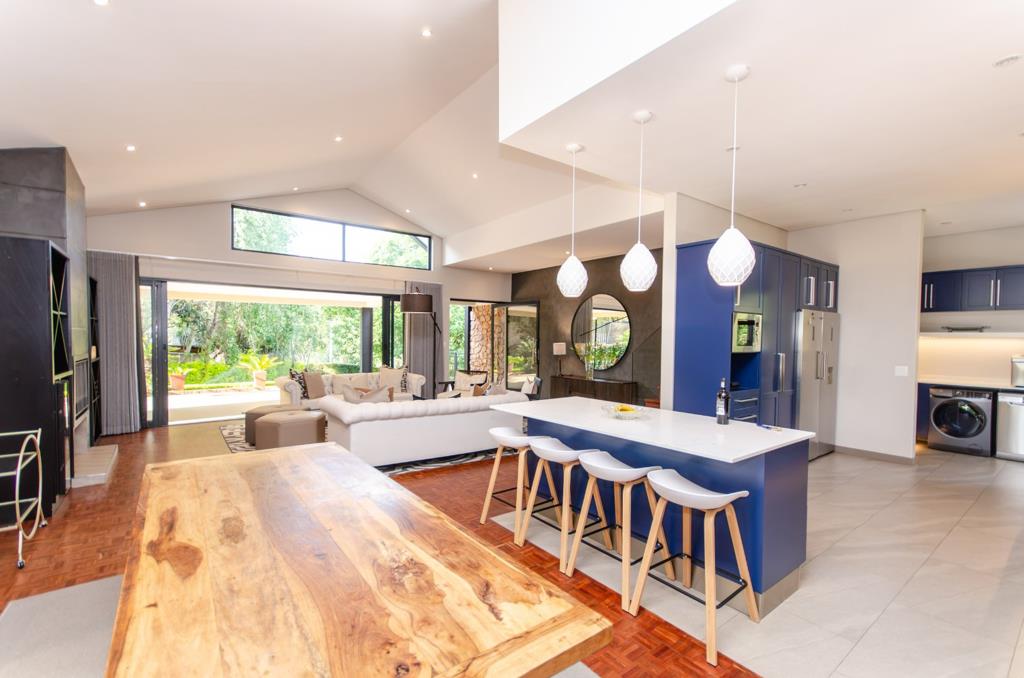
Spacious open-plan living and dining area with high ceilings and a slow-combustion fireplace, flowing directly onto another covered patio.
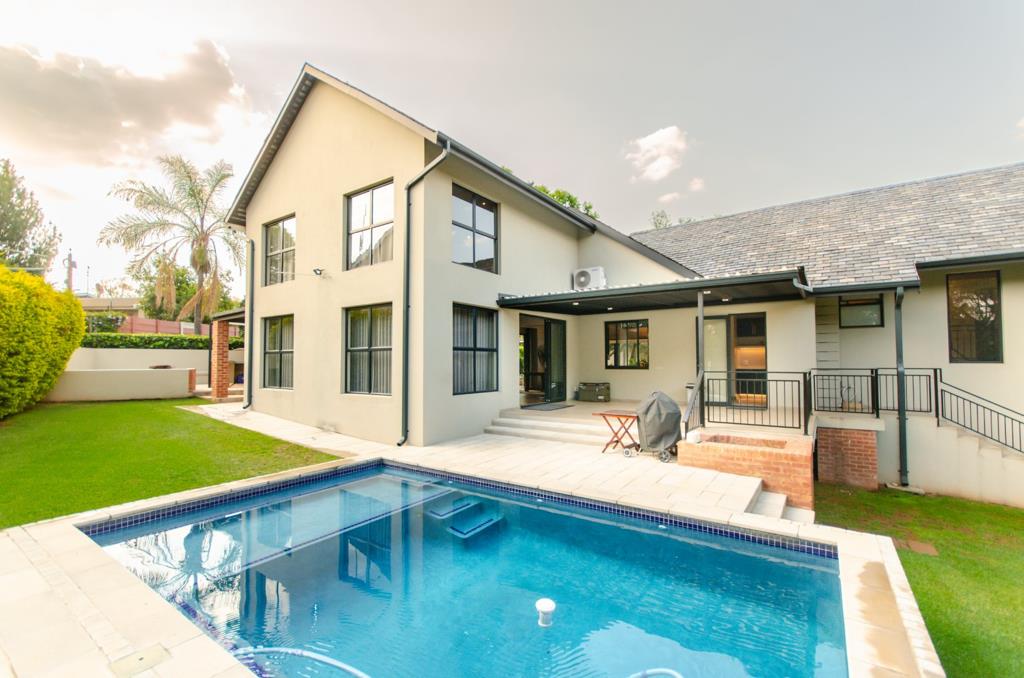
Contemporary kitchen with feature lighting, gas hob and adjoining scullery, and even views of the south facing patio and pool.
Large separate family room opening onto a second, south-facing covered patio.
Guest cloakroom.
Generous main bedroom suite
extensive built-in cupboards
beautifully appointed bathroom featuring double basins, a large shower and bath, as well as a separate enclosed toilet.
Three additional bedrooms served by two bathrooms one with a shower and the other with a bath.
First Floor
Large, versatile office or pyjama lounge.
Lower Ground Level
Two extra-length automated garages with ample additional space for a workshop.
Storeroom with direct access from the garage.
Internal staircase providing convenient access into the house.
Large additional room ideal as a 5th bedroom, home office, even gym or studio.
Outside & Extras
Expansive manicured garden with mature trees and generous lawns.
Swimming pool.
Open-air boma.
Dedicated entertainment areas one with a built-in braai
Staff accommodation with shower and separate toilet.
Herb garden.
Automated irrigation system.
Double covered carport with additional space for trailers, motorcycles, bicycles or recreational equipment.
Borehole with 10,000-litre water storage capacity supplying the house, providing substantial water independence.
5 kW inverter with 10kwh batteries.
Camera alarm system for extra security
453m2 House | 54m2 Carport | 96m2 covered patios & porches | 600m2 comfortable masterpiece
Property details
- Listing number T5588062
- Property type House
- Listing date 15 Aug 2026
- Land size 1 980 m²
- Rates and taxes R 2 800
- Levies R 750
Property features
- Bedrooms 5
- Bathrooms 3.5
- En-suite 1
- Lounges 1
- Dining areas 1
- Garage parking 2
- Open parking 2
- Covered parking 2
- Pet friendly
- Alarm
- Balcony
- Built in cupboards
- Patio
- Pool
- Study
- Kitchen
- Garden
- Scullery
- Electric fencing
- Family TV room
- Fireplace
- Guest toilet
- Irrigation system
- Water included
- Aircon